10152 SW SARCOLINE Drive, Port St. Lucie, FL 34987
- $634,000
- 3
- BD
- 2
- BA
- 2,224
- SqFt






- List Price
- $634,000
- Status
- ACTIVE UNDER CONTRACT
- Days on Market
- 11
- MLS#
- B26062318
- Subtype
- Residential
- Year Built
- 2025
- Bedrooms
- 3
- Bathrooms
- 2
- Full Baths
- 2
- Living Area
- 2,224
- Acres
- 0.18
- Subdivision
- Del Webb
- Neighborhood
- SL01
- MLS Area Major
- 7800
Property Description
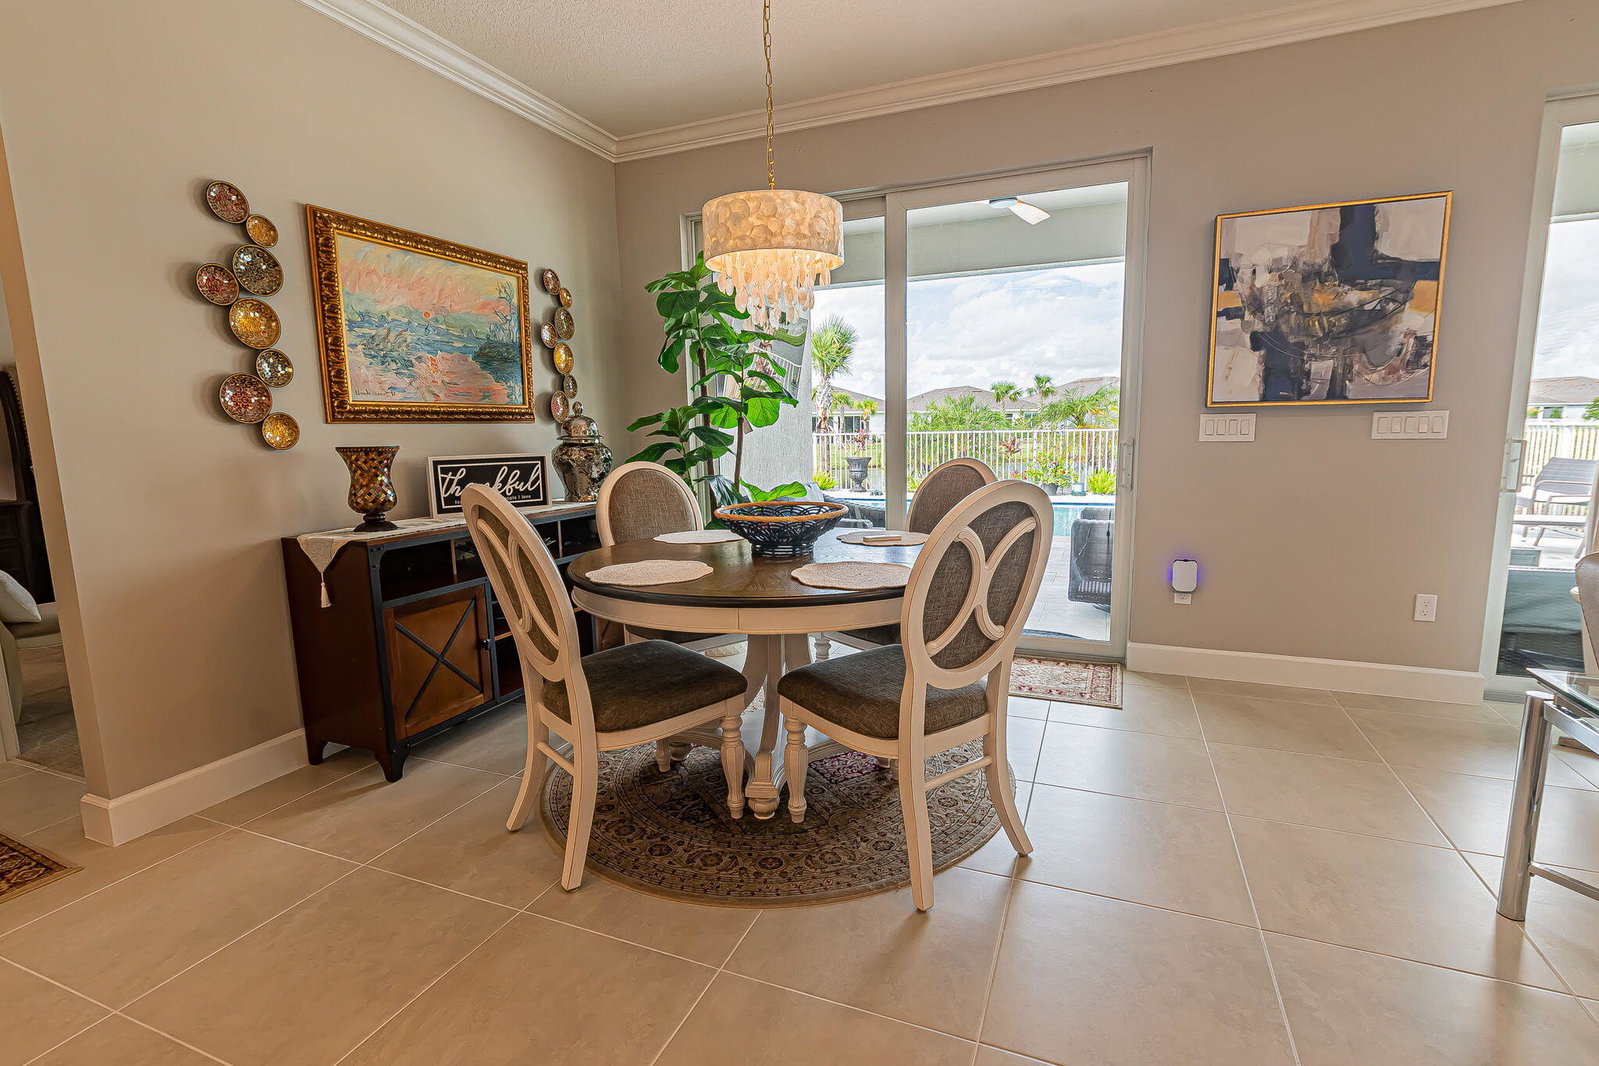
Spectacular 2025 lakefront pool home featuring 3/2/2, an extended 2-car garage with flex room in the premier active 55+ community DelWebb! With over $230k in upgrades, this home is designed for effortless living. The open floor plan has elegant crown molding and sleek tiled flooring throughout the main living areas. The gourmet kitchen stands out with quartz countertops, stainless steel appliances, a wall oven, gas cooktop, and custom pull-out cabinetry. Impact glass throughout, surround sound wiring, instant hot water, whole-house water filtration, electric and gas hook up for a Portable generator. personal paradise with covered and screened lanai complete with electric sun shades, leading to a sparkling metal-fenced, saltwater pool. Enjoy the sunsets! Resort style amenities.
/u.realgeeks.media/disneyre/header.png)
Additional Information
- Amenities
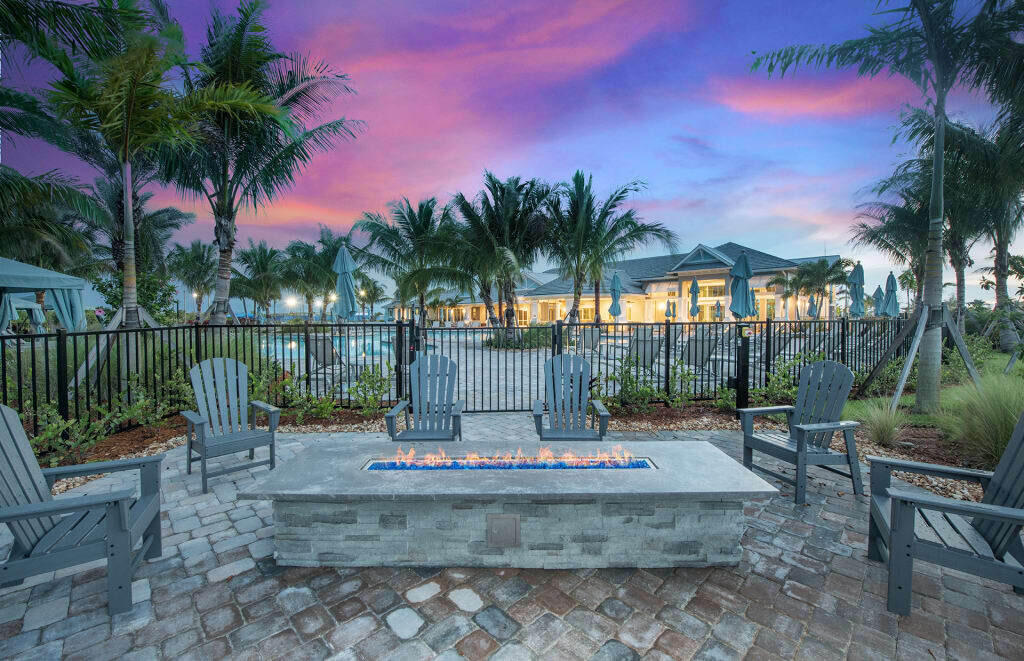
- Billiard Room, Bocce Court, Business Center, Clubhouse, Community Kitchen, Dog Park, Fitness Center, Gated, Hobby Room, Home Owners Association, Maintenance, Management, Pickleball, Pool, Property Manager On-Site, Putting Green(s), Recreation Facilities, Security, Sidewalks, Spa/Hot Tub, Street Lights, Tennis Court(s)
- Interior Features
- Breakfast Bar, Breakfast Area, Dual Sinks, Entrance Foyer, Kitchen Island, Living/Dining Room, Main Level Primary, Pantry, Split Bedrooms, Separate Shower, Walk-In Closet(s)
- Exterior Features
- Outdoor Living Area, Porch
- Taxes
- $3,229
- HOA Fee
- $346
- HOA Freqency
- Monthly
- Flooring
- Carpet, Tile
- Appliances
- Cooktop, Dryer, Dishwasher, Gas Cooktop, Disposal, Gas Water Heater, Ice Maker, Microwave, Refrigerator, Water Softener Owned, Water Softener, Water Heater, Washer
- Heating
- Central, Electric
- Air Conditioning
- Central Air, Ceiling Fan(s), Electric
- Exterior Construction
- Block
- Stories
- 1
- Levels
- One
- Roof
- Shingle
- Foundation
- Slab
- Pool
- Yes
- Parking Features
- Attached, Garage, Garage Door Opener, Paver Block
- Garage Spaces
- 2
- View
- Lake, Pool, Water
Listing courtesy of RE/MAX Gold. Contact:
Mortgage Calculator
 All listings featuring the BMLS logo are provided by Beaches MLS Inc. Copyright 2026 Beaches MLS. This information is not verified for authenticity or accuracy and is not guaranteed. © 2026 Beaches Multiple Listing Service, Inc. All rights reserved.
Agent: William N Eggeling III | Email: eggelingemail@gmail.com