1808 BANYAN CREEK Circle N, Boynton Beach, FL 33436
- $384,900
- 2
- BD
- 2
- BA
- 1,104
- SqFt






- List Price
- $384,900
- Status
- ACTIVE UNDER CONTRACT
- Days on Market
- 6
- MLS#
- B26063044
- Subtype
- Residential
- Year Built
- 1985
- Bedrooms
- 2
- Bathrooms
- 2
- Full Baths
- 2
- Living Area
- 1,104
- Acres
- 0.15
- Subdivision
- Stonehaven 1
- Neighborhood
- PB13
- MLS Area Major
- 4510
Property Description
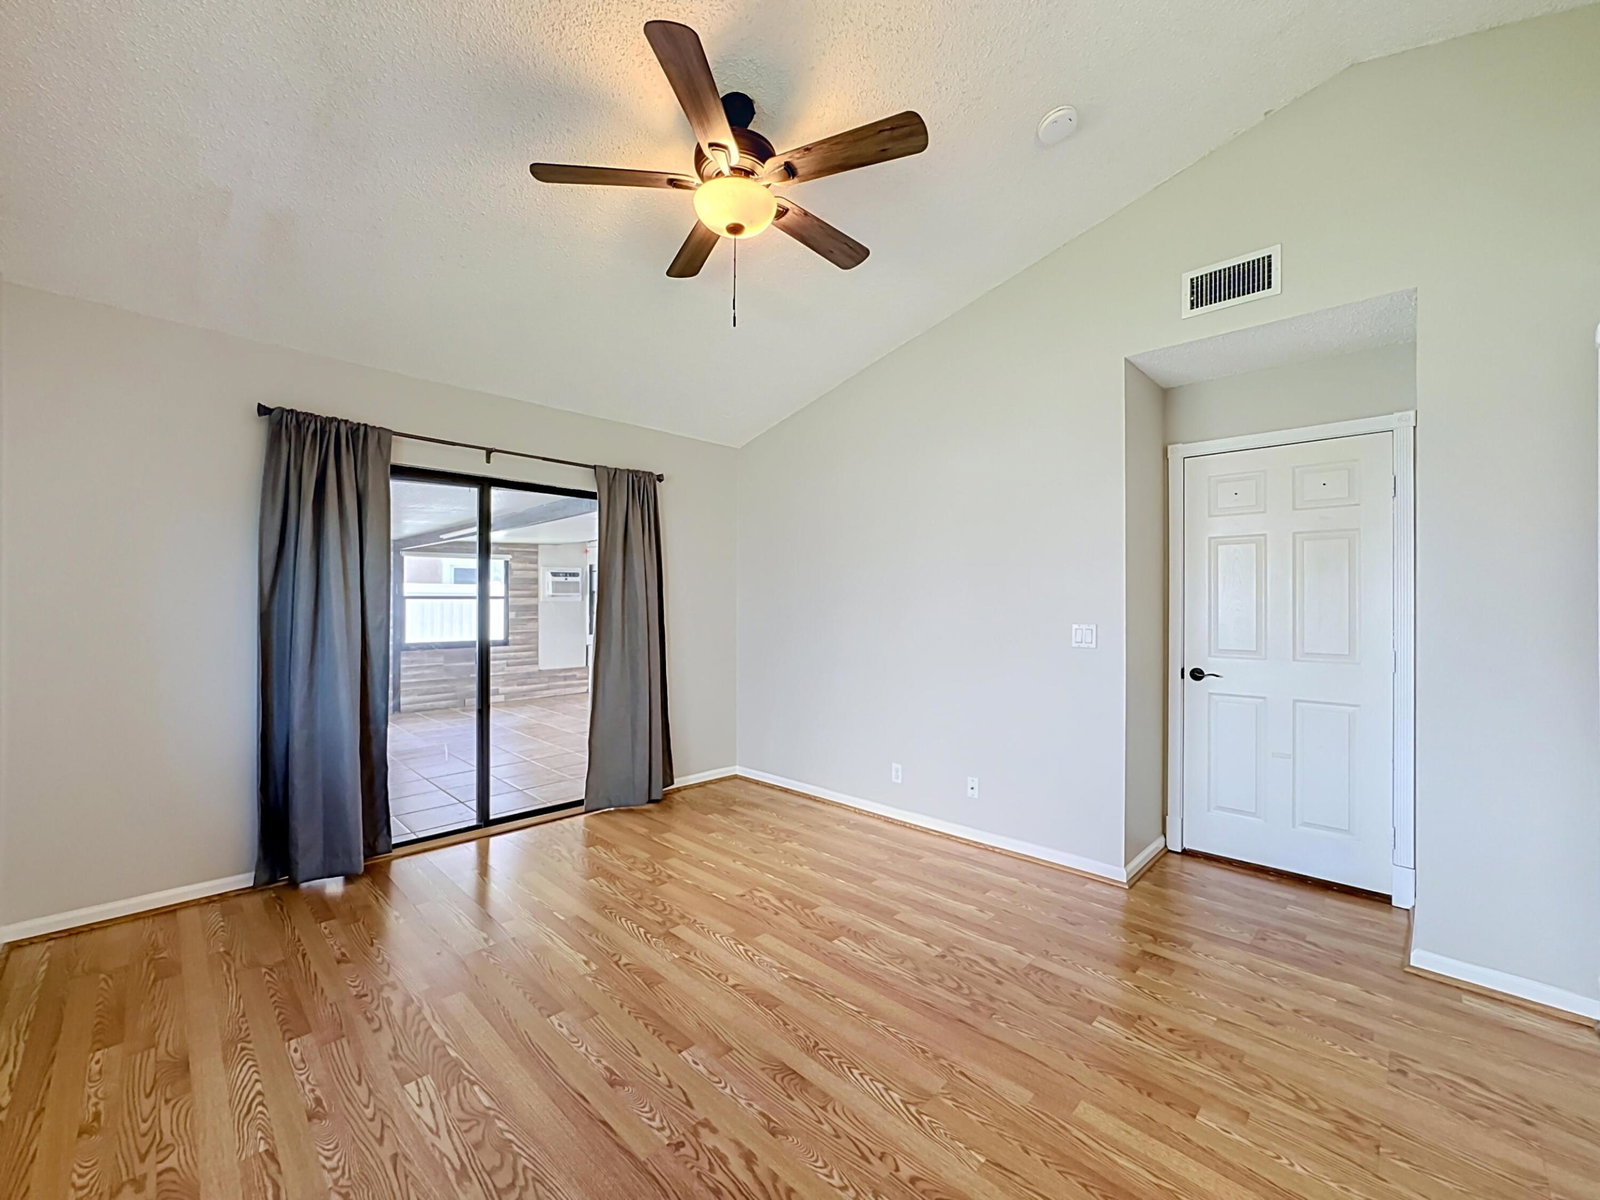
Welcome Home! This charming 2-bedroom, 2-bathroom home is the perfect place for a new family looking to put down roots and create lasting memories. Roof installed in 2020!! The kitchen features stainless steel appliances, beautiful wood cabinetry with plenty of storage, an eat-in area, and a convenient pantry. Just off the kitchen, the spacious living room creates an open floor plan that makes it easy for the whole family to gather. An additional insulated and air-conditioned Florida room provides an estimated 400 square feet of enclosed patio and entertaining space, giving your family even more room to spread out and enjoy. But what truly makes this home special is Stonehaven. Stonehaven is so much more than a neighborhood it truly feels like stepping into The Wonder Years. It's the kind of place where neighbors become lifelong friends and every season of life is celebrated together. Children learn to swim at the community pool, spend hours laughing at neighborhood egg hunts near the clubhouse and playground, and form friendships that stretch from one cul-de-sac to the next. This home is tucked away on a double cul-de-sac, making an already special neighborhood feel even more peaceful and connected. It's the kind of place where kids safely play outside for hours while neighbors naturally look out for one another. You can even train for a half marathon without ever needing to leave the neighborhood. The peaceful streets, double cul-de-sacs, and friendly faces make every run something to look forward to. Neighbors wave, stop to chat, and make every walk or run feel like part of something bigger. Every evening, the sidewalks come alive. Moms and dads push strollers, kids ride bikes and scooters, families walk their dogs, and friends gather outside to catch up. Before long, even the neighborhood dogs become part of your children's memories. Stonehaven is a place where life's milestones are celebrated together from first birthdays and promotions to graduation parties, Fourth of July block parties, potlucks, and everything in between. It's a community where people genuinely know one another, care for one another, and show up for one another. Neighborhoods like this are becoming increasingly rare a place where children grow up surrounded by familiar faces, friendships flourish, and the memories made outside your front door become some of the best ones of all. If you're looking for more than just a house, Stonehaven is the kind of place you'll be proud to call home.
/u.realgeeks.media/disneyre/header.png)
Additional Information
- Amenities
- Basketball Court, Gated, Home Owners Association, Playground, Pool, Sidewalks, Tennis Court(s)
- Interior Features
- Bedroom on Main Level, Breakfast Area, Eat-in Kitchen, Main Level Primary, Pantry, Storage, Separate Shower, Vaulted Ceiling(s)
- Exterior Features
- Outdoor Living Area
- Taxes
- $3,819
- HOA Fee
- $130
- HOA Freqency
- Monthly
- Flooring
- Laminate, Tile, Vinyl
- Appliances
- Cooktop, Dryer, Dishwasher, Electric Cooktop, Freezer, Disposal, Ice Maker, Microwave, Oven, Refrigerator, Washer
- Heating
- Central
- Air Conditioning
- Central Air, Ceiling Fan(s), Electric, Wall/Window Unit(s)
- Exterior Construction
- Frame, Stucco
- Stories
- 1
- Levels
- One
- Roof
- Composition, Shingle
- Parking Features
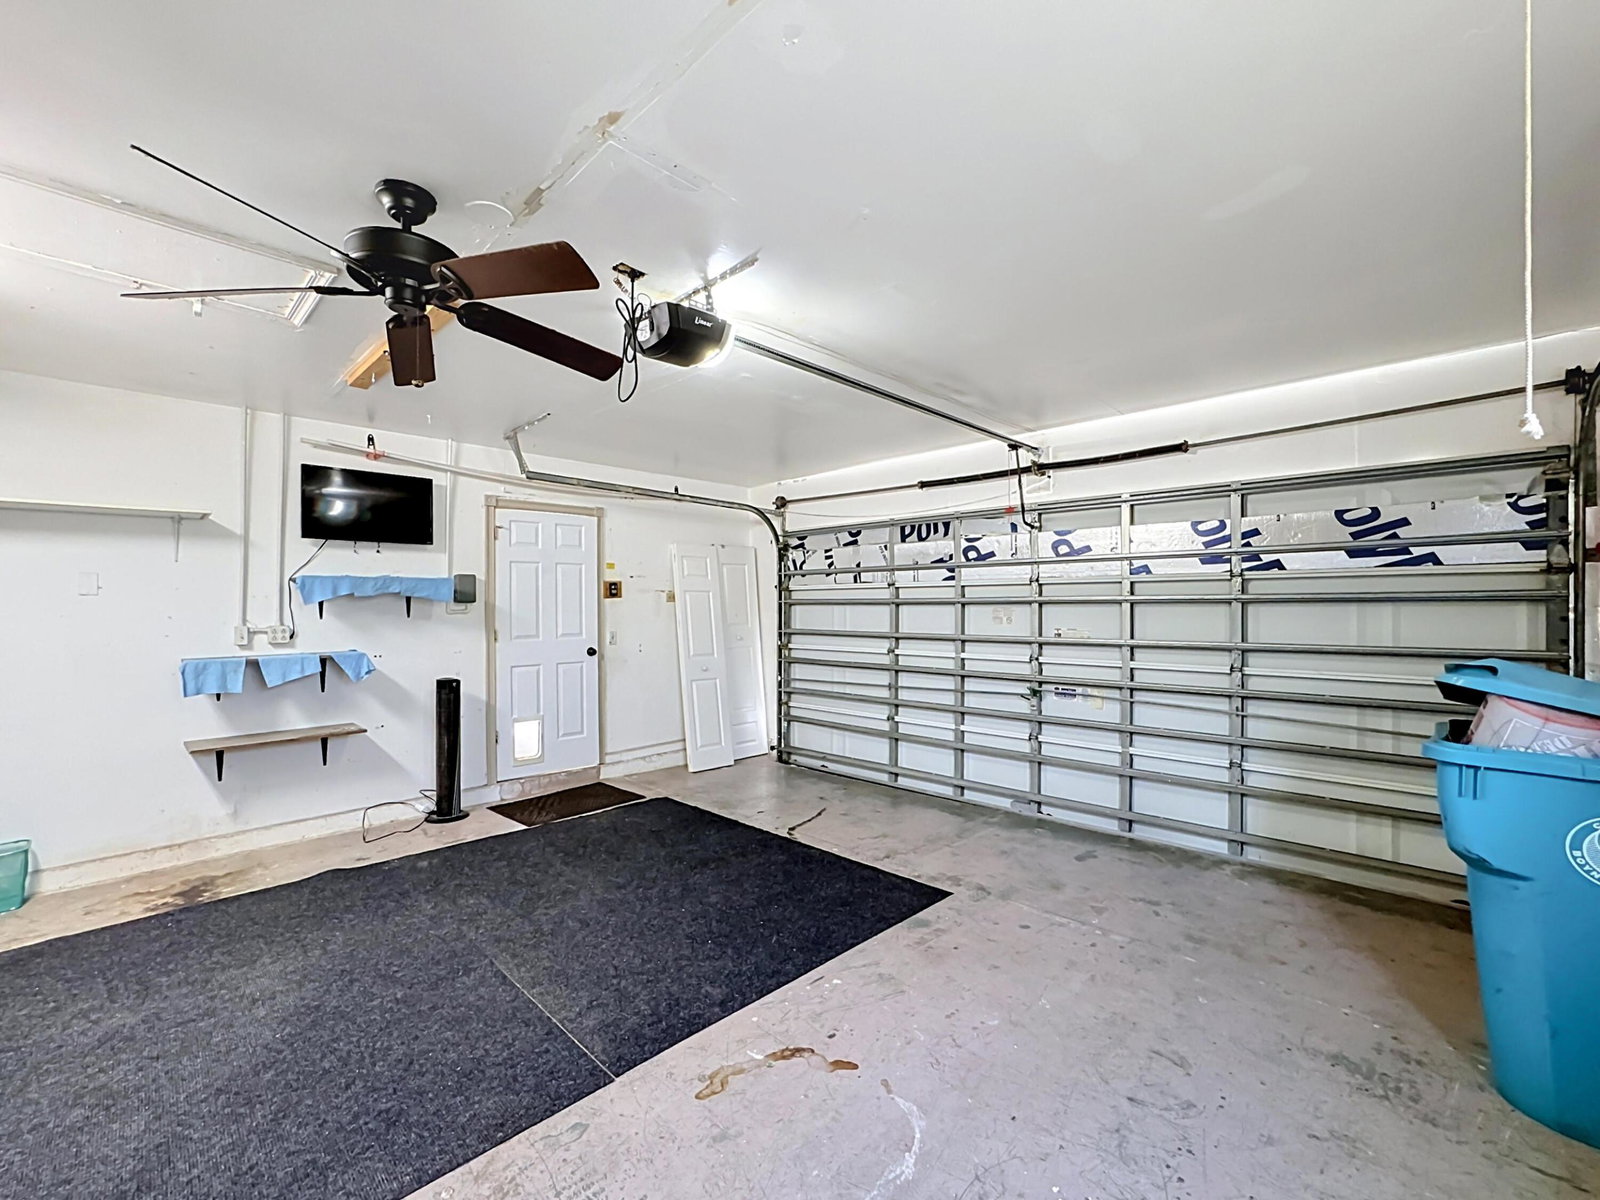
- Attached, Concrete, Driveway, Garage, Garage Door Opener
- Garage Spaces
- 2
- Elementary School
- Crosspointe
- Middle School
- Congress
- High School
- Boynton Beach
- View
- Other
Listing courtesy of EXP Realty LLC. Contact:
Mortgage Calculator
 All listings featuring the BMLS logo are provided by Beaches MLS Inc. Copyright 2026 Beaches MLS. This information is not verified for authenticity or accuracy and is not guaranteed. © 2026 Beaches Multiple Listing Service, Inc. All rights reserved.
Agent: Stephanie Ann Smith PA | Email: stephanie.flrealestate@gmail.com