2661 SE OSAGE Avenue, Port St. Lucie, FL 34952
- $399,900
- 3
- BD
- 3
- BA
- 2,050
- SqFt








- List Price
- $399,900
- Status
- ACTIVE UNDER CONTRACT
- Days on Market
- 16
- MLS#
- B26063095
- Subtype
- Residential
- Style
- Ranch
- Year Built
- 1989
- Bedrooms
- 3
- Bathrooms
- 3
- Full Baths
- 2
- Half Baths
- 1
- Living Area
- 2,050
- Acres
- 0.32
- Subdivision
- Port St Lucie Section 30
- Neighborhood
- SL06
- MLS Area Major
- 7190
Property Description
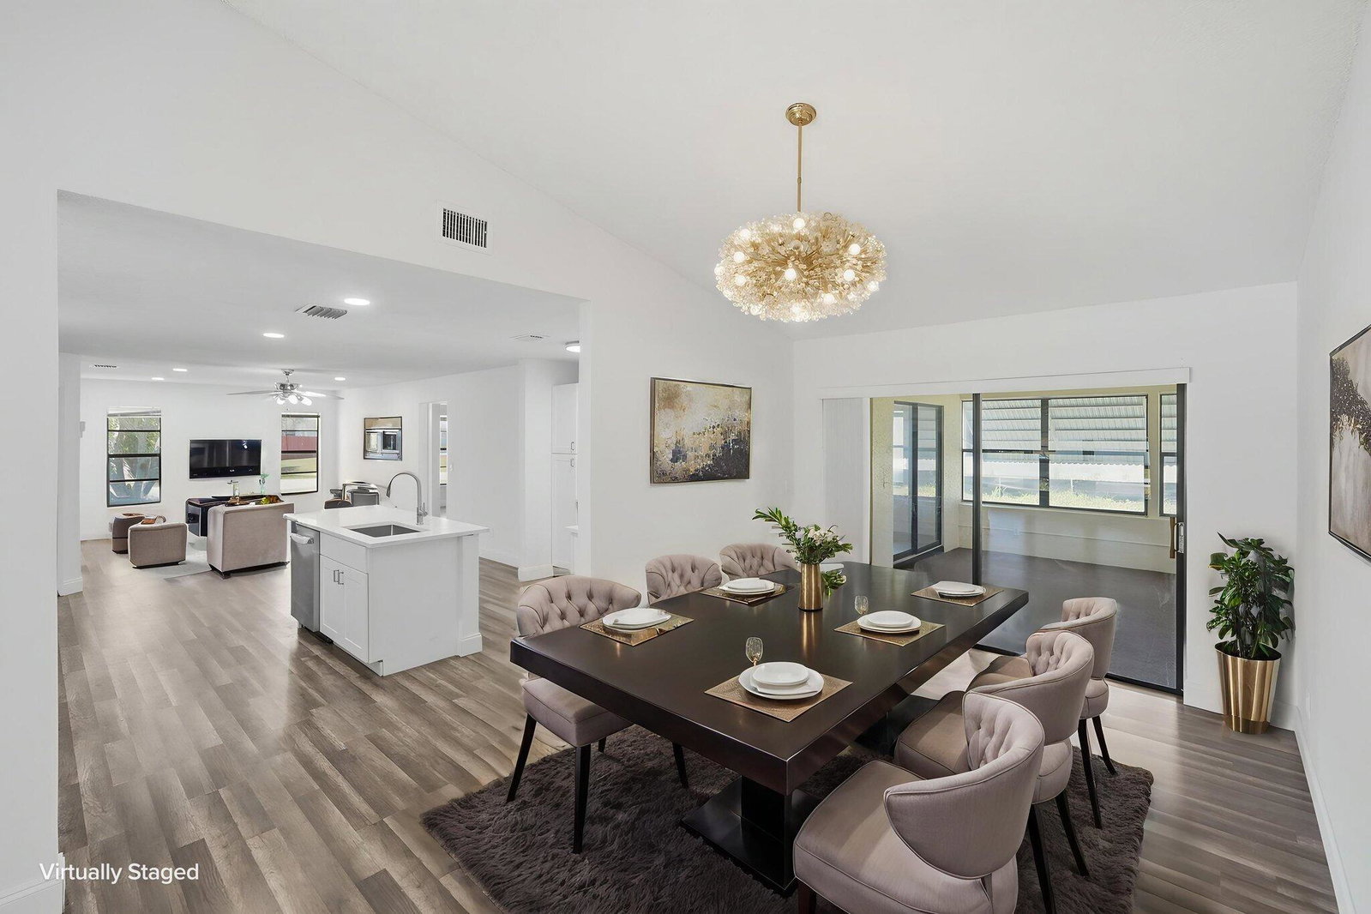
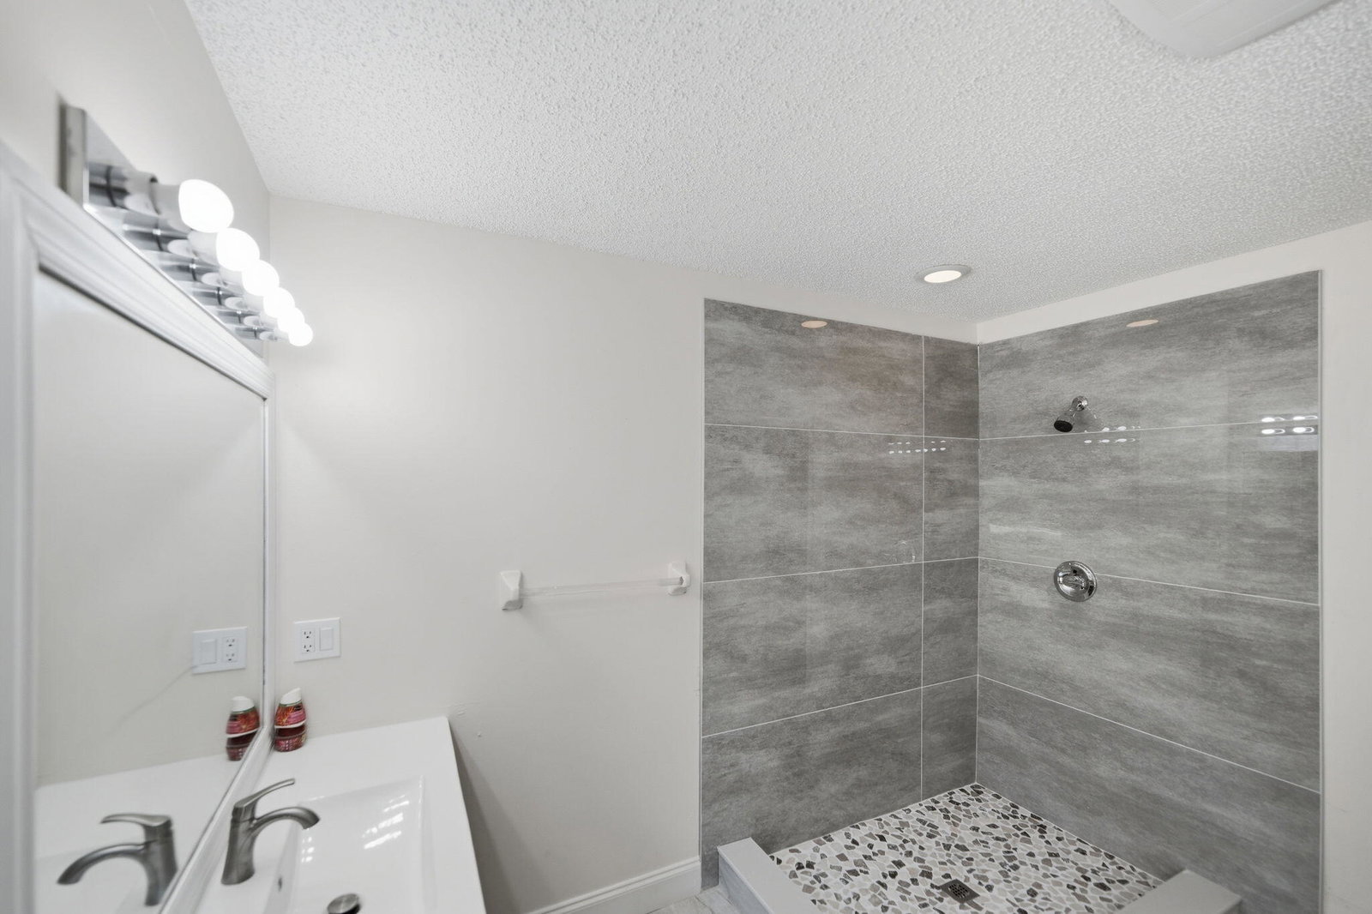
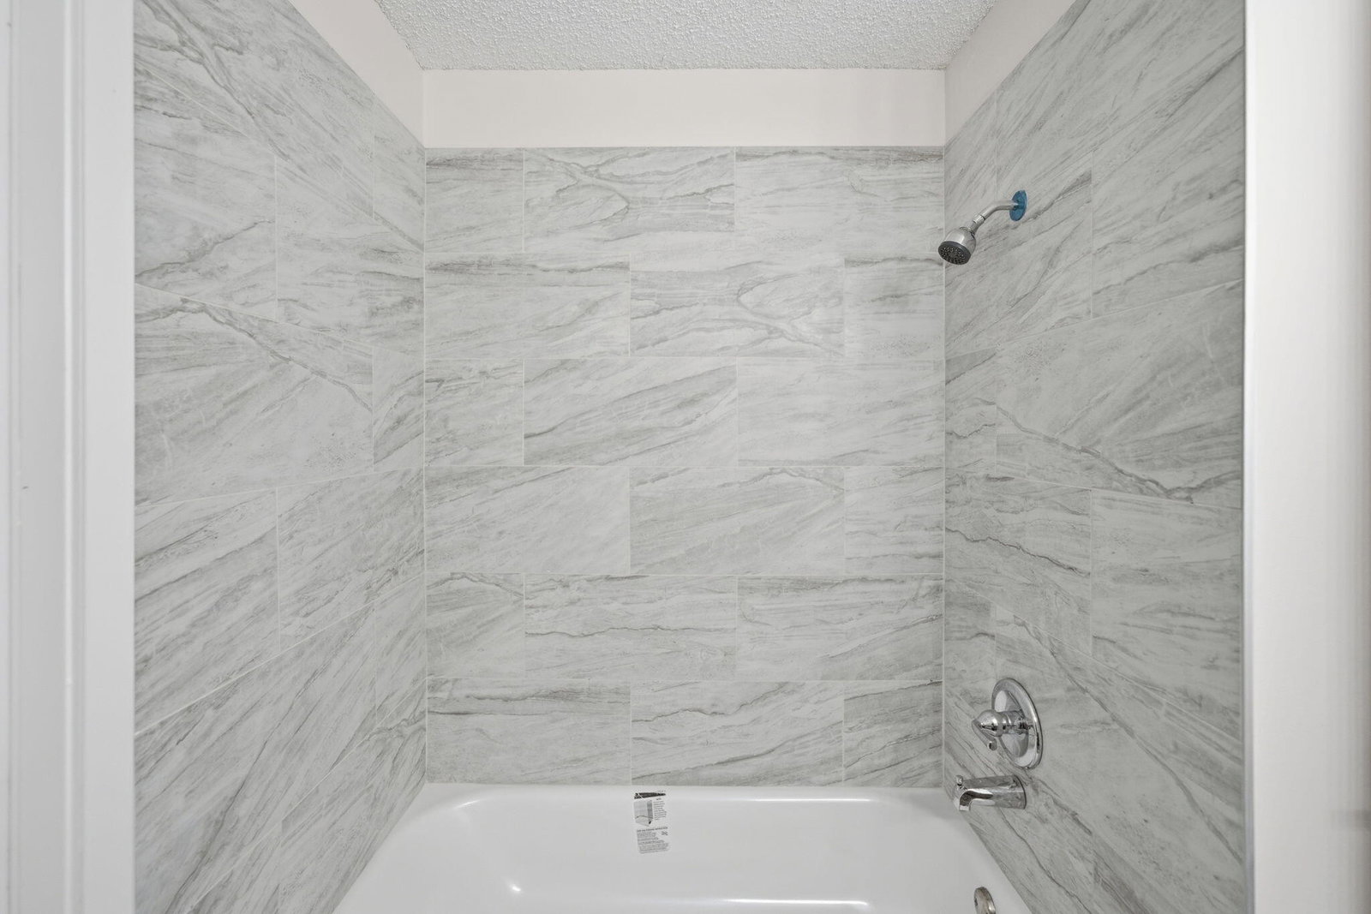
Step inside and discover a home where the work has already been done and the next chapter is ready to begin. This beautifully remodeled CBS home offers a bright, open floor plan with both living and family rooms, creating plenty of space to entertain, relax, or simply enjoy everyday life. The updated kitchen becomes the heart of the home with quartz countertops, white shaker cabinetry, new appliances, and a clean, modern design. Additional improvements include a new roof, new flooring, fresh interior and exterior paint, and tastefully updated bathrooms. The spacious owner's suite provides a private retreat with generous walk-in closets. Outside, the possibilities continue. Enjoy morning coffee, weekend gatherings, or quiet evenings on the large screened porch overlooking the expansive fenced yard. Situated on a corner lot, the property offers exceptional outdoor space for pets, play, gardening, or creating your own backyard oasis. Conveniently located near schools, shopping, dining, and area beaches, this move-in-ready home offers the comfort, space, and Florida lifestyle you have been searching for. Come see what makes it feel different.
/u.realgeeks.media/disneyre/header.png)
Additional Information
- Interior Features
- Dual Sinks, High Ceilings, Kitchen Island, Pantry, Separate Shower, Walk-In Closet(s)
- Taxes
- $8,372
- Property Description
- Ranch
- Flooring
- Ceramic Tile, Laminate
- Appliances
- Electric Range, Electric Water Heater, Microwave, Range, Refrigerator, Water Heater
- Heating
- Electric
- Air Conditioning
- Electric
- Exterior Construction
- Block, Stucco
- Stories
- 1
- Levels
- One
- Roof
- Shingle
- Parking Features
- Attached, Driveway, Garage
- Garage Spaces
- 2
Listing courtesy of RE/MAX Gold. Contact:
Mortgage Calculator
 All listings featuring the BMLS logo are provided by Beaches MLS Inc. Copyright 2026 Beaches MLS. This information is not verified for authenticity or accuracy and is not guaranteed. © 2026 Beaches Multiple Listing Service, Inc. All rights reserved.
Agent: Richard L. McKinney | Email: richard.mckinney@remax.net