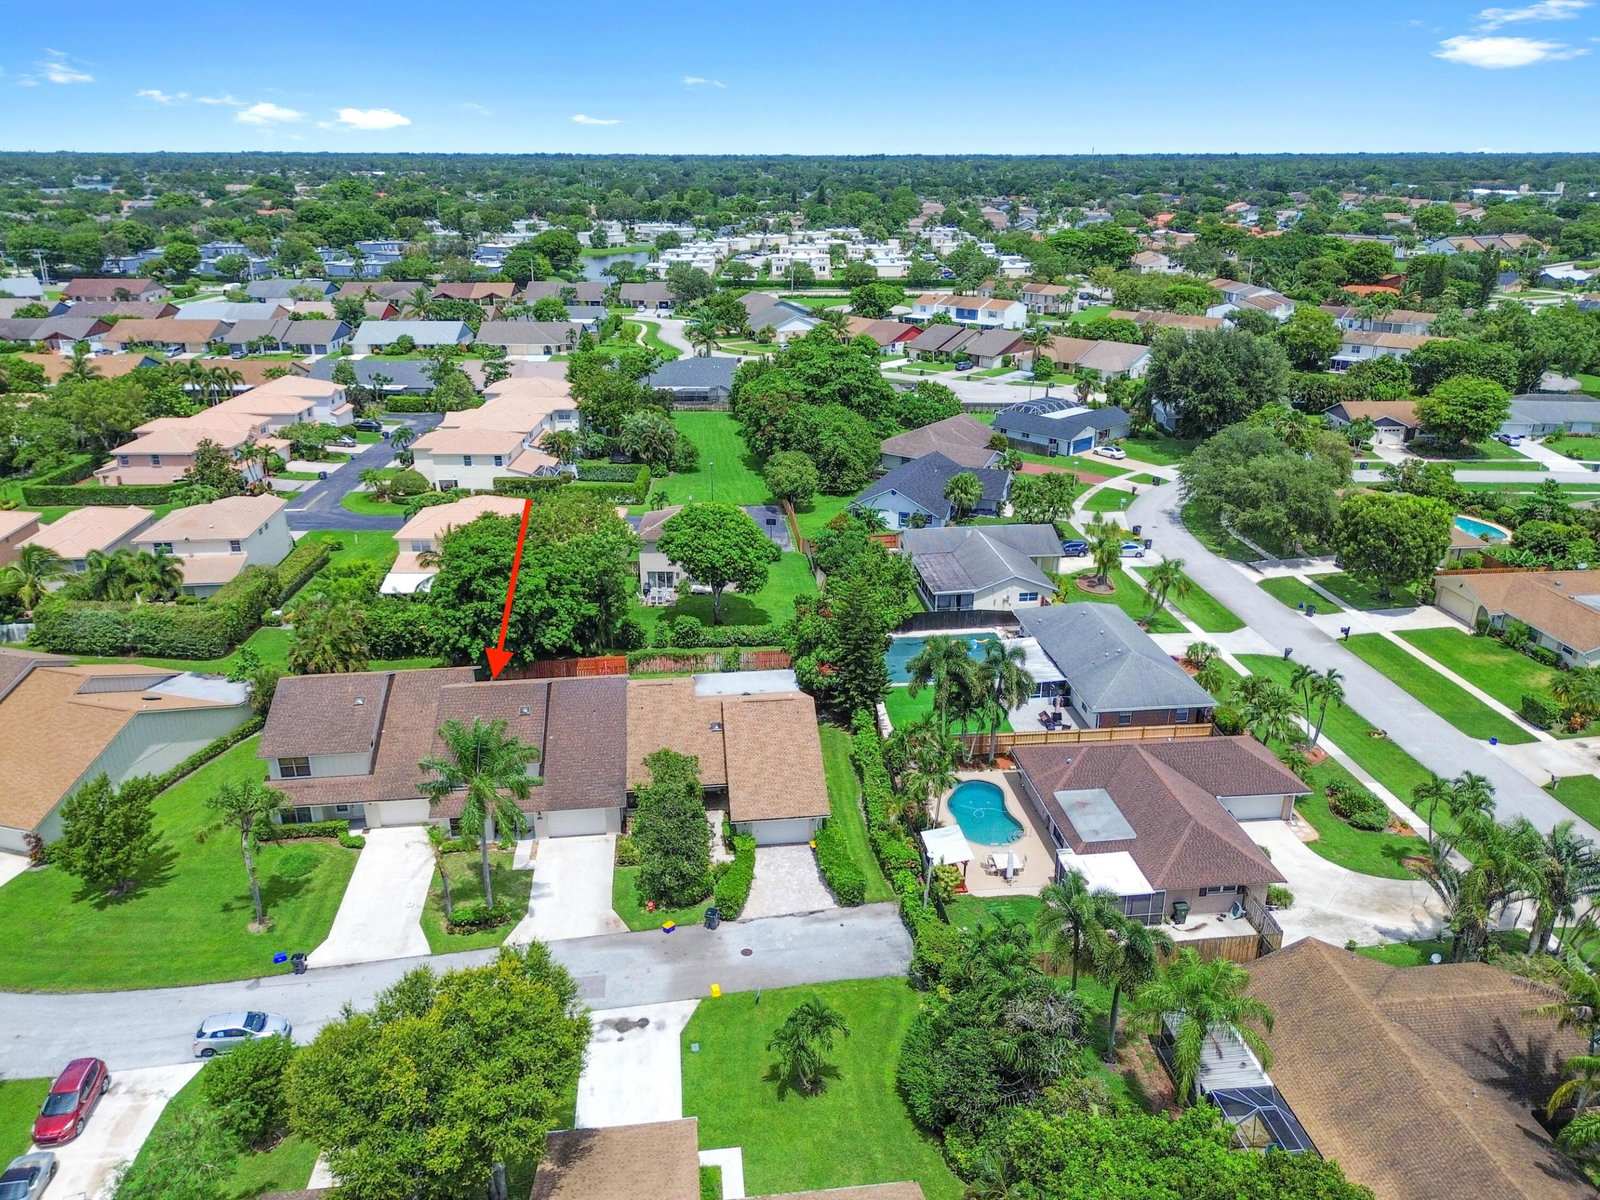
11901 Donlin Drive, Wellington, FL 33414
- $414,900
- 3
- BD
- 3
- BA
- 2,084
- SqFt




- List Price
- $414,900
- Status
- ACTIVE
- Days on Market
- 32
- Price Change
- ▼ $5,000 1789301466
- MLS#
- B26063735
- Subtype
- Residential
- Year Built
- 1987
- Bedrooms
- 3
- Bathrooms
- 3
- Full Baths
- 2
- Half Baths
- 1
- Living Area
- 2,084
- Acres
- 0.06
- Subdivision
- Park Place Of Wellington
- Neighborhood
- PB24
- Building Name
- Park Place Of Wellington
- MLS Area Major
- 5520
Property Description
This 2-story townhouse in Park Place of Wellington offers 2,084 square feet of finished living space with 3 bedrooms, 2.5 bathrooms, and a single-car garage. The thoughtfully designed layout provides separate living and sleeping areas across two levels. Recent updates include a refurbished roof and washer/dryer in 2019, AC in 2025, main living area flooring and refrigerator in 2020, and additional flooring, kitchen updates, and ceiling fans in 2021. The water heater was replaced in 2008. For added peace of mind, child safety gates are installed in the entrance foyer, kitchen, and stairways on both the main and upper levels. Conveniently located in the desirable Park Place of Wellington community, this home offers a practical layout with updated features for comfortable everyday living.
/u.realgeeks.media/disneyre/header.png)
Additional Information
- Amenities
- Clubhouse, Home Owners Association, Maintenance Grounds, Pool, Sidewalks, Trail(s)
- Interior Features
- Built-in Features, Breakfast Area, Closet Cabinetry, Dual Sinks, Entrance Foyer, Eat-in Kitchen, Living/Dining Room, Pantry, Sitting Area in Primary, Split Bedrooms, Separate Shower, Upper Level Primary, Walk-In Closet(s)
- Exterior Features
- Outdoor Living Area, Room For Pool
- Taxes
- $6,525
- HOA Fee
- $566
- HOA Freqency
- Monthly
- Flooring
- Ceramic Tile, Tile, Wood
- Appliances
- Dryer, Dishwasher, Electric Range, Electric Water Heater, Disposal, Ice Maker, Microwave, Range, Refrigerator, Water Heater, Washer
- Heating
- Central, Electric
- Air Conditioning
- Central Air, Ceiling Fan(s), Electric
- Exterior Construction
- Stucco, Wood Siding
- Stories
- 2
- Levels
- Two
- Roof
- Composition, Shingle, Wood Trusses
- Parking Features
- Attached, Driveway, Garage, Garage Door Opener
- Garage Spaces
- 1
- Elementary School
- Elbridge Gale
- Middle School
- Emerald Cove
- High School
- Wellington
Listing courtesy of KW Reserve Palm Beach. Contact:
Mortgage Calculator
 All listings featuring the BMLS logo are provided by Beaches MLS Inc. Copyright 2026 Beaches MLS. This information is not verified for authenticity or accuracy and is not guaranteed. © 2026 Beaches Multiple Listing Service, Inc. All rights reserved.
Agent: Jeffrey L Tricoli PA | Email: questions@tricoliteam.com