13290 Artisan Circle, Palm Beach Gardens, FL 33418
- $2,319,990
- 4
- BD
- 5
- BA
- 3,972
- SqFt






- List Price
- $2,319,990
- Status
- ACTIVE
- Days on Market
- 29
- MLS#
- B26064693
- Subtype
- Residential
- Style
- Other
- New Construction
- Yes
- Year Built
- 2026
- Bedrooms
- 4
- Bathrooms
- 5
- Full Baths
- 4
- Half Baths
- 1
- Living Area
- 3,972
- Acres
- 0.18
- Subdivision
- Artistry Palm Beach
- Neighborhood
- PB29
- MLS Area Major
- 5320
Property Description
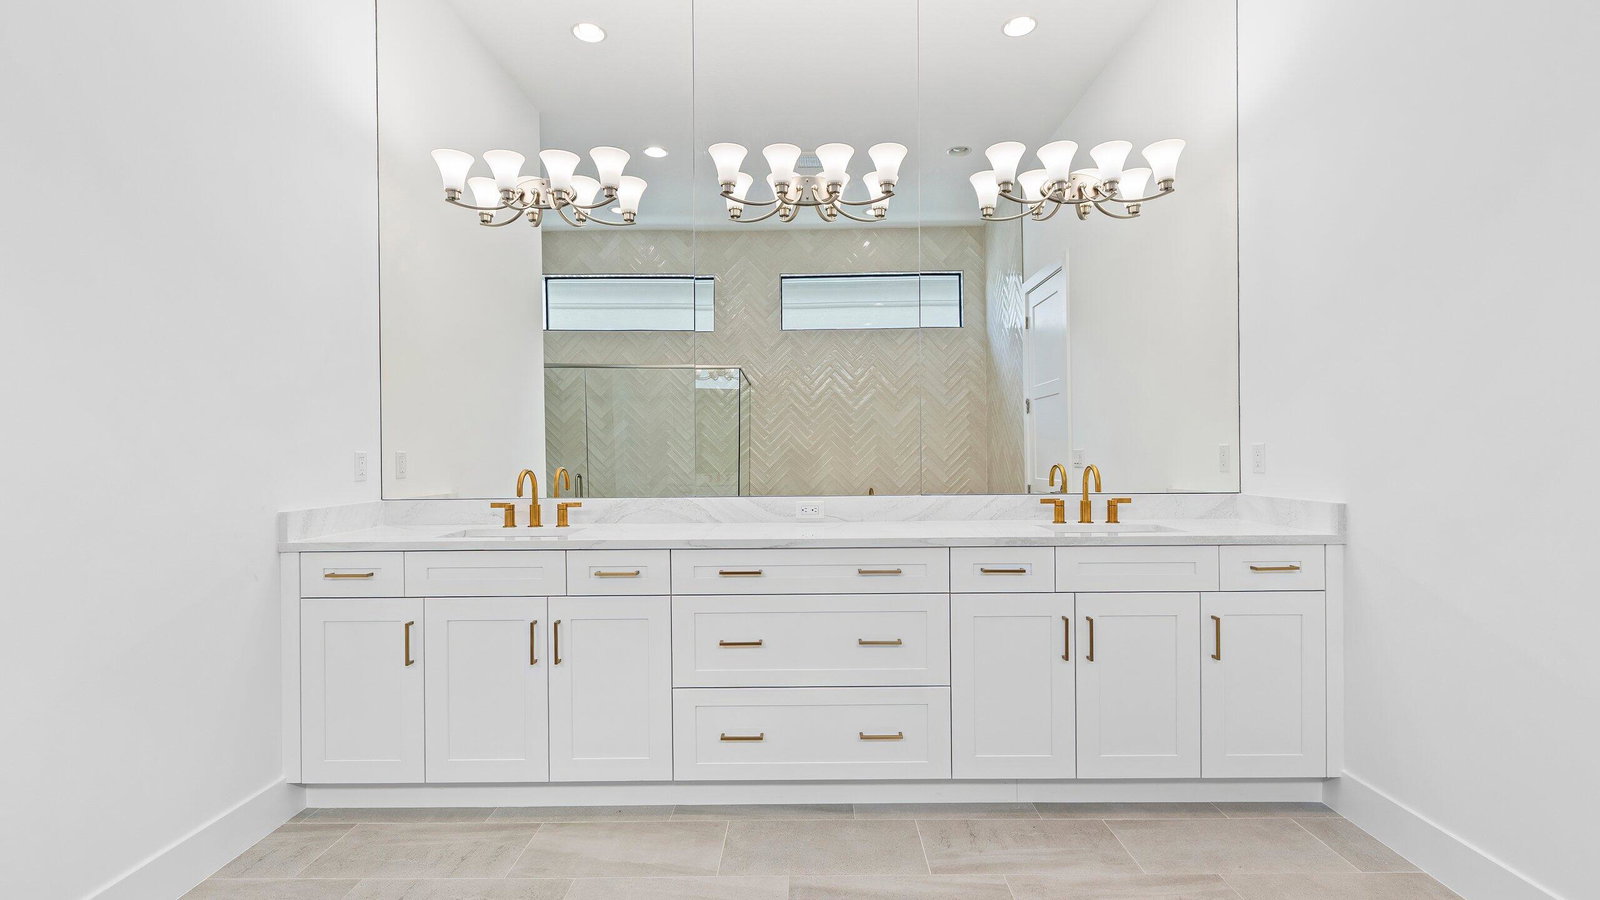
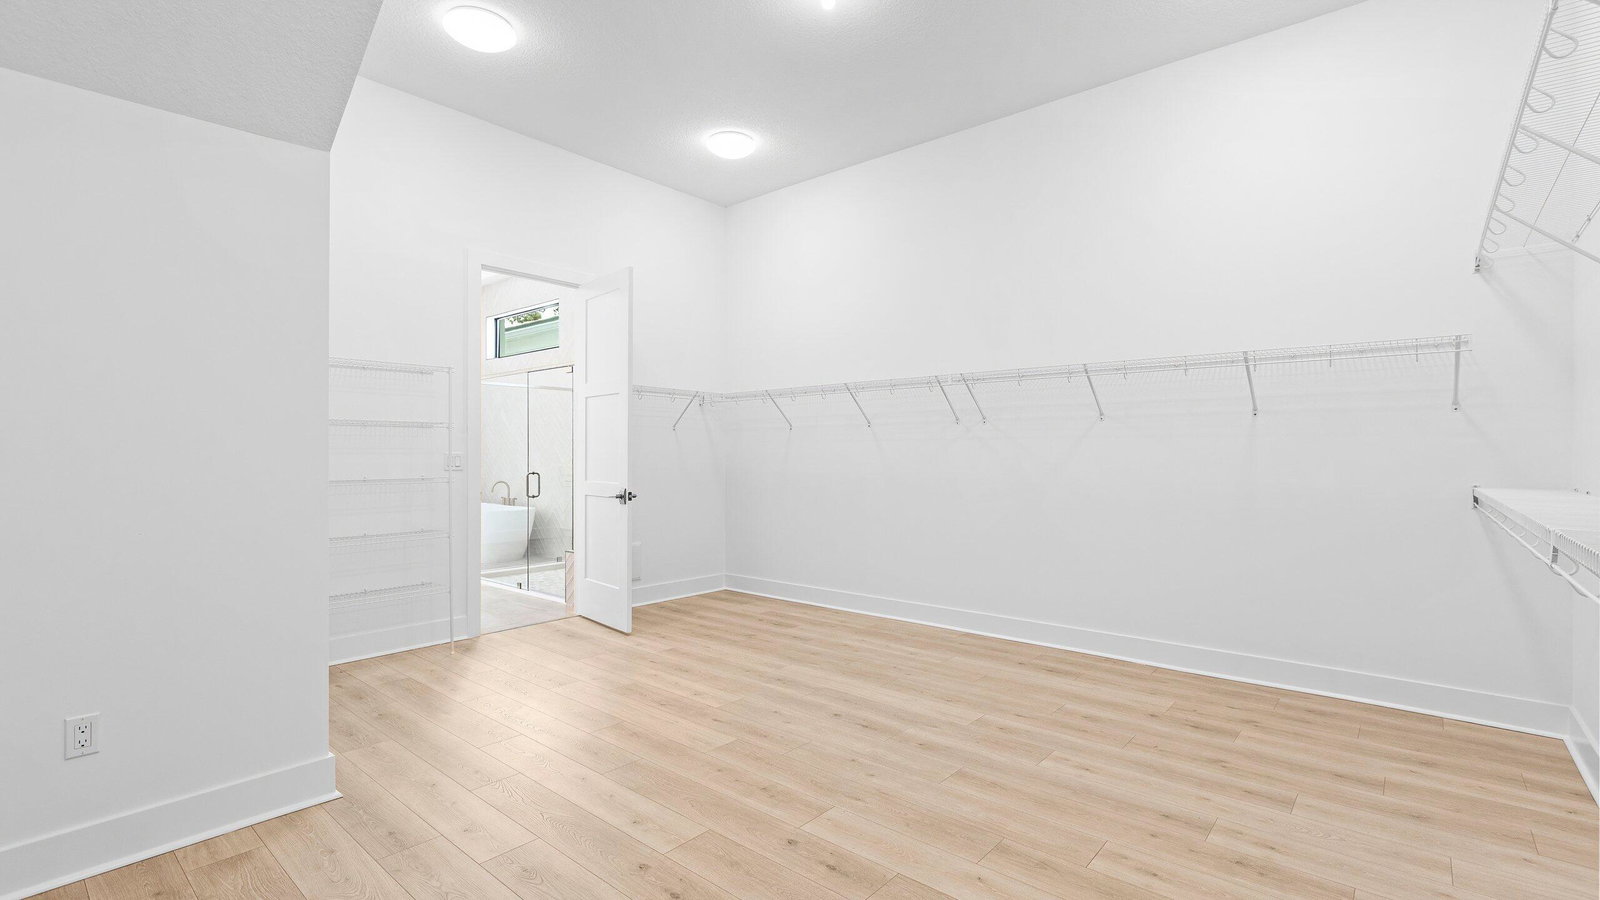
Move-in Ready Mondrian offers 4 bedrooms, 4.5 baths, and a 3 car garage. The open concept kitchen, dining, and great room feature a 20' x 10' sliding glass door that opens to the outdoor living area with a summer kitchen, ideal for entertaining. Owner's suite is conveniently located on the main level and features an extended bedroom layout, an enlarged walk-in wardrobe, and a private bath with dual vanities, a walk-in shower, and a freestanding soaking tub. An alternate laundry configuration adds flexibility with additional storage and space for a refrigerator. Located within the guard-gated community of Artistry Palm Beach, residents enjoy a vibrant lifestyle with access to resort-style amenities, beautifully landscaped surroundings, and a convenient Palm Beach Gardens location.
/u.realgeeks.media/disneyre/header.png)
Additional Information
- Amenities
- Clubhouse, Fitness Center, Gated, Home Owners Association, Pool, Sidewalks
- Interior Features
- Breakfast Area, Bathtub, Dining Area, Separate/Formal Dining Room, Dual Sinks, Entrance Foyer, Kitchen Island, Main Level Primary, Other, Pantry, Soaking Tub, Separate Shower, Walk-In Closet(s)
- Exterior Features
- Outdoor Living Area
- HOA Fee
- $572
- HOA Freqency
- Monthly
- Property Description
- Other
- Flooring
- Laminate, Tile
- Appliances
- Dryer, Dishwasher, Disposal, Gas Range, Microwave, Refrigerator, Washer
- Heating
- Central
- Air Conditioning
- Central Air
- Exterior Construction
- Block
- Stories
- 2
- Levels
- Two
- Roof
- Concrete
- Foundation
- Slab
- Parking Features
- Attached, Driveway, Garage, Garage Door Opener, Paver Block
- Garage Spaces
- 3
- Elementary School
- Marsh Pointe
- Middle School
- Watson B. Duncan
- High School
- William T. Dwyer
- View
- Other
Listing courtesy of Maltbie Realty Group. Contact:
Mortgage Calculator
 All listings featuring the BMLS logo are provided by Beaches MLS Inc. Copyright 2026 Beaches MLS. This information is not verified for authenticity or accuracy and is not guaranteed. © 2026 Beaches Multiple Listing Service, Inc. All rights reserved.
Agent: William Norman Maltbie | Email: billjr@harespeed.com