14072 SW Shinnecock Drive, Port St. Lucie, FL 34987
- $1,005,990
- 3
- BD
- 3
- BA
- 2,554
- SqFt




- List Price
- $1,005,990
- Status
- ACTIVE
- Days on Market
- 29
- MLS#
- B26064768
- Subtype
- Residential
- Style
- Other
- New Construction
- Yes
- Year Built
- 2026
- Bedrooms
- 3
- Bathrooms
- 3
- Full Baths
- 3
- Living Area
- 2,554
- Acres
- 0.23
- Subdivision
- Astor Creek
- Neighborhood
- SL01
- MLS Area Major
- 7800
Property Description
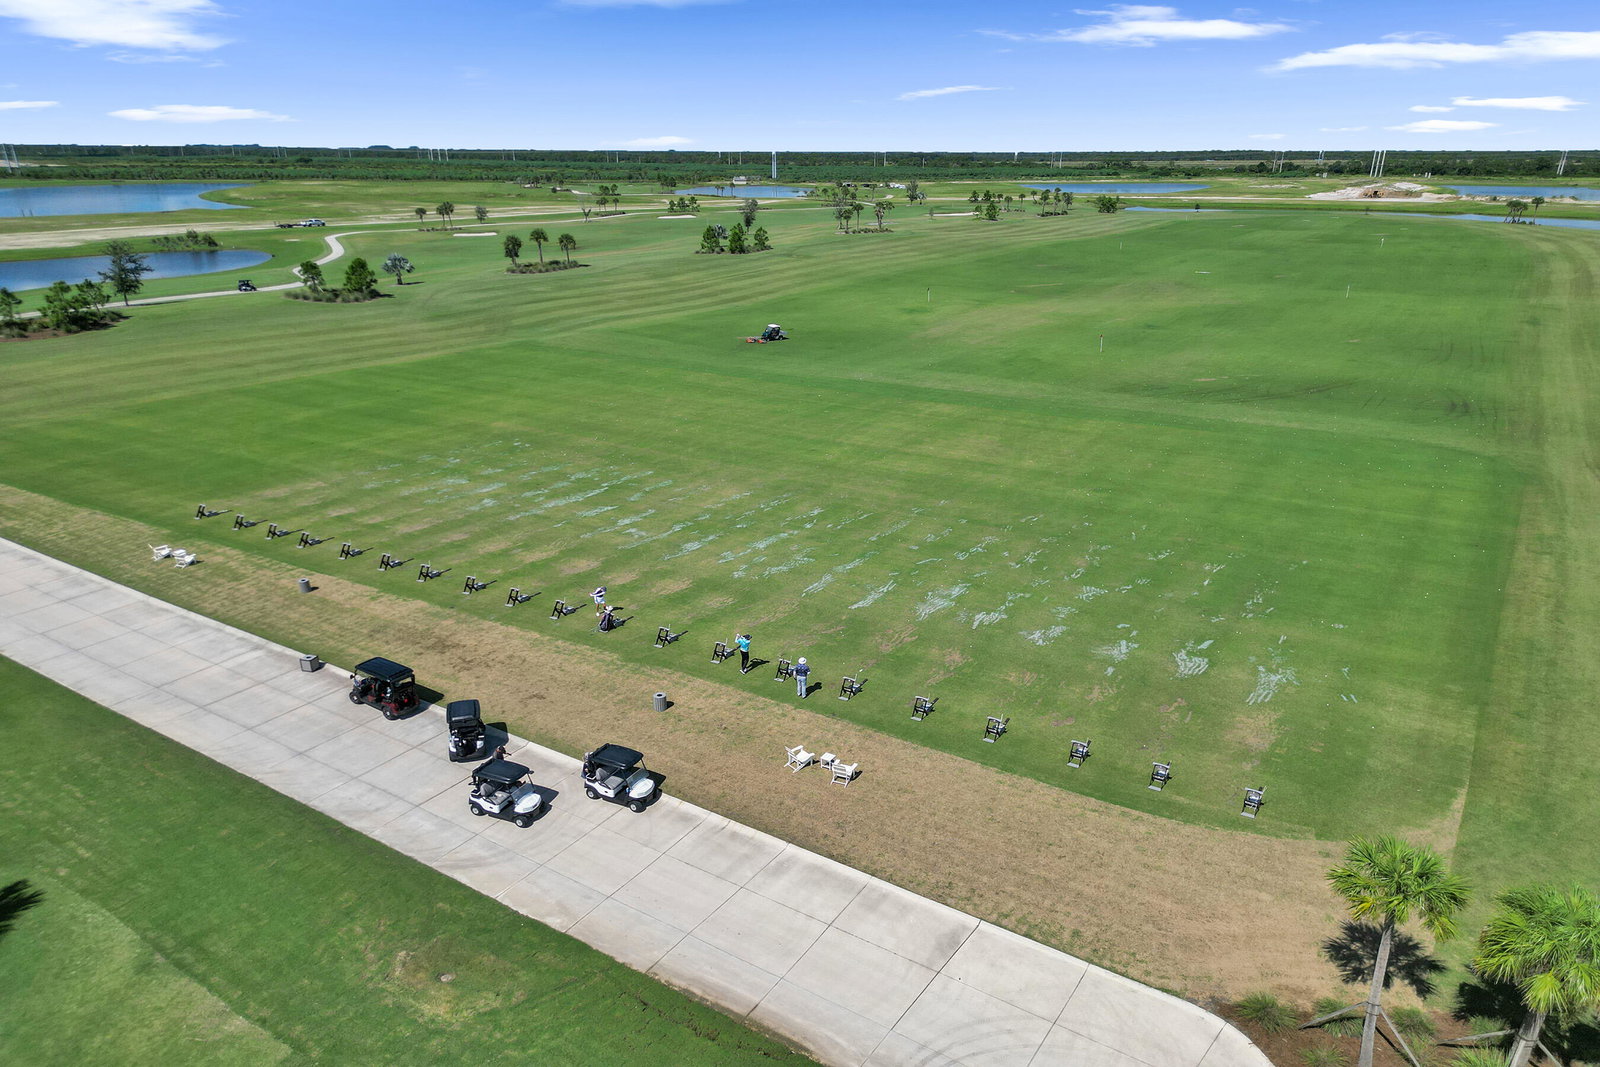
Move-in Ready Priscilla in Astor Creek Golf & Country Club featuring 3 bedrooms, 3 baths, a study, 4' owner suite & lanai extension, and 4' garage extension. The open-concept design offers wood-look flooring, a 74" linear electric fireplace, and 16' Wx10' tall sliding glass doors leading to an extended covered lanai with privacy wall and pre-plumbing for a future summer kitchen. Enjoy the Astor Creek lifestyle with championship golf, resort-style pool, clubhouse dining, fitness, pickleball, tennis, walking trails, and an active social calendar. Photos of a decorated model home are for reference only. Actual home will differ. The Gourmet kitchen features designer cabinetry, Cambria quartz countertops, brushed gold fixtures, designer lighting, and Café appliances. The spacious Owner's Suite includes lanai access and a spa-inspired bath with a large frameless shower and designer finishes.
/u.realgeeks.media/disneyre/header.png)
Additional Information
- Amenities
- Clubhouse, Fitness Center, Gated, Golf Course, Home Owners Association, Maintenance, Pool, Sidewalks
- Interior Features
- Breakfast Area, Dual Sinks, Entrance Foyer, Living/Dining Room, Main Level Primary, Pantry, Separate Shower, Walk-In Closet(s)
- Exterior Features
- Outdoor Living Area
- HOA Fee
- $225
- HOA Freqency
- Monthly
- Property Description
- Other
- Flooring
- Carpet, Tile
- Appliances
- Dryer, Dishwasher, Disposal, Microwave, Oven, Refrigerator, Washer
- Heating
- Central
- Air Conditioning
- Central Air
- Exterior Construction
- Block
- Stories
- 1
- Levels
- One
- Roof
- Composition, Concrete, Shingle
- Foundation
- Slab
- Parking Features
- Attached, Driveway, Garage, Garage Door Opener
- Garage Spaces
- 3
- View
- Other
Listing courtesy of Maltbie Realty Group. Contact:
Mortgage Calculator
 All listings featuring the BMLS logo are provided by Beaches MLS Inc. Copyright 2026 Beaches MLS. This information is not verified for authenticity or accuracy and is not guaranteed. © 2026 Beaches Multiple Listing Service, Inc. All rights reserved.
Agent: William Norman Maltbie | Email: billjr@harespeed.com