14366 73rd Street N, Loxahatchee, FL 33470
- $714,999
- 3
- BD
- 3
- BA
- 2,252
- SqFt






- List Price
- $714,999
- Status
- ACTIVE
- Days on Market
- 30
- MLS#
- B26065037
- Subtype
- Residential
- Style
- Ranch, Rustic
- Year Built
- 1998
- Bedrooms
- 3
- Bathrooms
- 3
- Full Baths
- 2
- Half Baths
- 1
- Living Area
- 2,252
- Acres
- 1.29
- Subdivision
- Loxahatchee
- Neighborhood
- PB25
- MLS Area Major
- 5540
Property Description
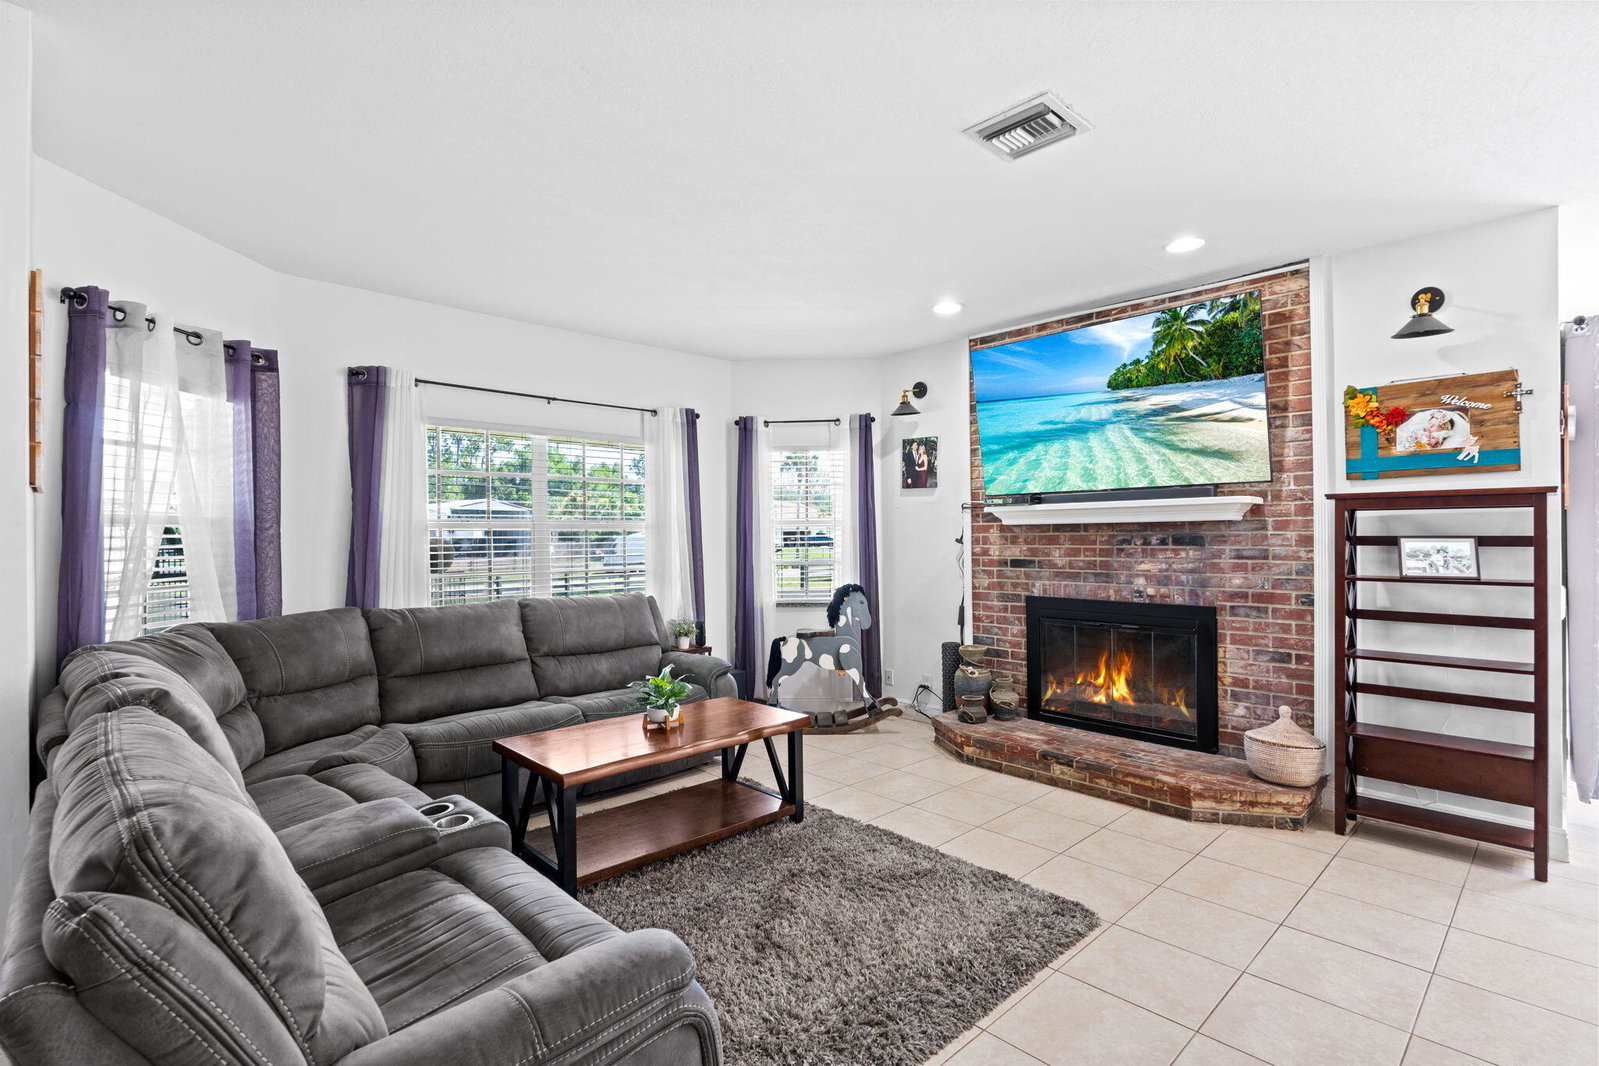
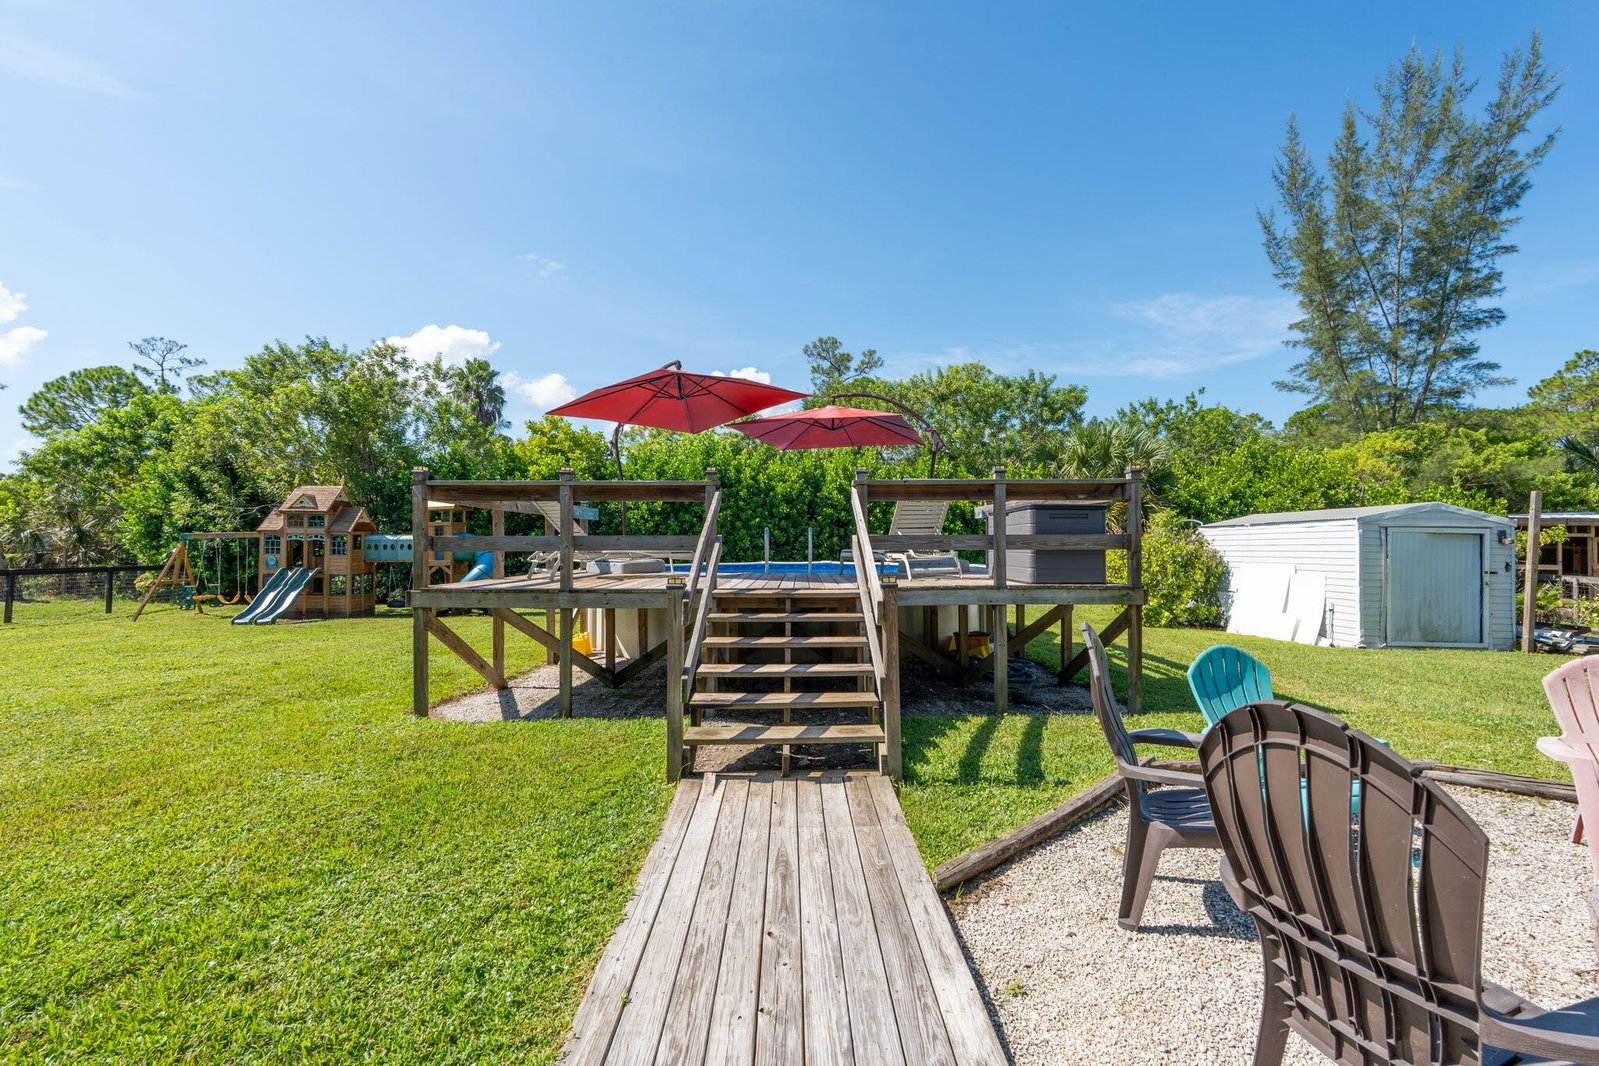
Welcome to your private slice of Florida living! This move-in-ready 4-bedroom, 2.5-bath home sits on 1.29 fully fenced, agriculturally zoned acres with NO HOA, offering plenty of room for animals, RVs, boats, trailers and toys. A canal borders the rear and one side of the property for added privacy. Features include a new roof, two A/C units, a recently renovated bathroom, screened patio with built-in outdoor kitchen area, and a 24' above-ground pool with new liner. The property also offers a 20x20 air-conditioned detached garage connected by a covered breezeway, plus a spacious 24x36 pole barn for additional storage, equipment or recreational vehicles. Inside you'll find four bedrooms plus an extra room currently used as a home gym, with gym equipment included in the sale. With 1.29 acres, agricultural zoning, no HOA and plenty of usable space, this property is move-in ready and made for enjoying the Florida lifestyle!
/u.realgeeks.media/disneyre/header.png)
Additional Information
- Amenities
- Equestrian Facilities
- Interior Features
- Wet Bar, Bathtub, Dining Area, Separate/Formal Dining Room, Dual Sinks, Main Level Primary, Soaking Tub, Separate Shower, Walk-In Closet(s)
- Exterior Features
- Outdoor Living Area, Storage
- Taxes
- $10,881
- Property Description
- Ranch, Rustic
- Flooring
- Carpet, Terrazzo, Tile, Wood
- Appliances
- Dryer, Dishwasher, Electric Range, Electric Water Heater, Ice Maker, Microwave, Range, Refrigerator, Water Heater, Washer
- Heating
- Central
- Air Conditioning
- Central Air, Ceiling Fan(s)
- Exterior Construction
- Frame, Stucco, Vinyl Siding, Wood Frame
- Stories
- 2
- Levels
- One, Two
- Roof
- Composition, Shingle
- Pool
- Yes
- Parking Features
- Attached, Driveway, Garage
- Garage Spaces
- 1
- Elementary School
- Acreage Pines
- Middle School
- Western Pines
- High School
- Seminole Ridge
Listing courtesy of Realty One Group Innovation. Contact:
Mortgage Calculator
 All listings featuring the BMLS logo are provided by Beaches MLS Inc. Copyright 2026 Beaches MLS. This information is not verified for authenticity or accuracy and is not guaranteed. © 2026 Beaches Multiple Listing Service, Inc. All rights reserved.
Agent: Barbara Husted | Email: bhusted11@gmail.com