1282 Tangled Orchard Trace, Loxahatchee, FL 33470
- $554,000
- 3
- BD
- 2
- BA
- 1,952
- SqFt



- List Price
- $554,000
- Status
- ACTIVE
- Days on Market
- 28
- MLS#
- B26065174
- Subtype
- Residential
- Year Built
- 2023
- Bedrooms
- 3
- Bathrooms
- 2
- Full Baths
- 2
- Living Area
- 1,952
- Acres
- 0.12
- Subdivision
- Arden Pud Pod I South
- Neighborhood
- PB25
- MLS Area Major
- 5590
Property Description
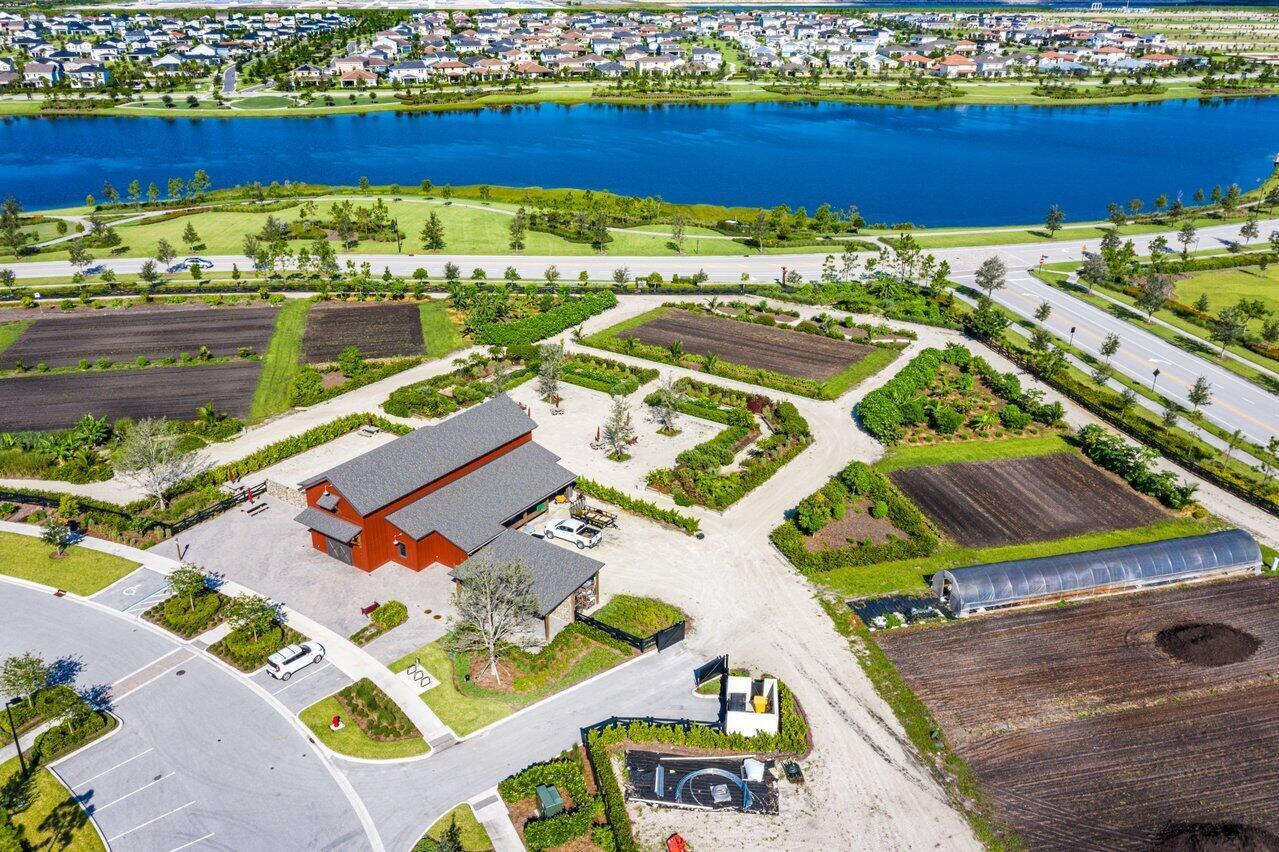
ENDLESS UPGRADES! Welcome to 1282 Tangled Orchard Trace in the desirable community of Arden. This beautifully elevated villa, situated on a premium private lot, has been thoughtfully upgraded and meticulously maintained, with enhancements throughout that add style, comfort, and privacy, creating a truly move-in-ready home with a custom feel. The bright, open-concept floor plan features upgraded flooring and cabinetry, custom blue kitchen tile, designer lighting, and room-darkening shades and curtains throughout. Carpeting has been replaced with upgraded tile flooring in all 3 bedrooms. Additional improvements include upgraded appliances, washer and dryer, laundry room cabinetry, designer touches in the primary bath, and glass shower panel and storage in the secondary bath. Outside, enjoy a screened lanai, fully fenced backyard, and professional landscaping designed for added privacy. The garage features an epoxy-coated floor and ceiling-mounted storage racks. The home has also been recently refreshed with interior and exterior paint touch-ups, professional cleaning, pressure washing, and fresh landscaping. Arden offers a unique agrihood lifestyle with resort-style pools, clubhouse, fitness center, tennis and pickleball courts, basketball courts, playgrounds, scenic lakes and trails, fishing and kayaking, and its signature working farm and barn offering residents fresh seasonal produce. Conveniently located near Wellington, equestrian venues, shopping, dining, schools, and major roadways. 25 minute drive to airport and 35 minute drive to Palm Beach.
/u.realgeeks.media/disneyre/header.png)
Additional Information
- Amenities
- Boat Facilities, Boating, Clubhouse, Dog Park, Fitness Center, Gated, Home Owners Association, Park, Parking, Pickleball, Picnic Area, Pier, Playground, Pool, Recreation Facilities, Security, Sidewalks, Spa/Hot Tub, Sports Fields, Street Lights, Tennis Court(s), Trail(s)
- Interior Features
- Bedroom on Main Level, Closet Cabinetry, Dual Sinks, Kitchen Island, Kitchen/Dining Combo, Living/Dining Room, Custom Mirrors, Main Level Primary, Pantry, Split Bedrooms, Storage, Separate Shower, Walk-In Closet(s)
- Exterior Features
- Garden, Lighting, Outdoor Living Area, Porch
- Taxes
- $8,937
- HOA Fee
- $1,046
- HOA Freqency
- Quarterly
- Flooring
- Ceramic Tile, Tile
- Appliances
- Dryer, Dishwasher, Freezer, Disposal, Gas Range, Microwave, Oven, Refrigerator, Tankless Water Heater, Water Heater, Washer
- Heating
- Central
- Air Conditioning
- Central Air, Ceiling Fan(s)
- Exterior Construction
- Block, Stucco, Wood Siding
- Stories
- 1
- Levels
- One
- Roof
- Composition, Shingle
- Foundation
- Slab
- Parking Features
- Attached, Common, Driveway, Garage, Paver Block
- Garage Spaces
- 2
- Elementary School
- Binks Forest
- Middle School
- Wellington Landings
- High School
- Wellington
- View
- Garden, Other
Listing courtesy of Equestrian Sotheby's Internati. Contact:
Mortgage Calculator
 All listings featuring the BMLS logo are provided by Beaches MLS Inc. Copyright 2026 Beaches MLS. This information is not verified for authenticity or accuracy and is not guaranteed. © 2026 Beaches Multiple Listing Service, Inc. All rights reserved.
Agent: Alexandra Bartlett | Email: alexandra.bartlett@sothebys.realty