7582 SW Hosford Street, Palm City, FL 34990
- $1,395,000
- 4
- BD
- 5
- BA
- 3,647
- SqFt






- List Price
- $1,395,000
- Status
- ACTIVE
- Days on Market
- 27
- MLS#
- B26065372
- Subtype
- Residential
- Style
- Georgian, Other, Traditional
- Year Built
- 2025
- Bedrooms
- 4
- Bathrooms
- 5
- Full Baths
- 4
- Half Baths
- 1
- Living Area
- 3,647
- Subdivision
- Newfield Crossroads Phase 1a-3
- Neighborhood
- MRTC - Martin County
- Building Name
- Mattamy Homes
- MLS Area Major
- 6100 - Palm City West/Indiantown
Property Description
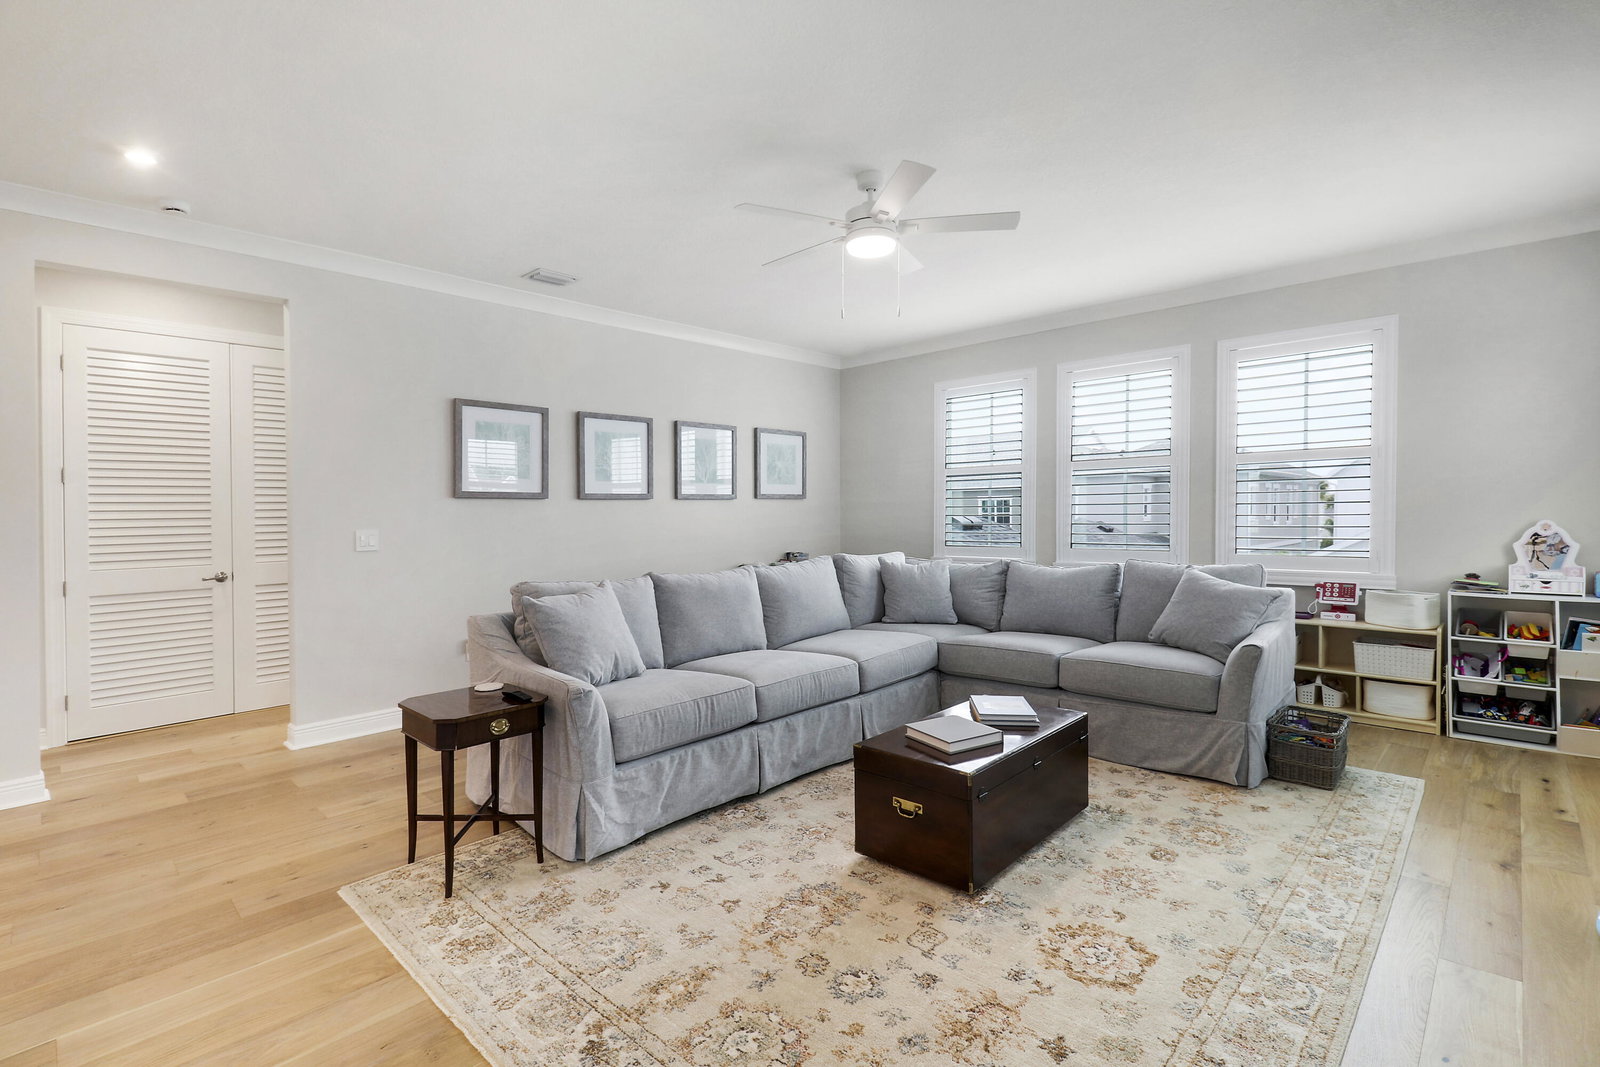
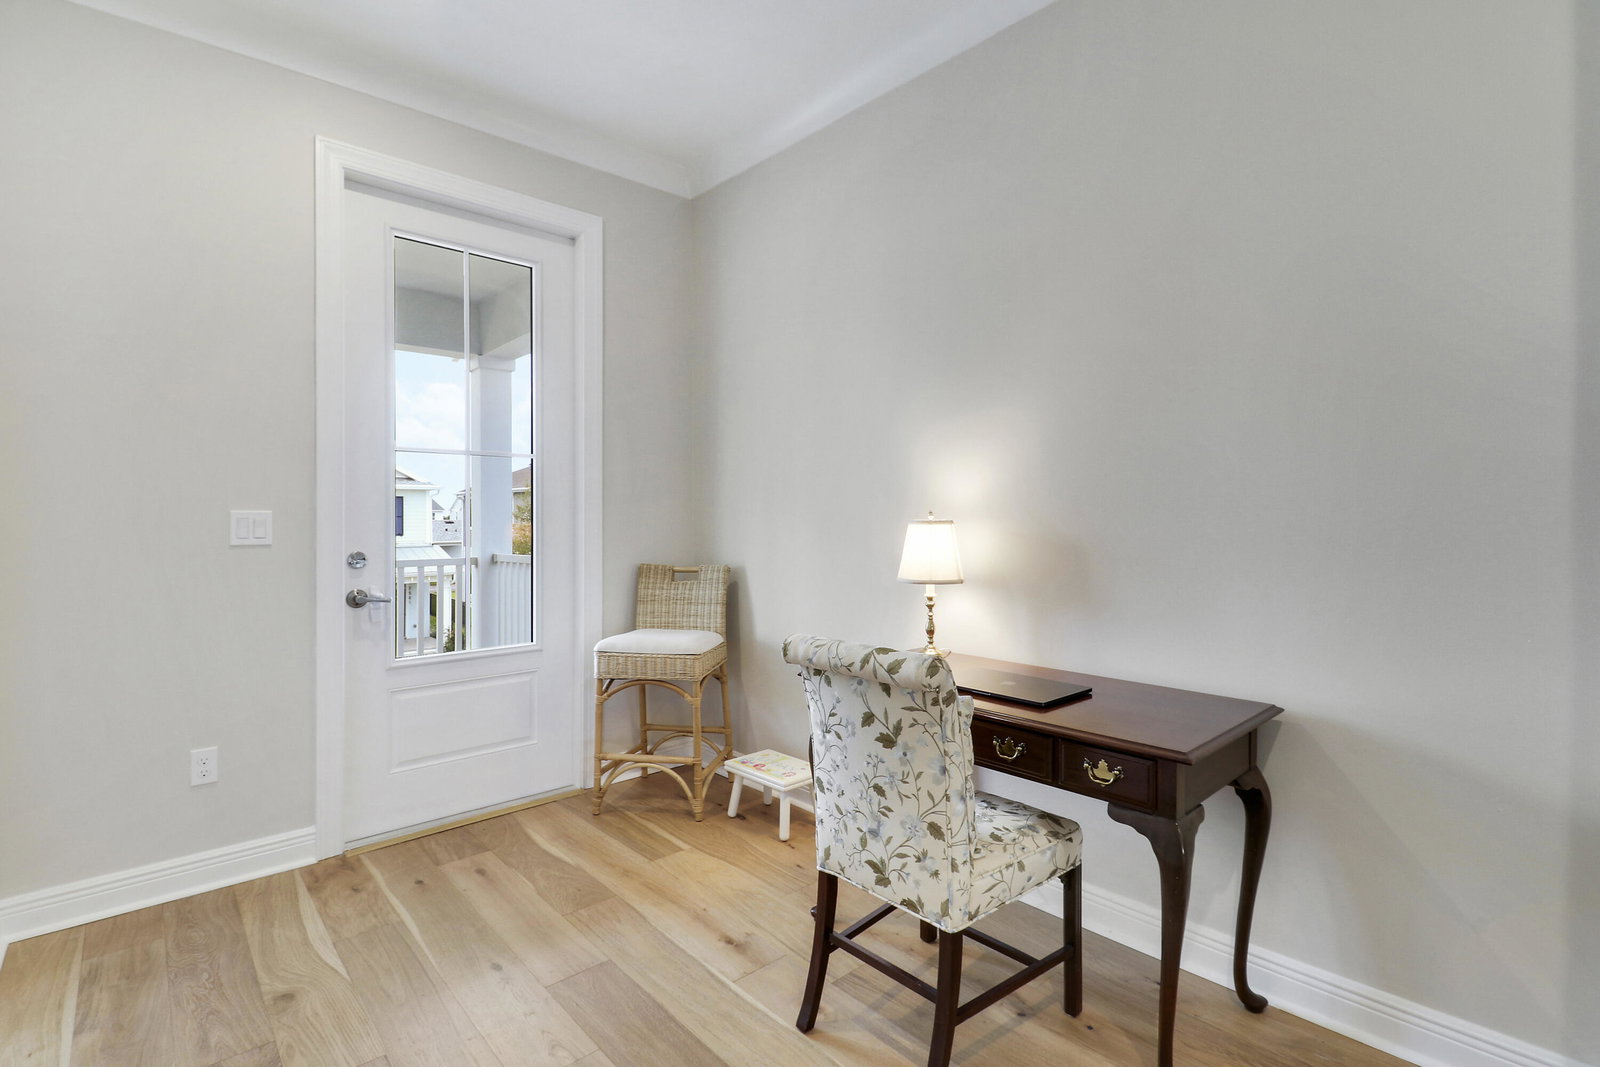
Discover the highly desirable Seaside model, a coastal classic architecture, ideally located in Newfield in Palm City. Just a few homes from the Citrus House, this home is also close to the soon-to-be downtown and walkable to the Harvest House and sports fields, yet tucked away on a quieter street—not a main thoroughfare. This beautifully upgraded home features over $250,000 in upgrades, including wide-plank oak flooring throughout, plantation shutters, fresh paint, and custom closets. The outdoor living space shines with a private pool featuring a sun shelf and deck jets, perfect for relaxing and entertaining. The home also offers a larger yard with a via next door, desirable northern exposure, and an air-conditioned garage with an epoxy-coated floor. Thoughtfully designed and meticulously maintained, this Seaside offers an exceptional combination of luxury, location, and lifestyle in Newfield. A coastal classic, extensively upgraded, and perfectly positioned—this is Florida living at its finest.
/u.realgeeks.media/disneyre/header.png)
Additional Information
- Amenities
- Business Center, Clubhouse, Fitness Center, Home Owners Association, Library, Maintenance, Maintenance Grounds, Management, Park, Parking, Pickleball, Playground, Pool, Property Manager On-Site, Security, Sidewalks, Sports Fields, Street Lights, Trail(s)
- Interior Features
- Dual Sinks, Entrance Foyer, Kitchen Island, Main Level Primary, Pantry, Walk-In Closet(s)
- Exterior Features
- Balcony, Outdoor Living Area
- Taxes
- $526
- HOA Fee
- $250
- HOA Freqency
- Monthly
- Property Description
- Georgian, Other, Traditional
- Flooring
- Carpet, Tile, Wood
- Appliances
- Cooktop, Dryer, Dishwasher, Gas Cooktop, Disposal, Microwave, Oven, Refrigerator, Vented Exhaust Fan, Washer
- Heating
- Central, Electric
- Air Conditioning
- Central Air, Ceiling Fan(s)
- Exterior Construction
- Block, Stucco
- Stories
- 2
- Levels
- Two
- Roof
- Shingle
- Foundation
- Slab
- Pool
- Yes
- Parking Features
- Attached, Driveway, Garage, On Street
- Garage Spaces
- 2
- Elementary School
- Citrus Grove (Martin)
- Middle School
- Hidden Oaks
- High School
- South Fork
Listing courtesy of Sutter & Nugent LLC. Contact:
Mortgage Calculator
 All listings featuring the BMLS logo are provided by Beaches MLS Inc. Copyright 2026 Beaches MLS. This information is not verified for authenticity or accuracy and is not guaranteed. © 2026 Beaches Multiple Listing Service, Inc. All rights reserved.
Agent: Jason E Milner | Email: jason.e.milner@gmail.com