11190 Stonybrook Lane, Boynton Beach, FL 33437
- $345,000
- 2
- BD
- 2
- BA
- 1,839
- SqFt






- List Price
- $345,000
- Status
- ACTIVE
- Days on Market
- 26
- MLS#
- B26065613
- Subtype
- Residential
- Style
- Mediterranean, Ranch, Fourplex
- Year Built
- 1982
- Bedrooms
- 2
- Bathrooms
- 2
- Full Baths
- 2
- Living Area
- 1,839
- Acres
- 0.14
- Subdivision
- Oakmont At Indian Springs
- Neighborhood
- PB14
- Building Name
- Indian Spring
- MLS Area Major
- 4610
Property Description
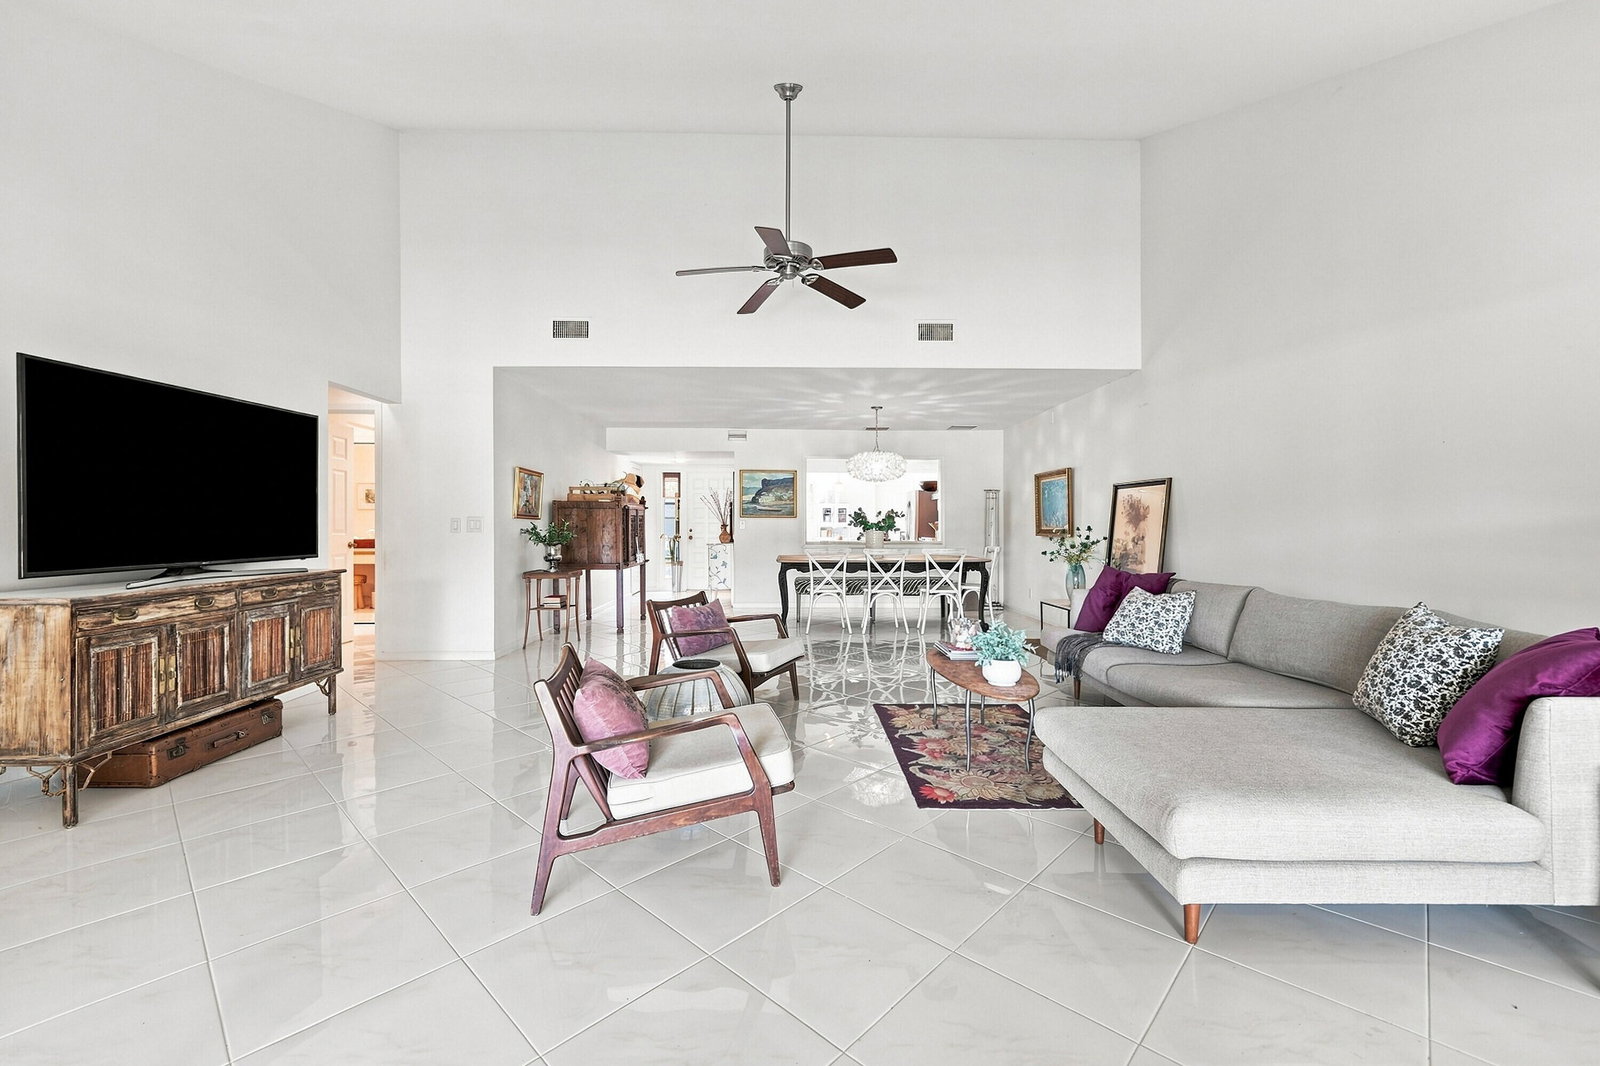
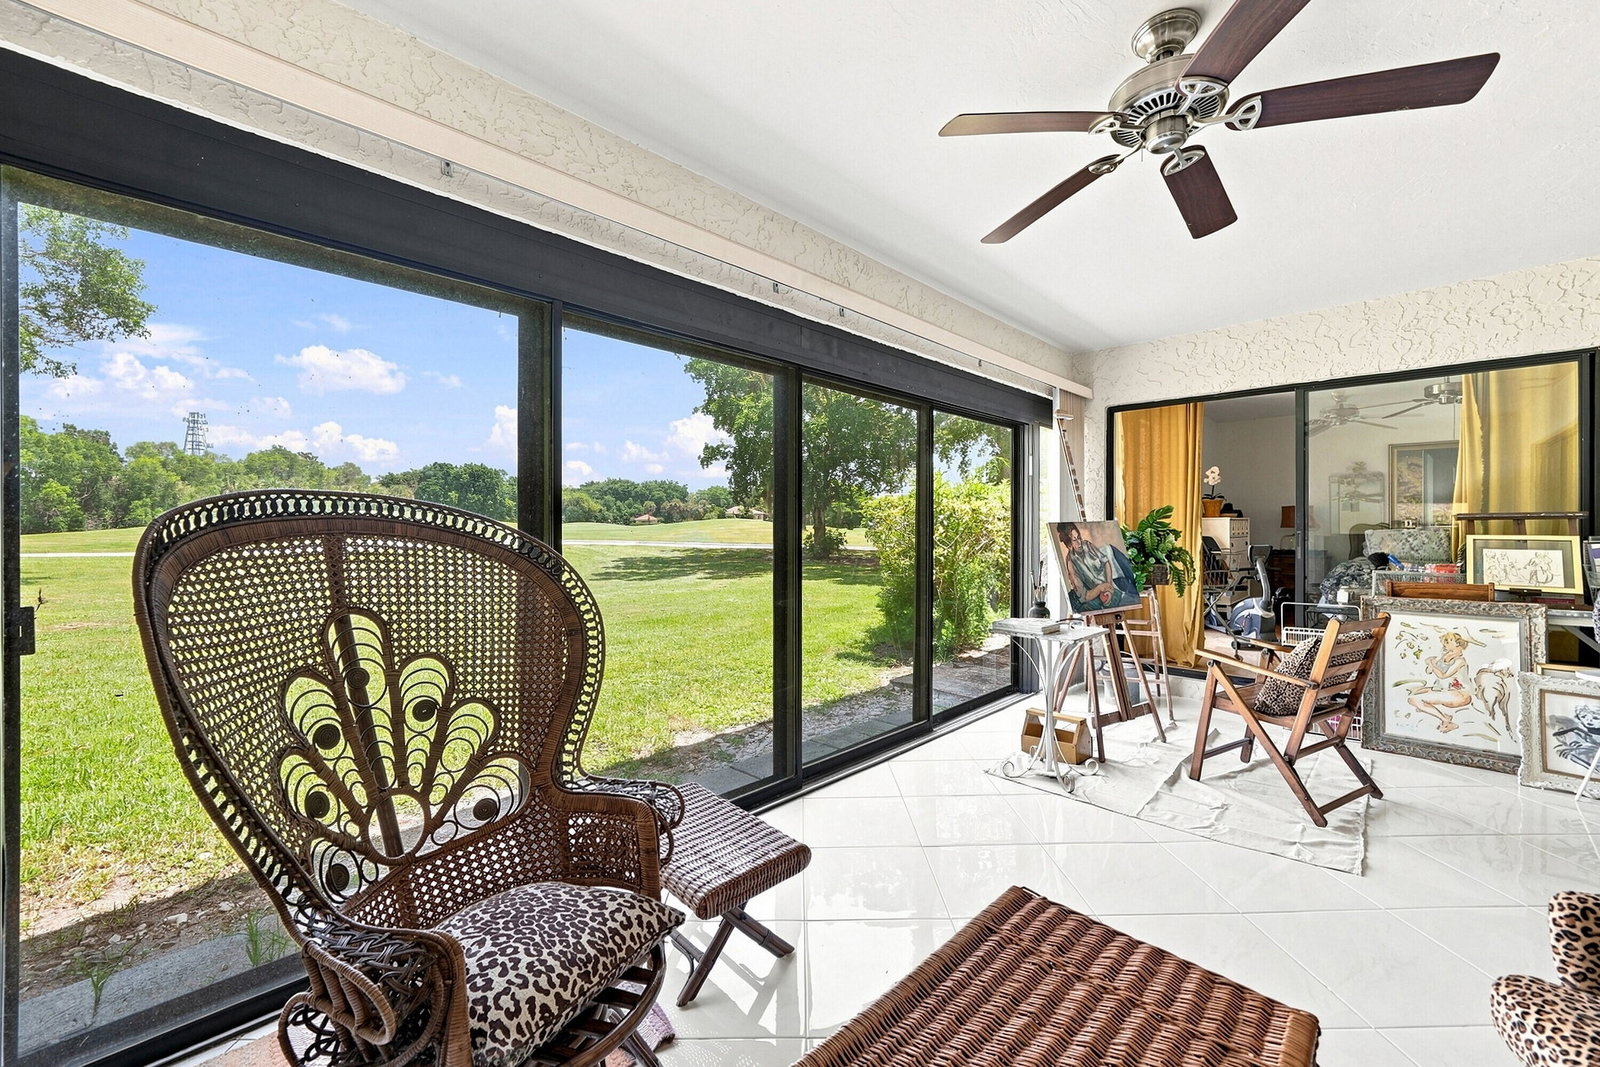
Comfy villa in desirable 24-hour, guard-gated Indian Spring Country Club. Spacious layout, natural light, & beaautiful and expansive, wide golf course view. Open living/dining ideal for entertaining, while renovated kitchen offers painted cabinets, quartz counters, lots of cabinets & workspace, and fresh paint. Primary suite is relaxing retreat, second bedroom perfect for guests, office, or den. New 2024 AC, water heater, and appliances; 2026 fridge. Newer washing machine, and cork flooring in bedrooms. Generator ready for dedicated circuit panel hookup. Air conditioned, enclosed, 200 sq. ft patio. Country Club membership is optional, affordable & can include Fountains CC 8 miles North. Indian Spring is known for lower HOA fees. Monthly HOA fee of $265 plus Master Association Quarterly HOA Fee of $683 = $492 required monthly.
/u.realgeeks.media/disneyre/header.png)
Additional Information
- Amenities
- Gated, Home Owners Association, Maintenance, Management, Parking, Property Manager On-Site, Security, Street Lights
- Interior Features
- Bedroom on Main Level, Breakfast Area, Cathedral Ceiling(s), Eat-in Kitchen, High Ceilings, Kitchen/Dining Combo, Living/Dining Room, Main Level Primary, Split Bedrooms, Storage, Separate Shower, Walk-In Closet(s)
- Exterior Features
- Courtyard, Outdoor Living Area, Porch
- Taxes
- $2,197
- HOA Fee
- $265
- HOA Freqency
- Monthly
- Property Description
- Mediterranean, Ranch, Fourplex
- Flooring
- Ceramic Tile, Other, Tile
- Appliances
- Dryer, Dishwasher, Electric Range, Electric Water Heater, Freezer, Disposal, Microwave, Refrigerator, Water Heater, Washer
- Heating
- Central, Electric
- Air Conditioning
- Central Air, Ceiling Fan(s), Electric
- Exterior Construction
- Attic/Crawl Hatchway(s) Insulated, Block, Stucco
- Stories
- 1
- Levels
- One
- Roof
- Tile
- Foundation
- Slab
- Parking Features
- Attached, Driveway, Garage, Garage Door Opener
- Garage Spaces
- 2
- Elementary School
- Hagen Road
- Middle School
- Carver Community
- High School
- Boynton Beach
- View
- Golf Course
Listing courtesy of Century 21 Stein Posner. Contact:
Mortgage Calculator
 All listings featuring the BMLS logo are provided by Beaches MLS Inc. Copyright 2026 Beaches MLS. This information is not verified for authenticity or accuracy and is not guaranteed. © 2026 Beaches Multiple Listing Service, Inc. All rights reserved.
Agent: Regina Keating | Email: Regina.Keating@SteinPosner.com