7839 San Isidro Street, Boynton Beach, FL 33437
- $789,000
- 3
- BD
- 3
- BA
- 2,097
- SqFt








- List Price
- $789,000
- Status
- ACTIVE UNDER CONTRACT
- Days on Market
- 15
- MLS#
- B26065892
- Subtype
- Residential
- Style
- Ranch
- Year Built
- 1999
- Bedrooms
- 3
- Bathrooms
- 3
- Full Baths
- 2
- Half Baths
- 1
- Living Area
- 2,097
- Acres
- 0.12
- Subdivision
- Valencia Lakes 3
- Neighborhood
- PB14
- Building Name
- Mediterranean-Custom
- MLS Area Major
- 4610
Property Description
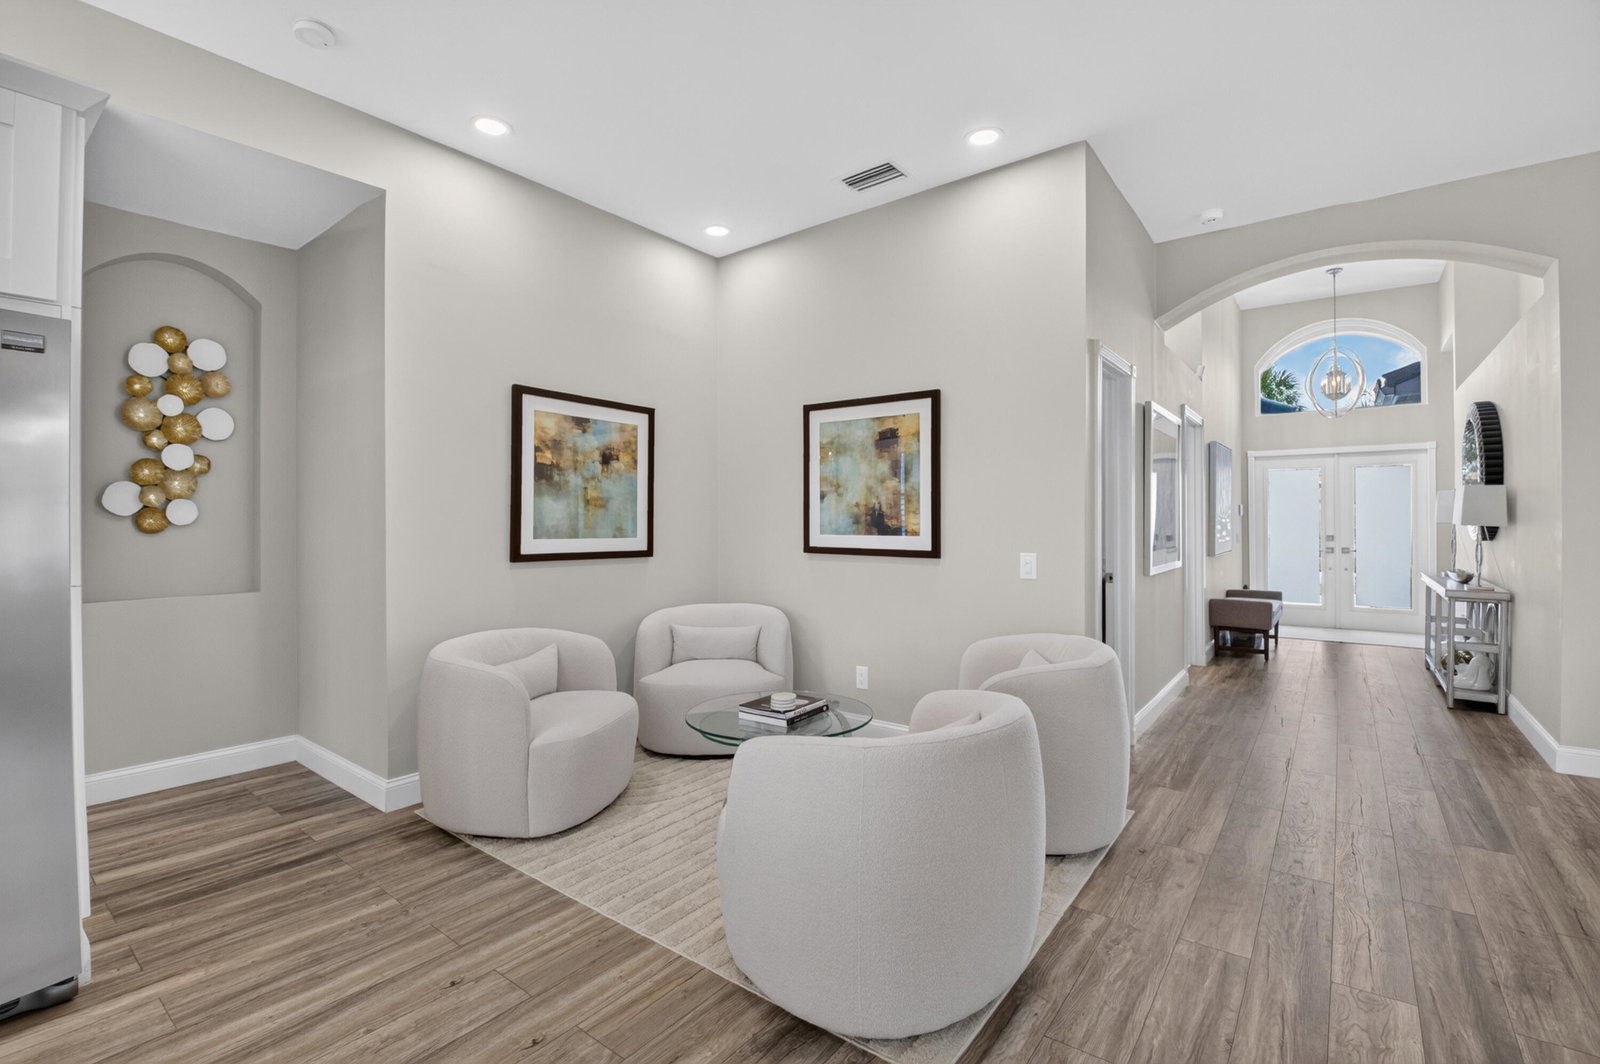
Why wait for new construction & spend hundreds of thousands more, when you can move into this completely remodeled , 3BR,2 1/2 BTH model home. Fully renovated with only the highest-level finishes with no detail spared. Bright & airy with all neutral decor overlooking serene lake views. Beautiful open kitchen w/abundant cabinetry, quartz counter-tops, SS appliances, soft close drawers, wine refrigerator, with a center island for casual dining. Large open breakfast area overlooking lake with fully glassed lanai perfect for al fresco dining & BBQ'S . Sky lights bring in natural light even on a cloudy day. Large MBTH w/separate water closet, quartz countertops & beautifully designed custom shower & sunken tub. Custom closets in every room for maximizing storage. Easy maintenance throughout with engineered wood floors, elegant marble powder room has been added for extra comfort & a perfect floor plan. NEWER ROOF, FULL IMPACT GLASS & DOORS, HWHTR, AC UNIT for peace of mind. Quartz countertops in laundry room with under cabinet lighting, Epoxy painted floors in garage w/storage & 220 volt ready for your electric vehicle. Countless LED lights in every room. Prepared to be wowed!! from the moment you walk into this comfortable yet elegant home.
/u.realgeeks.media/disneyre/header.png)
Additional Information
- Amenities
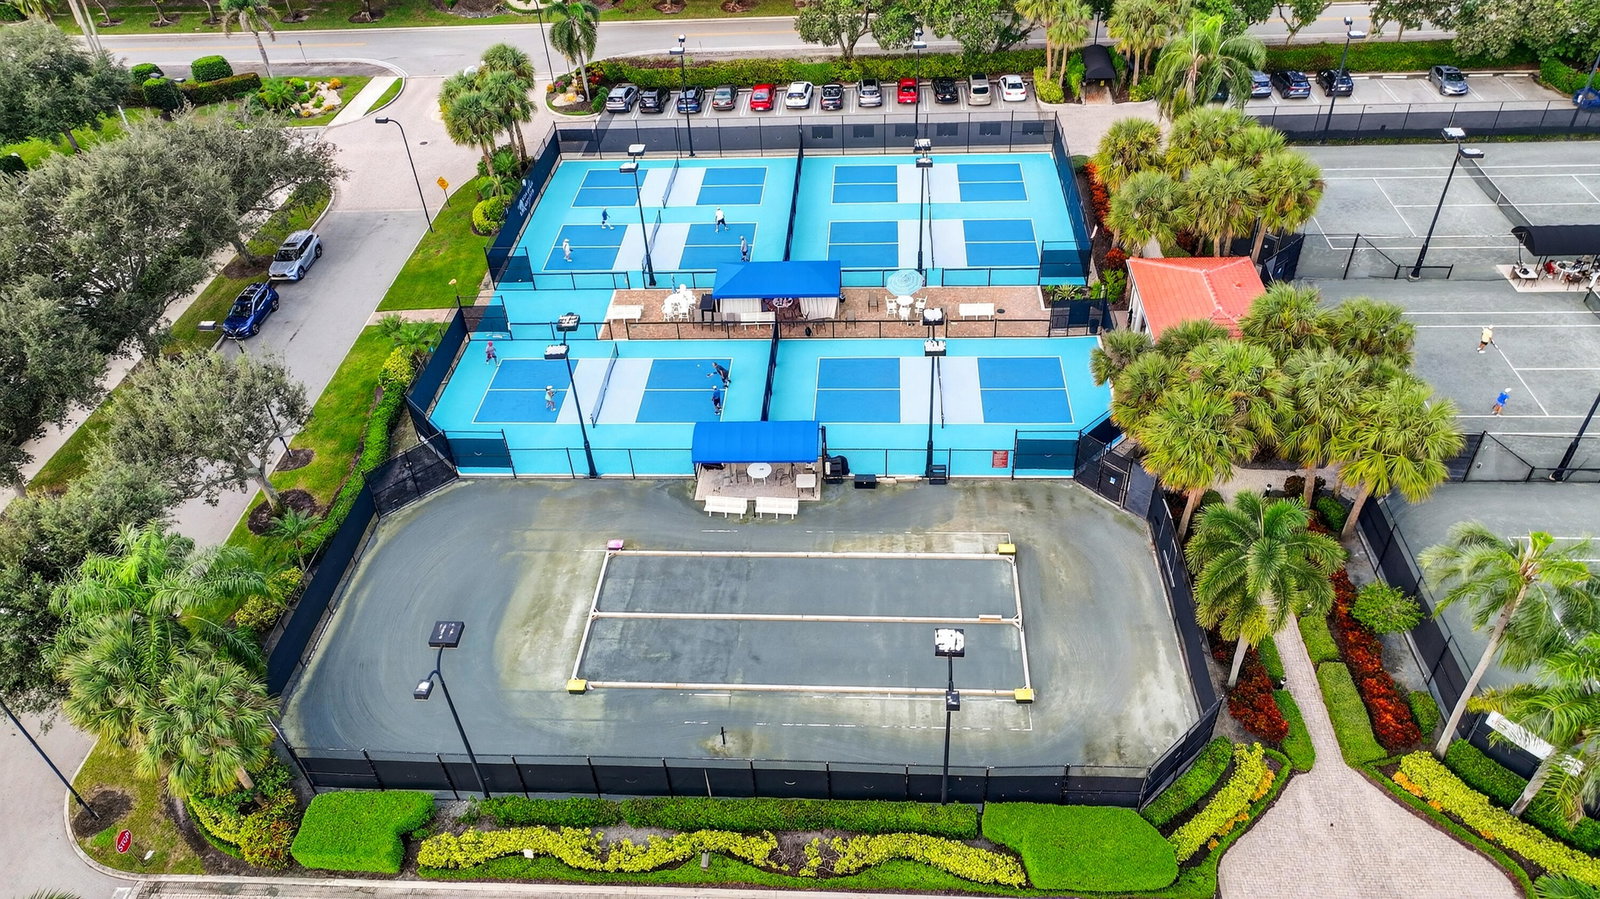
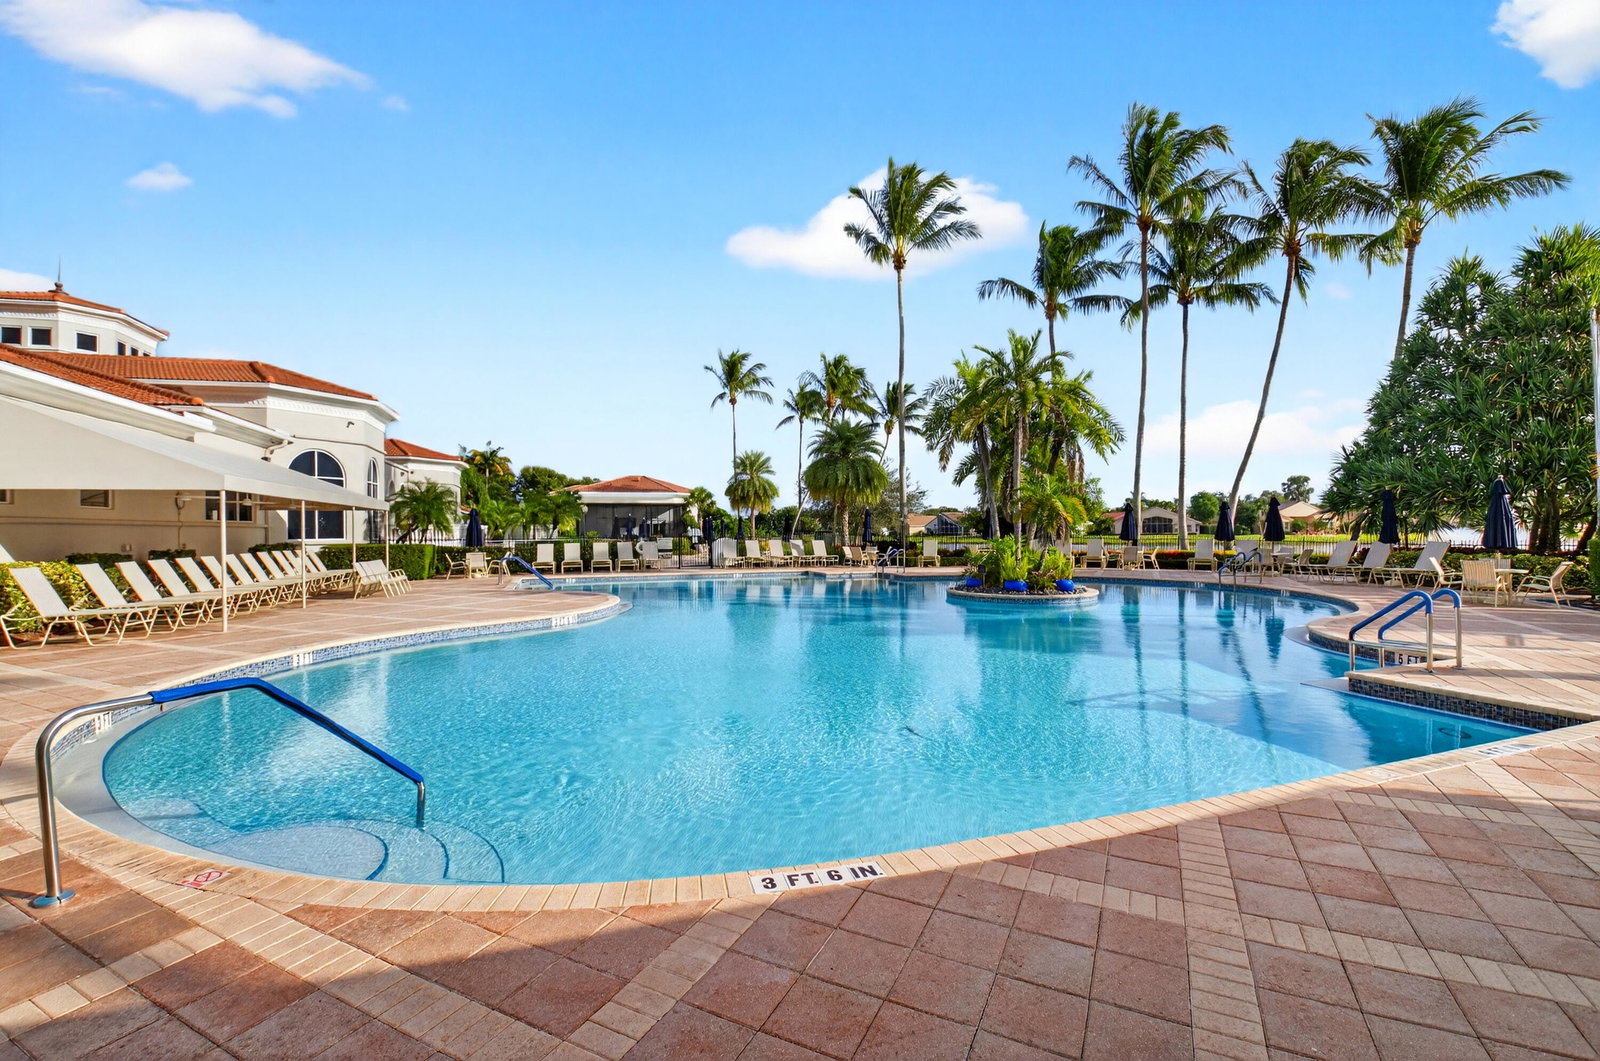
- Billiard Room, Business Center, Clubhouse, Elevator(s), Fitness Center, Gated, Hobby Room, Home Owners Association, Library, Maintenance, Maintenance Grounds, Management, Pickleball, Pool, Property Manager On-Site, Recreation Facilities, Restaurant, Security, Sidewalks, Spa/Hot Tub, Street Lights, Tennis Court(s)
- Interior Features
- Breakfast Bar, Breakfast Area, Bathtub, Dual Sinks, Entrance Foyer, Eat-in Kitchen, Family/Dining Room, High Ceilings, Kitchen Island, Main Level Primary, Pantry, Split Bedrooms, Soaking Tub, Separate Shower, Walk-In Closet(s)
- Exterior Features
- Barbecue, Outdoor Living Area
- Taxes
- $7,473
- HOA Fee
- $2,120
- HOA Freqency
- Quarterly
- Property Description
- Ranch
- Flooring
- Ceramic Tile, Engineered Hardwood, Marble, Tile, Wood
- Appliances
- Dryer, Dishwasher, Electric Range, Electric Water Heater, Ice Maker, Microwave, Oven, Range, Refrigerator, Water Heater, Wine Refrigerator, Washer
- Heating
- Central, Electric
- Air Conditioning
- Central Air, Ceiling Fan(s), Electric
- Exterior Construction
- Block, Stucco
- Stories
- 1
- Levels
- One
- Roof
- Spanish Tile, Tile
- Foundation
- Block
- Parking Features
- Attached, Driveway, Garage, Garage Door Opener
- Garage Spaces
- 2
- Elementary School
- Hagen Road
- Middle School
- West Boynton
- High School
- Park Vista
- View
- Garden, Lake, Pond, Water
Listing courtesy of Lang Realty/ BR. Contact:
Mortgage Calculator
 All listings featuring the BMLS logo are provided by Beaches MLS Inc. Copyright 2026 Beaches MLS. This information is not verified for authenticity or accuracy and is not guaranteed. © 2026 Beaches Multiple Listing Service, Inc. All rights reserved.
Agent: Jill R Levitt | Email: jillrlev007@hotmail.com