6966 Great Falls Circle, Boynton Beach, FL 33437
- $849,900
- 4
- BD
- 5
- BA
- 3,448
- SqFt









- List Price
- $849,900
- Status
- ACTIVE
- Days on Market
- 25
- MLS#
- B26065957
- Subtype
- Residential
- Year Built
- 2006
- Bedrooms
- 4
- Bathrooms
- 5
- Full Baths
- 4
- Half Baths
- 1
- Living Area
- 3,448
- Acres
- 0.25
- Subdivision
- Valencia Pointe 1
- Neighborhood
- PB14
- Building Name
- Valencia Pointe 55+
- MLS Area Major
- 4610
Property Description
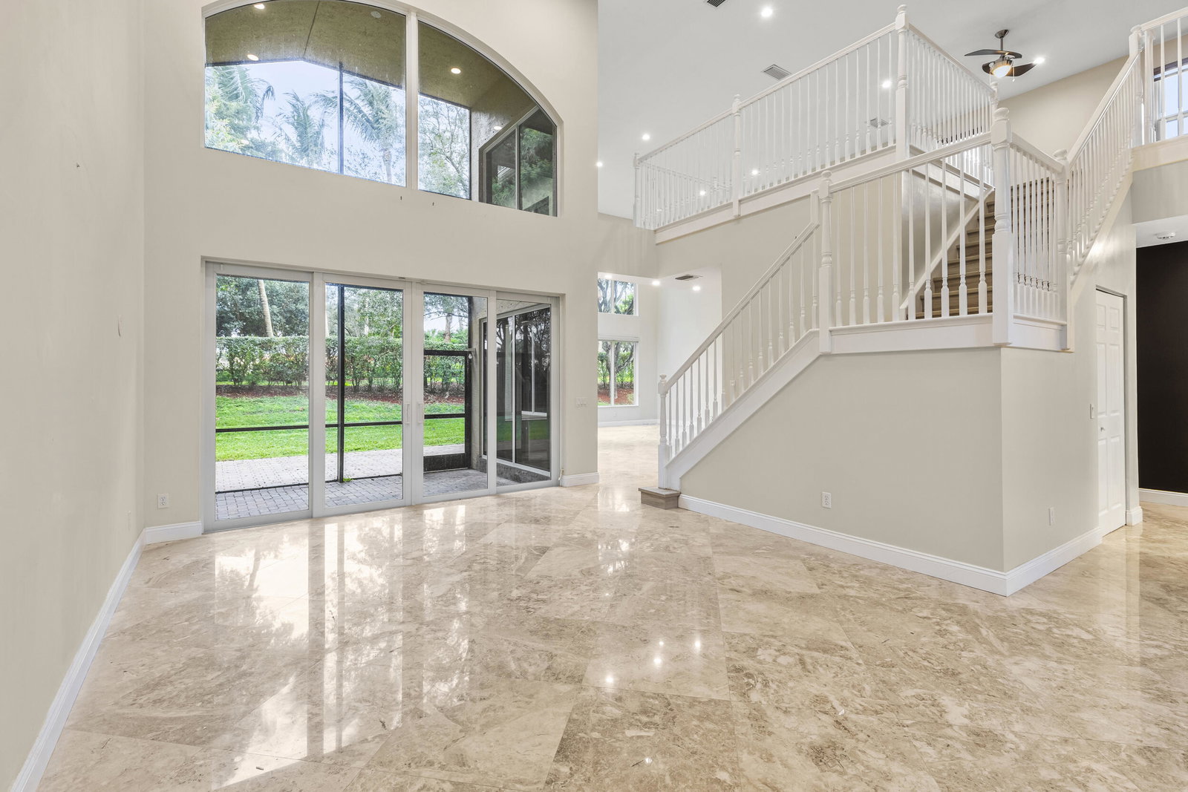
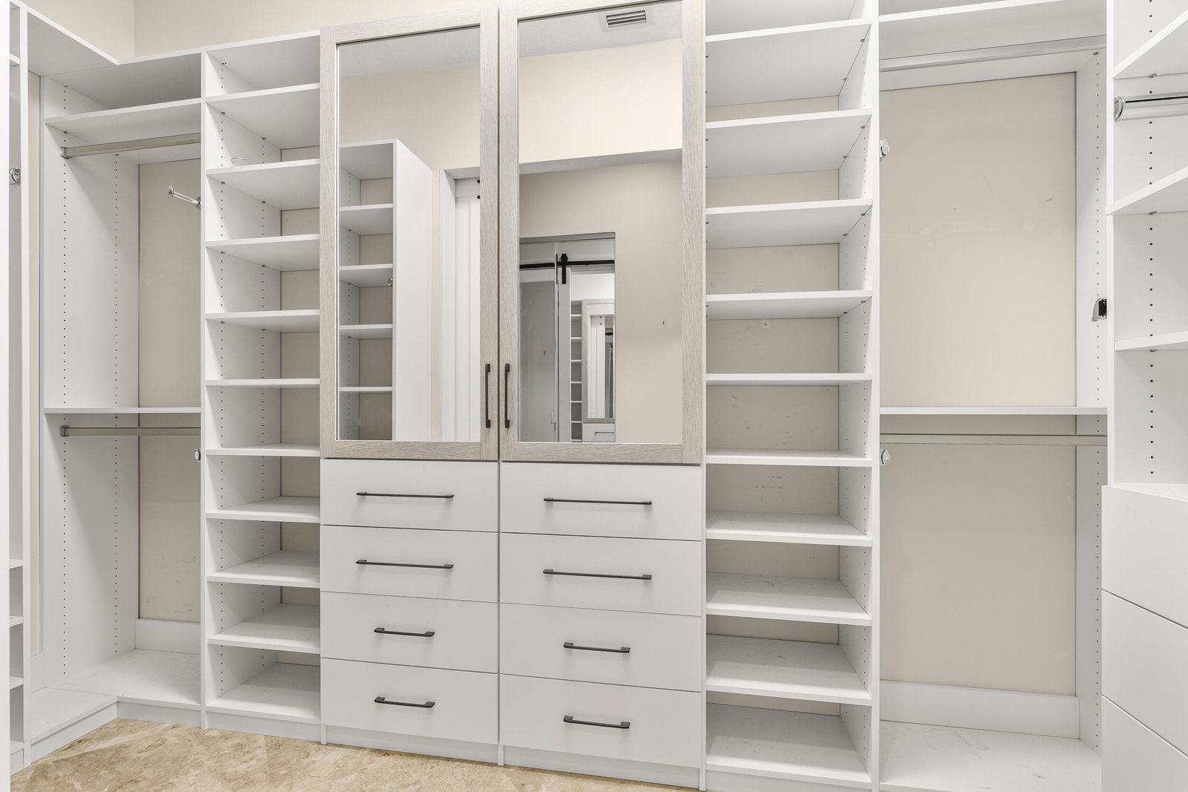
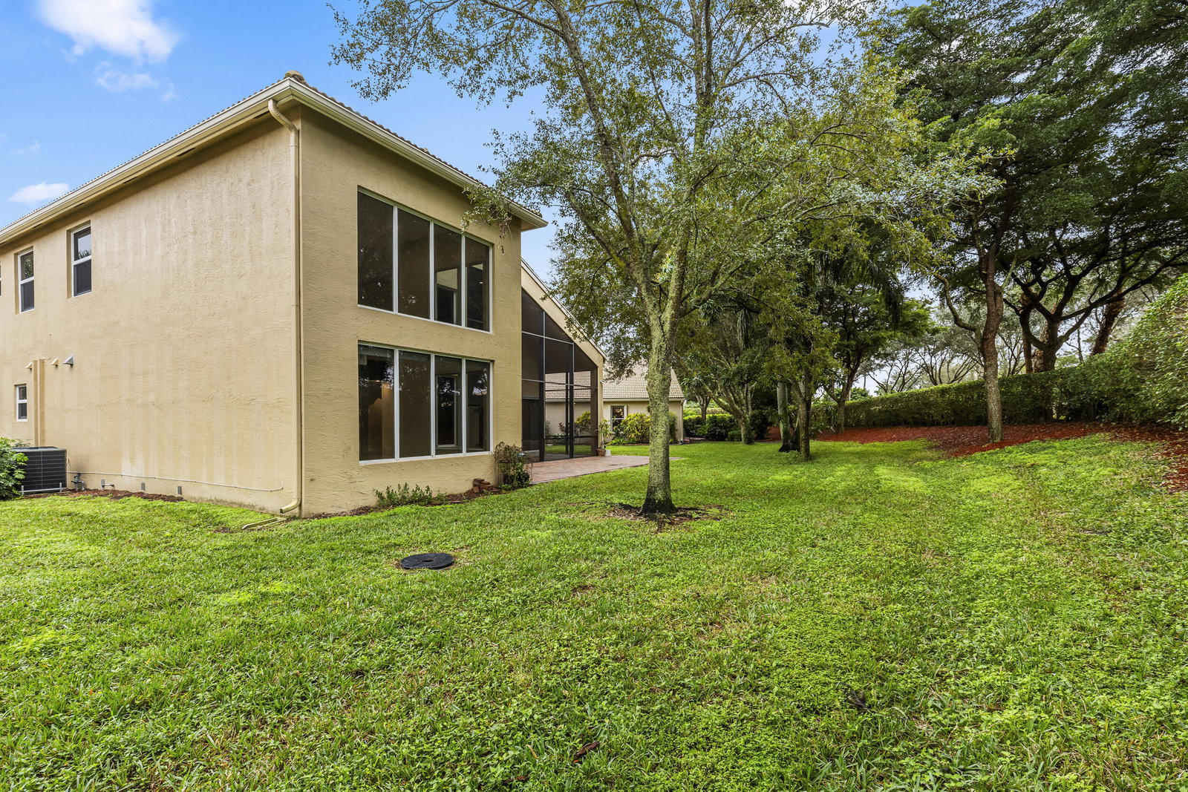
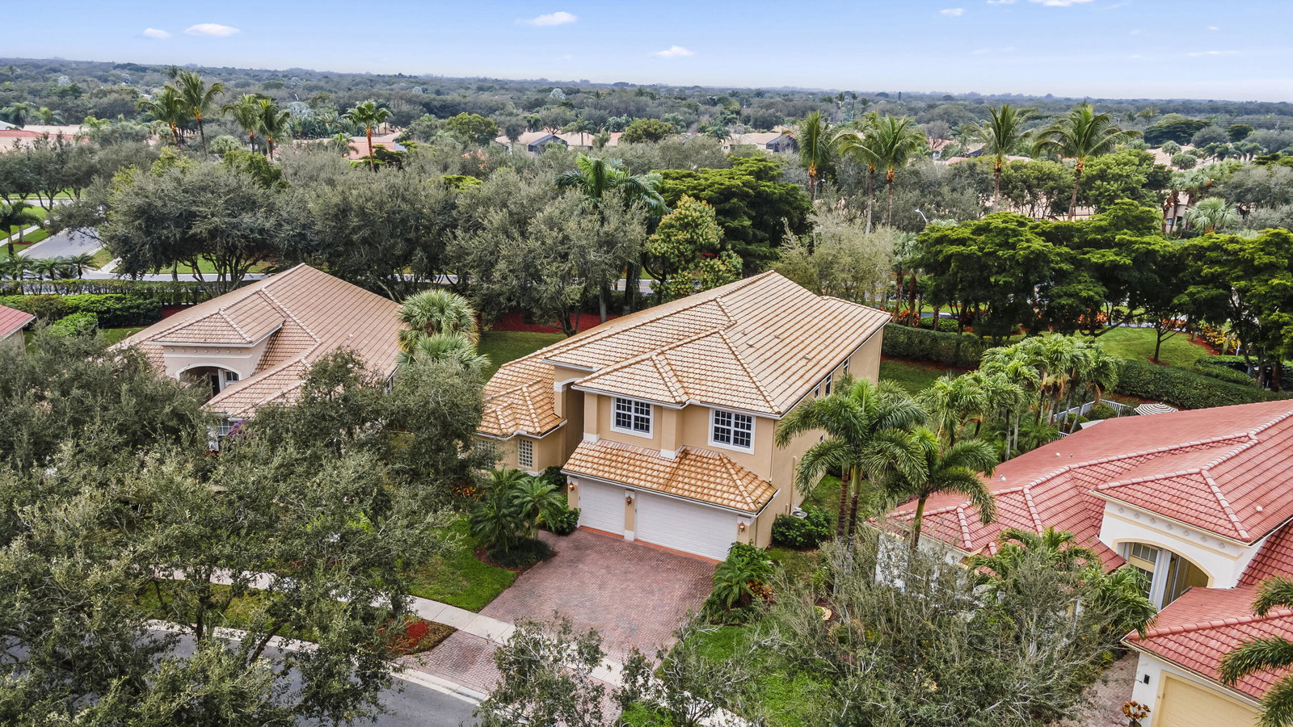
Exceptional & hard to find multigenerational living in this spacious 2 story Santiago model, the largest floor plan in Valencia Pointe's Crown Collection. The flexible 4BR/4.5BA layout offers 2 bedrooms on the first floor, including the primary suite, plus 2 ensuite bedrooms upstairs and a generous loft—ideal for extended guests or separate living space. Highlights include a renovated 2023 kitchen with gas stove, double ovens, pantry, additional cabinet storage and gourmet island. Full impact windows, custom closets, whole-house generator, 3-car garage and expanded screened patio with plenty of room for a pool. Enjoy resort-style 55+ living with clubhouse, on site restaurant, pools, fitness, tennis, pickleball and more!
/u.realgeeks.media/disneyre/header.png)
Additional Information
- Amenities
- Billiard Room, Bocce Court, Clubhouse, Fitness Center, Gated, Home Owners Association, Library, Maintenance, Management, Parking, Pickleball, Pool, Property Manager On-Site, Recreation Facilities, Restaurant, Security, Shuffleboard Court, Sidewalks, Spa/Hot Tub, Tennis Court(s), Trail(s)
- Interior Features
- Breakfast Bar, Breakfast Area, Closet Cabinetry, Cathedral Ceiling(s), Dining Area, Separate/Formal Dining Room, Dual Sinks, Entrance Foyer, Eat-in Kitchen, Garden Tub/Roman Tub, High Ceilings, Kitchen Island, Kitchen/Dining Combo, Living/Dining Room, Main Level Primary, Pantry, Split Bedrooms, Separate Shower, Vaulted Ceiling(s), Walk-In Closet(s)
- Exterior Features
- Outdoor Living Area, Porch, Room For Pool
- Taxes
- $13,075
- HOA Fee
- $814
- HOA Freqency
- Monthly
- Flooring
- Marble, Vinyl
- Appliances
- Cooktop, Dryer, Dishwasher, Electric Water Heater, Freezer, Gas Cooktop, Disposal, Gas Range, Ice Maker, Microwave, Oven, Refrigerator, Vented Exhaust Fan, Water Heater, Washer
- Heating
- Central, Electric
- Air Conditioning
- Central Air, Ceiling Fan(s), Electric
- Exterior Construction
- Block, Concrete, Stucco
- Stories
- 1
- Levels
- Two, One
- Roof
- Spanish Tile
- Parking Features
- Attached, Driveway, Garage, Garage Door Opener, Paver Block
- Garage Spaces
- 3
- Elementary School
- Hagen Road
- Middle School
- West Boynton
- High School
- Park Vista
- View
- Garden
Listing courtesy of RE/MAX Select Group. Contact:
Mortgage Calculator
 All listings featuring the BMLS logo are provided by Beaches MLS Inc. Copyright 2026 Beaches MLS. This information is not verified for authenticity or accuracy and is not guaranteed. © 2026 Beaches Multiple Listing Service, Inc. All rights reserved.
Agent: Lynn Schmitz | Email: lynn@schmitzluxuryhomes.com