5168 Clover Creek Drive, Boynton Beach, FL 33437
- $525,000
- 3
- BD
- 2
- BA
- 2,122
- SqFt




- List Price
- $525,000
- Status
- ACTIVE UNDER CONTRACT
- Days on Market
- 21
- MLS#
- B26066385
- Subtype
- Residential
- Year Built
- 2002
- Bedrooms
- 3
- Bathrooms
- 2
- Full Baths
- 2
- Living Area
- 2,122
- Acres
- 0.18
- Subdivision
- Cascade Lakes
- Neighborhood
- PB14
- Building Name
- Cascade Lakes
- MLS Area Major
- 4610
Property Description
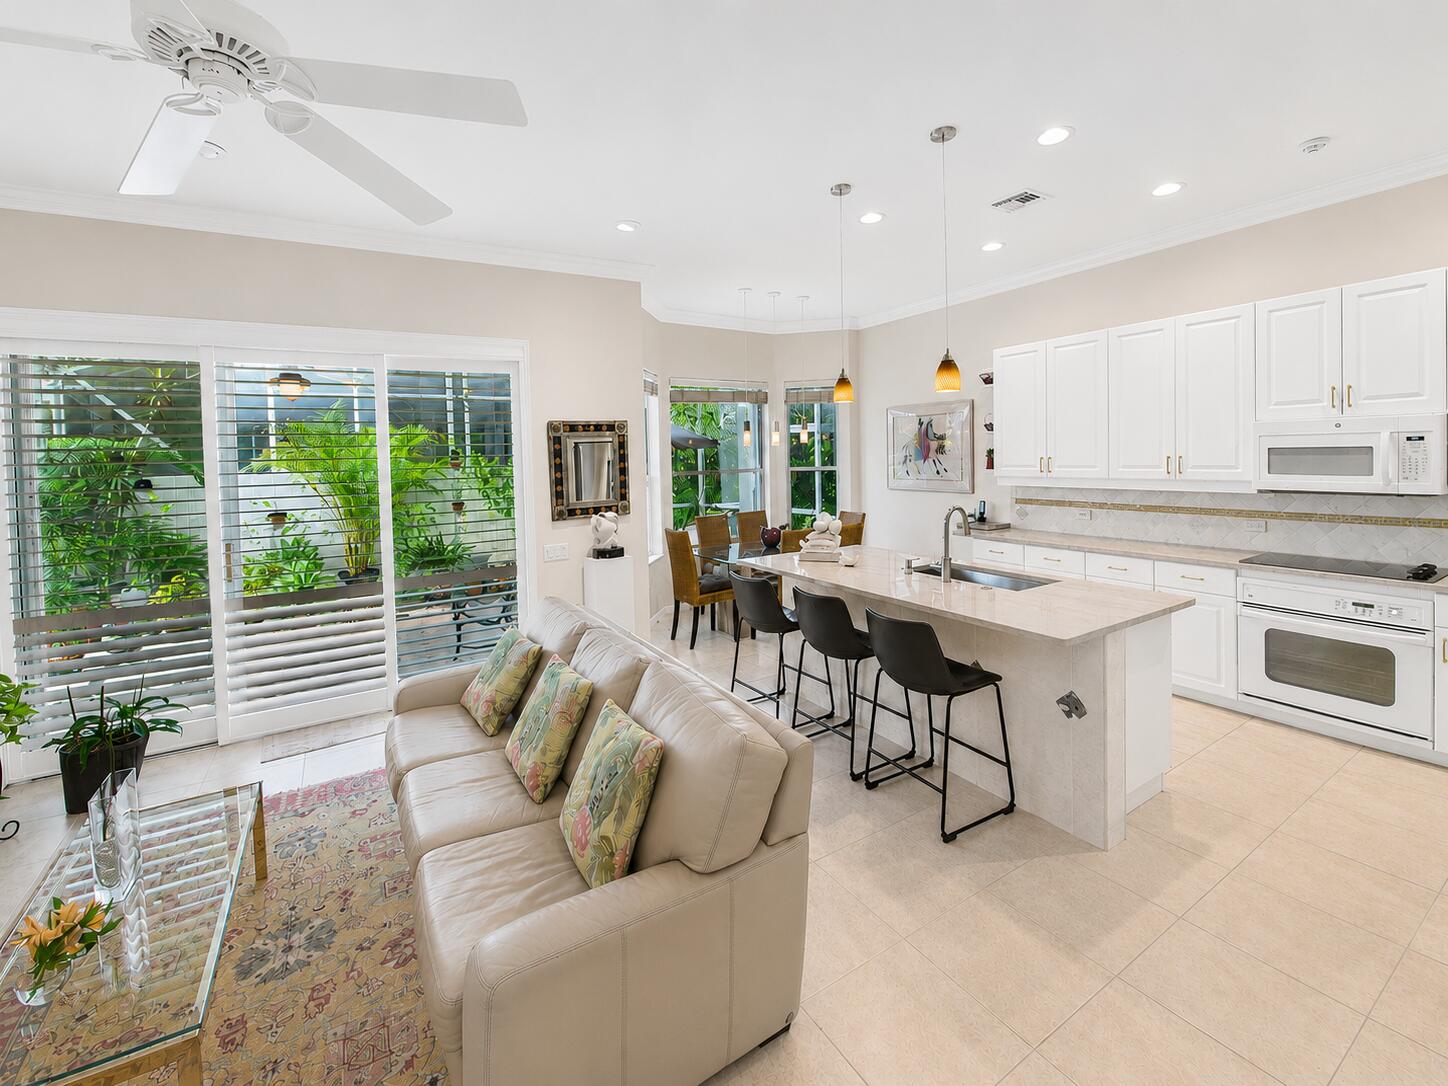
WELCOME TO THIS BEAUTIFUL GRANVILLE II MODEL THIS HOME FEATURES COMPLETELY REDONE CAFE KITCHEN WITH QUARTZITE COUNTER TOPS LIGHT COLOR PULL OUT CABINETS COUNTER TOP RANGE & WALL OVEN. MASTER BATHROOM WAS COMPLETELY REDONE WITH EXTRA LARGE WALK IN SHOWER TWIN SINKS & A TUB. 3 BEDROOMS , 2 BATHS, LIVING ROOM, DINING ROOM & FAMILY ROOM. EXTENDED LANAI. CROWN MOLDING THROUGHOUT. TILE & LAMINATE FLOORING, PLANTATION SHUTTERS. CASCADE LAKES RESIDENTS ENJOY MANY AMENITIES INCLUDING INDOOR/OUTDOOR POOL, STATE OF THE ART FITNESS CENTER BALLROOM FOR SHOWS & FUNCTIONS ARTS & CRAFTS, BILLIARDS,LIBRARY & TENNIS & PICKLEBALL WITH PRO ON STAFF. CASCADE LAKES HAS HAS VERY STRONG FINANCIAL RESERVES. Walking proximity to clubhouse, pool, tennis and pickleball courts.
/u.realgeeks.media/disneyre/header.png)
Additional Information
- Amenities
- Billiard Room, Bocce Court, Clubhouse, Fitness Center, Gated, Home Owners Association, Indoor Pool, Library, Management, Pickleball, Pool, Property Manager On-Site, Recreation Facilities, Sauna, Security, Sidewalks, Spa/Hot Tub, Street Lights, Tennis Court(s)
- Interior Features
- Bathtub, Dining Area, Separate/Formal Dining Room, Dual Sinks, Garden Tub/Roman Tub, Main Level Primary, Multiple En Suite Bathrooms, Pantry, Split Bedrooms, Soaking Tub, Separate Shower, Walk-In Closet(s)
- Exterior Features
- Garden, Outdoor Living Area
- Taxes
- $4,121
- HOA Fee
- $1,909
- HOA Freqency
- Quarterly
- Flooring
- Laminate, Tile
- Appliances
- Cooktop, Dryer, Dishwasher, Electric Cooktop, Electric Water Heater, Disposal, Microwave, Oven, Refrigerator, Water Heater, Washer
- Heating
- Central, Electric
- Air Conditioning
- Central Air, Ceiling Fan(s), Electric
- Exterior Construction
- Block
- Stories
- 1
- Levels
- One
- Roof
- Barrel
- Parking Features
- Attached, Driveway, Garage
- Garage Spaces
- 2
- Elementary School
- Hagen Road
- Middle School
- Carver Community
- High School
- Boynton Beach
- View
- Garden
Listing courtesy of Keyes Company. Contact: 561-252-6136
Mortgage Calculator
 All listings featuring the BMLS logo are provided by Beaches MLS Inc. Copyright 2026 Beaches MLS. This information is not verified for authenticity or accuracy and is not guaranteed. © 2026 Beaches Multiple Listing Service, Inc. All rights reserved.
Agent: Elliot D Graff | Email: elliotgraff@keyes.com