11554 Knightsbridge Place, Wellington, FL 33449
- $1,395,000
- 5
- BD
- 4
- BA
- 3,668
- SqFt






- List Price
- $1,395,000
- Status
- ACTIVE
- Days on Market
- 23
- Price Change
- ▼ $55,000 1787953116
- MLS#
- B26066986
- Subtype
- Residential
- Style
- Traditional
- Year Built
- 2003
- Bedrooms
- 5
- Bathrooms
- 4
- Full Baths
- 4
- Living Area
- 3,668
- Acres
- 0.40
- Subdivision
- Isles At Wellington 7
- Neighborhood
- PB24
- Building Name
- Windsor Bay / Isle At Wellington
- MLS Area Major
- 5520
Property Description
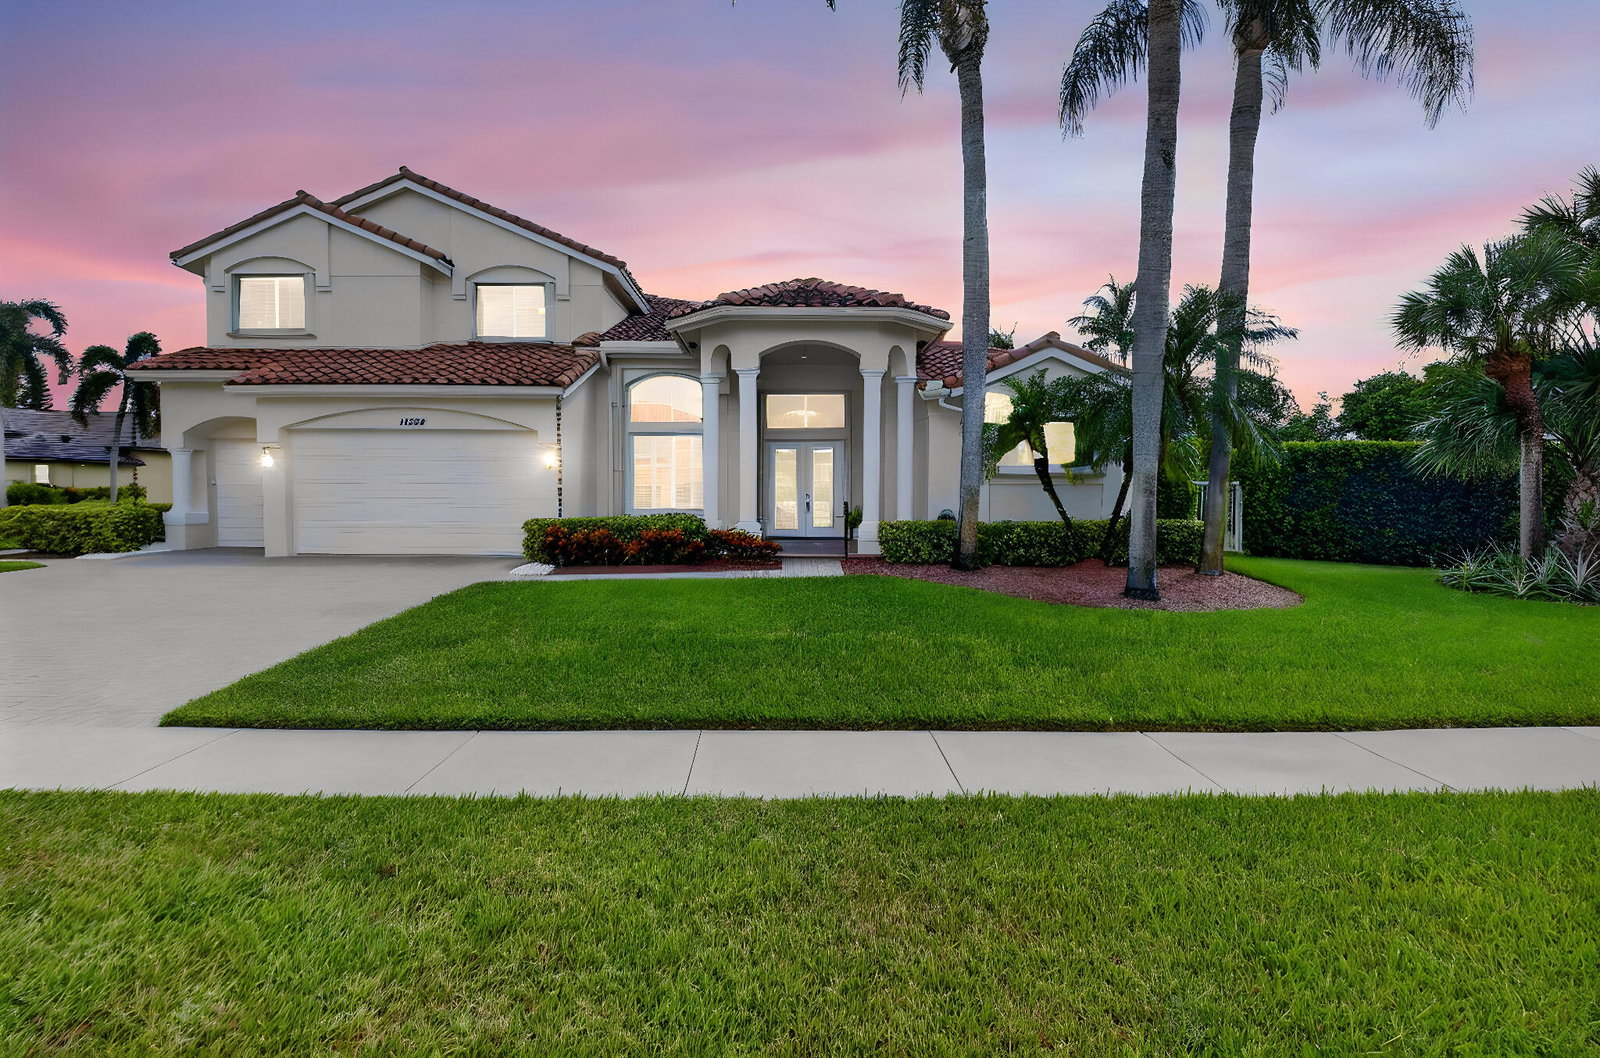
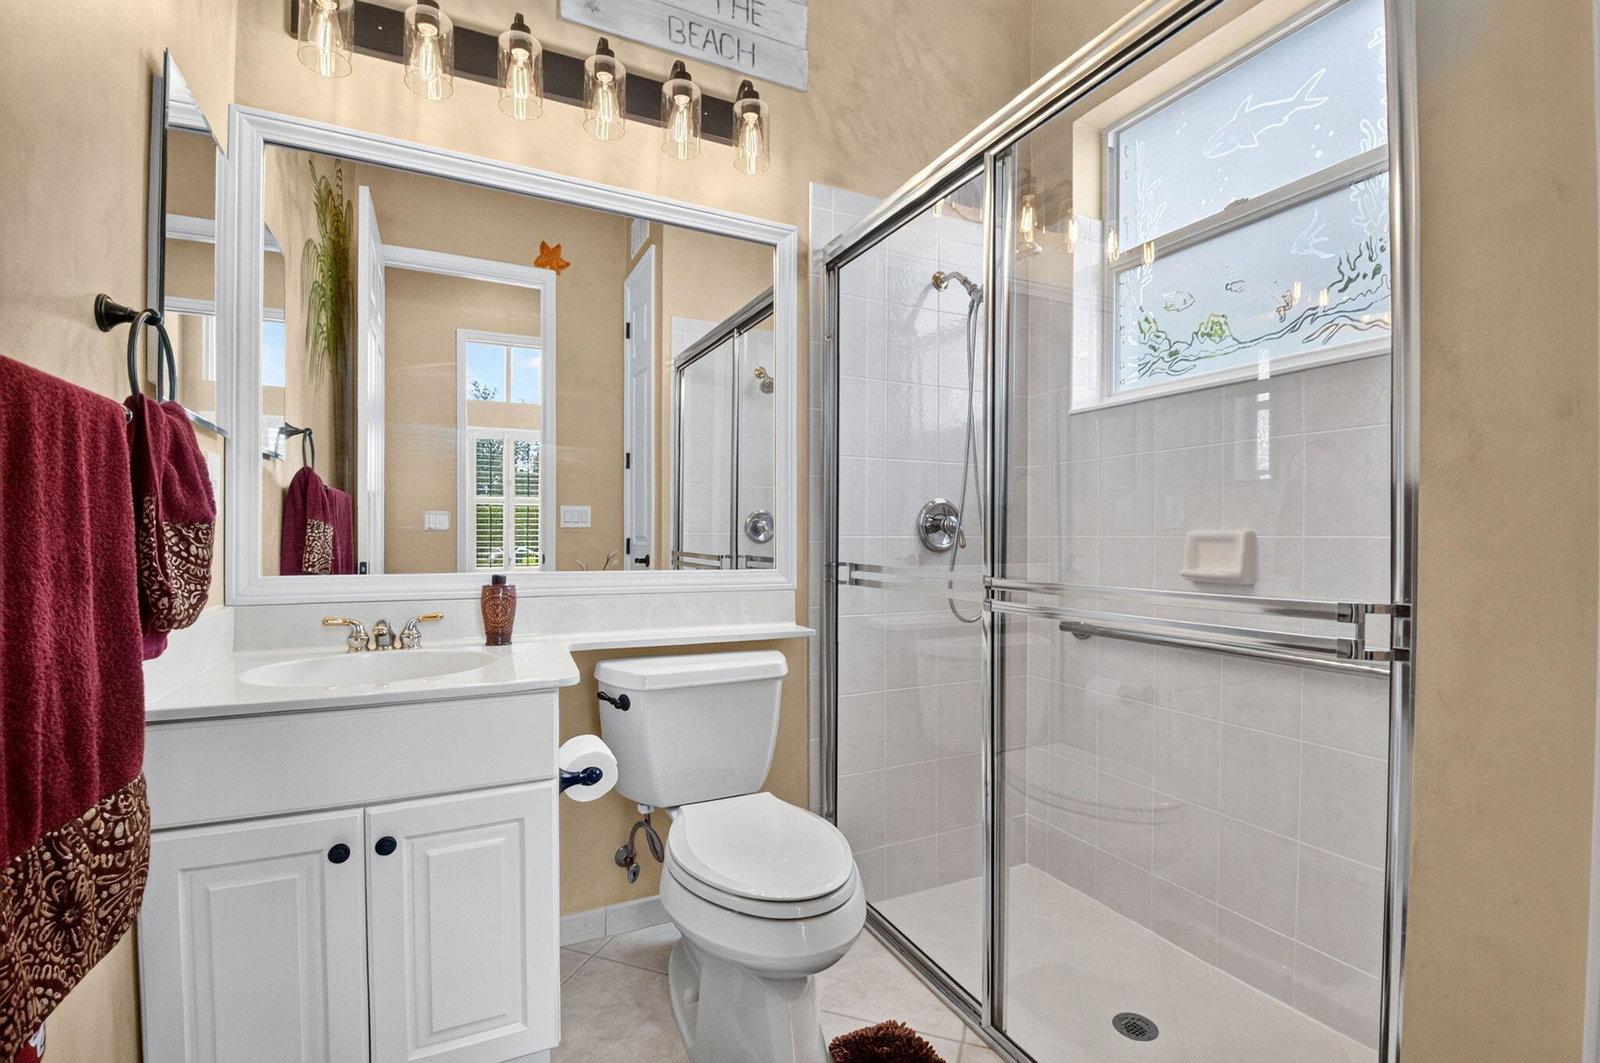
A Wellington FL waterfront home for sale on an oversized .40-acre waterfront homesite in the estate section of The Isles at Wellington. This lakefront pool home pairs 5 bedrooms and 4 baths with 3,668 square feet, a private saltwater pool, and a 3-car garage: land, water, and space buyers usually compromise on. The flexible two-story floor plan places a first-floor primary suite and first-floor guest bedroom within a split-bedroom layout, with high ceilings and generous living and entertaining space. A covered, screened patio overlooks the pool and lake. Recent updates include a new roof and gutters (2023), upgraded carpet with cushioned padding, privacy landscaping, and LED lighting throughout. The kitchen offers abundant cabinetry, granite counters, and newer appliances. The Isles at Wellington is a gated community with a clubhouse, fitness center, community pool, tennis courts, and a playground in central Wellington, near equestrian country.
/u.realgeeks.media/disneyre/header.png)
Additional Information
- Amenities
- Basketball Court, Clubhouse, Fitness Center, Gated, Home Owners Association, Management, Park, Pickleball, Picnic Area, Playground, Pool, Property Manager On-Site, Putting Green(s), Sidewalks, Street Lights, Tennis Court(s)
- Interior Features
- Breakfast Bar, Bedroom on Main Level, Breakfast Area, Bathtub, Closet Cabinetry, Dining Area, Separate/Formal Dining Room, Dual Sinks, High Ceilings, Kitchen Island, Main Level Primary, Pantry, Split Bedrooms, Soaking Tub, Separate Shower, Walk-In Closet(s)
- Exterior Features
- Outdoor Living Area
- Taxes
- $13,471
- HOA Fee
- $360
- HOA Freqency
- Monthly
- Property Description
- Traditional
- Flooring
- Carpet, Tile
- Appliances
- Dryer, Dishwasher, Electric Water Heater, Disposal, Microwave, Oven, Refrigerator, Water Heater, Washer
- Heating
- Central, Electric, Zoned
- Air Conditioning
- Central Air, Ceiling Fan(s), Electric
- Exterior Construction
- Block, Concrete
- Stories
- 2
- Levels
- Two
- Roof
- Tile
- Pool
- Yes
- Parking Features
- Attached, Driveway, Garage, Garage Door Opener
- Garage Spaces
- 3
- Elementary School
- Panther Run (Palm Beach)
- Middle School
- Polo Park
- High School
- Palm Beach Central
- View
- Lake, Pool, Water
Listing courtesy of Coldwell Banker Realty. Contact:
Mortgage Calculator
 All listings featuring the BMLS logo are provided by Beaches MLS Inc. Copyright 2026 Beaches MLS. This information is not verified for authenticity or accuracy and is not guaranteed. © 2026 Beaches Multiple Listing Service, Inc. All rights reserved.
Agent: Heidi Fuchs | Email: heidi@fuchsgroupre.com