499 SW MILLARD Drive, Port St. Lucie, FL 34953
- $660,000
- 4
- BD
- 2
- BA
- 2,351
- SqFt






- List Price
- $660,000
- Status
- ACTIVE
- Days on Market
- 21
- MLS#
- B26067572
- Subtype
- Residential
- Style
- Florida
- Year Built
- 2003
- Bedrooms
- 4
- Bathrooms
- 2
- Full Baths
- 2
- Living Area
- 2,351
- Acres
- 0.50
- Subdivision
- Port St Lucie Section 34
- Neighborhood
- SL01
- MLS Area Major
- 7750
Property Description
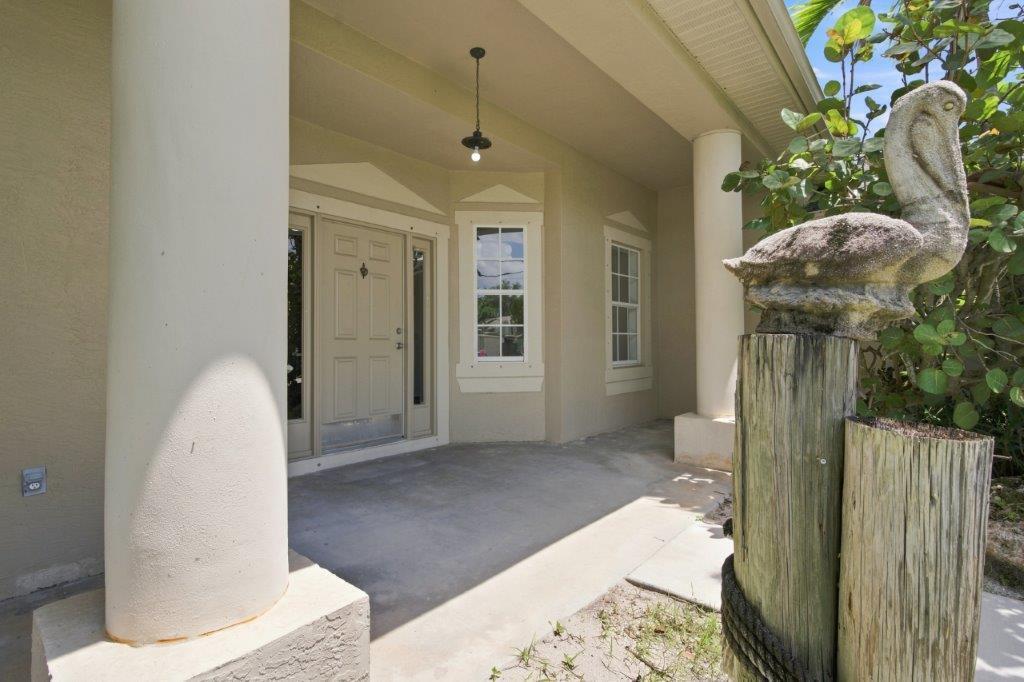
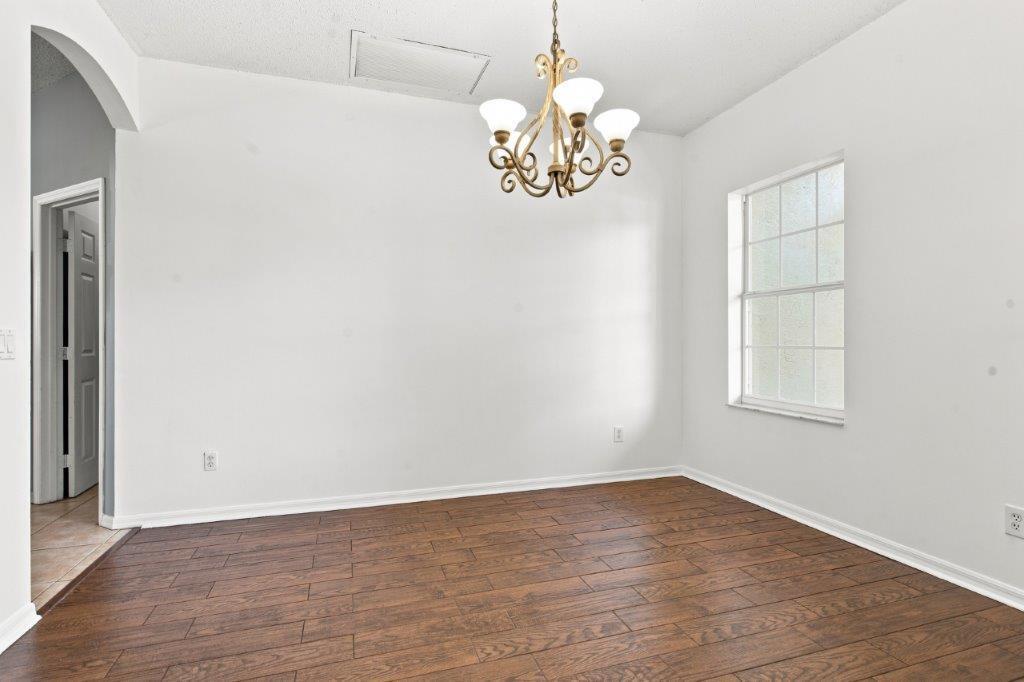
Welcome to this spacious 4-bedroom, 2-bathroom, 2-car garage pool home in Port St. Lucie, ideally situated on a beautifully landscaped, fully fenced half-acre corner lot along a canal. With an oversized yard, boat/RV pad with hookup, and plenty of room to entertain, this property offers the space and flexibility you've been looking for. The screened-in-ground pool and expansive lanai create a great outdoor living area, complemented by a tiki hut and horseshoe pit. Inside, the home features tile flooring throughout, including attractive wood-look tile in the guest bedrooms and dining area. The spacious family room offers a wood-burning fireplace, while the home also includes a den and formal dining area. ***1 Year Home warranty starts day of home purchase*** The upgraded kitchen features beautiful white cabinetry, granite countertops, stainless steel appliances, and a comfortable breakfast area. The large primary suite includes an extra-large walk-in closet, while the second bathroom provides convenient access to the screened lanai and pool area. Additional features include an oversized 2-car garage, fenced yard, well-fed irrigation, canal frontage, and a generous corner-lot setting. With ample parking, a boat/RV pad and hookup, a private pool, and plenty of indoor and outdoor living space, this home offers a wonderful combination of space, privacy, and outdoor living.
/u.realgeeks.media/disneyre/header.png)
Additional Information
- Interior Features
- Attic, Breakfast Bar, Bedroom on Main Level, Breakfast Area, Bathtub, Dining Area, Separate/Formal Dining Room, Entrance Foyer, Eat-in Kitchen, Family/Dining Room, Garden Tub/Roman Tub, High Ceilings, Kitchen Island, Main Level Primary, Pantry, Pull Down Attic Stairs, Split Bedrooms, Soaking Tub, Separate Shower, Vaulted Ceiling(s), Walk-In Closet(s)
- Exterior Features
- Barbecue, Garden, Outdoor Living Area, Other
- Taxes
- $8,401
- Property Description
- Florida
- Flooring
- Ceramic Tile, Tile
- Appliances
- Dryer, Dishwasher, Electric Range, Electric Water Heater, Disposal, Microwave, Oven, Refrigerator, Water Heater, Washer
- Heating
- Central, Electric
- Air Conditioning
- Central Air, Ceiling Fan(s), Electric
- Exterior Construction
- Blown-In Insulation, Block
- Stories
- 1
- Levels
- One
- Roof
- Shingle
- Foundation
- Slab
- Pool
- Yes
- Parking Features
- Attached, Boat, Concrete, Driveway, Garage, Garage Door Opener, Gravel, Open, RV Access/Parking, On Street
- Garage Spaces
- 2
- Elementary School
- Windmill Point
- Middle School
- Oak Hammock K-8
- High School
- Treasure Coast
- View
- Garden, Pool
Listing courtesy of Realty Advisors International. Contact:
Mortgage Calculator
 All listings featuring the BMLS logo are provided by Beaches MLS Inc. Copyright 2026 Beaches MLS. This information is not verified for authenticity or accuracy and is not guaranteed. © 2026 Beaches Multiple Listing Service, Inc. All rights reserved.
Agent: Daniel Aaron Lewis | Email: dlewis@realtyadvisorsmoves.com