8065 Aberdeen Drive Unit 102, Boynton Beach, FL 33472
- $140,000
- 2
- BD
- 3
- BA
- 1,265
- SqFt








- List Price
- $140,000
- Status
- ACTIVE
- Days on Market
- 18
- MLS#
- B26069252
- Subtype
- Residential
- Year Built
- 1988
- Bedrooms
- 2
- Bathrooms
- 3
- Full Baths
- 2
- Half Baths
- 1
- Living Area
- 1,265
- Subdivision
- Aberdeen / Stratford
- Neighborhood
- PB14
- Building Name
- Aberdeen
- MLS Area Major
- 4590
Property Description
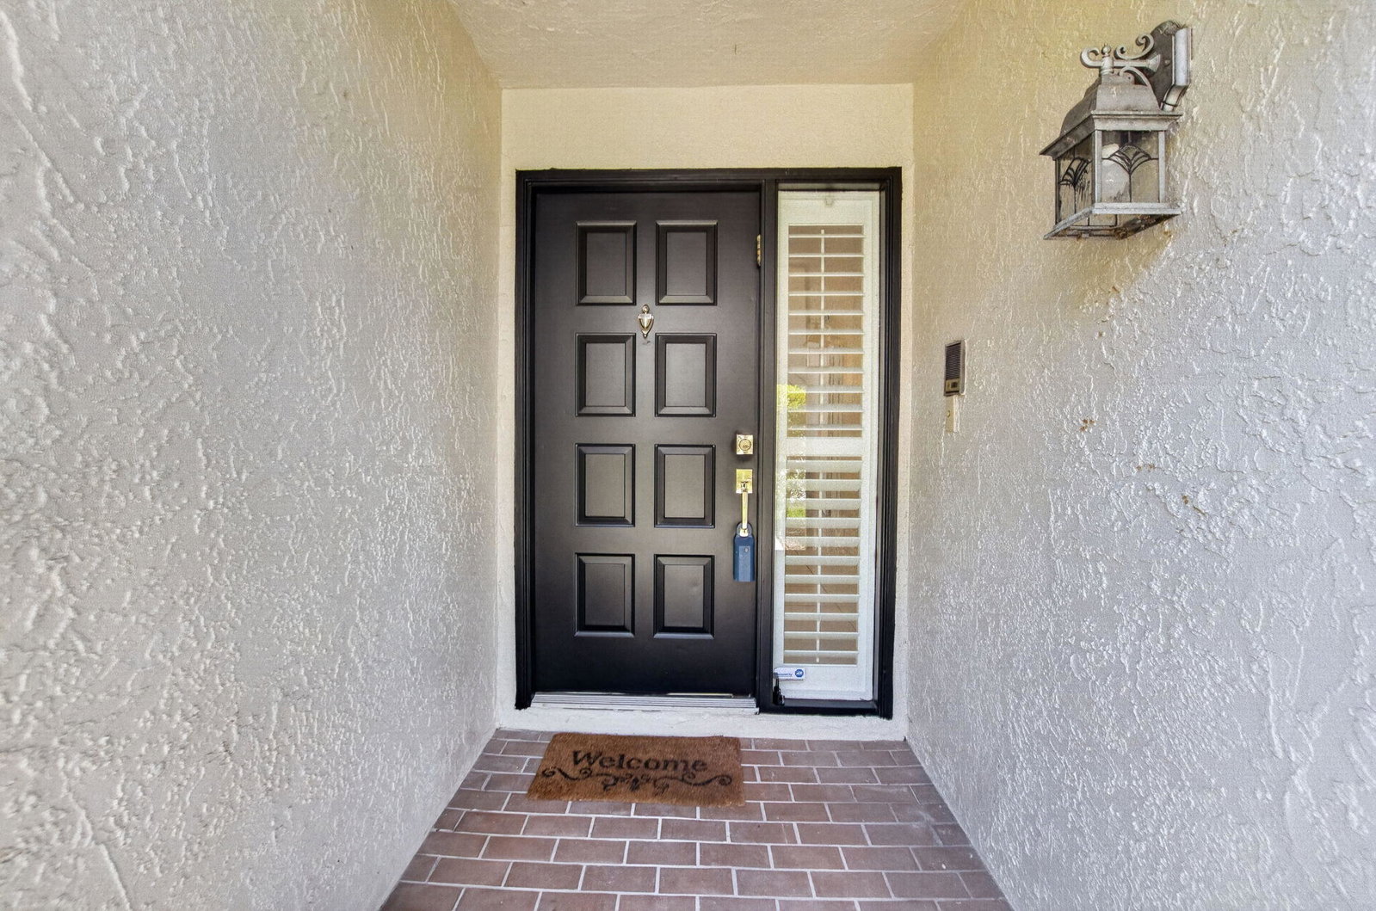
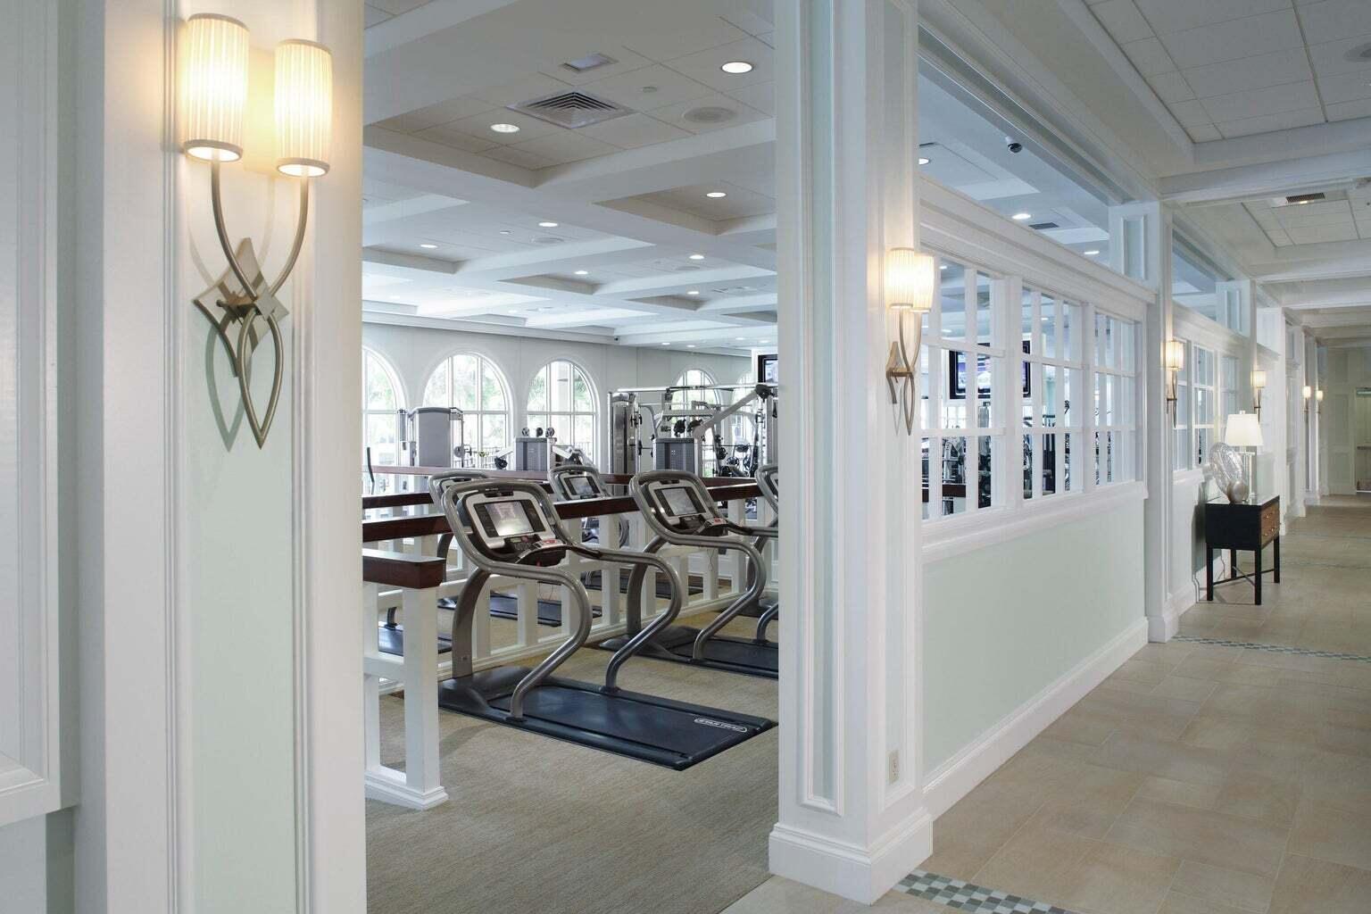
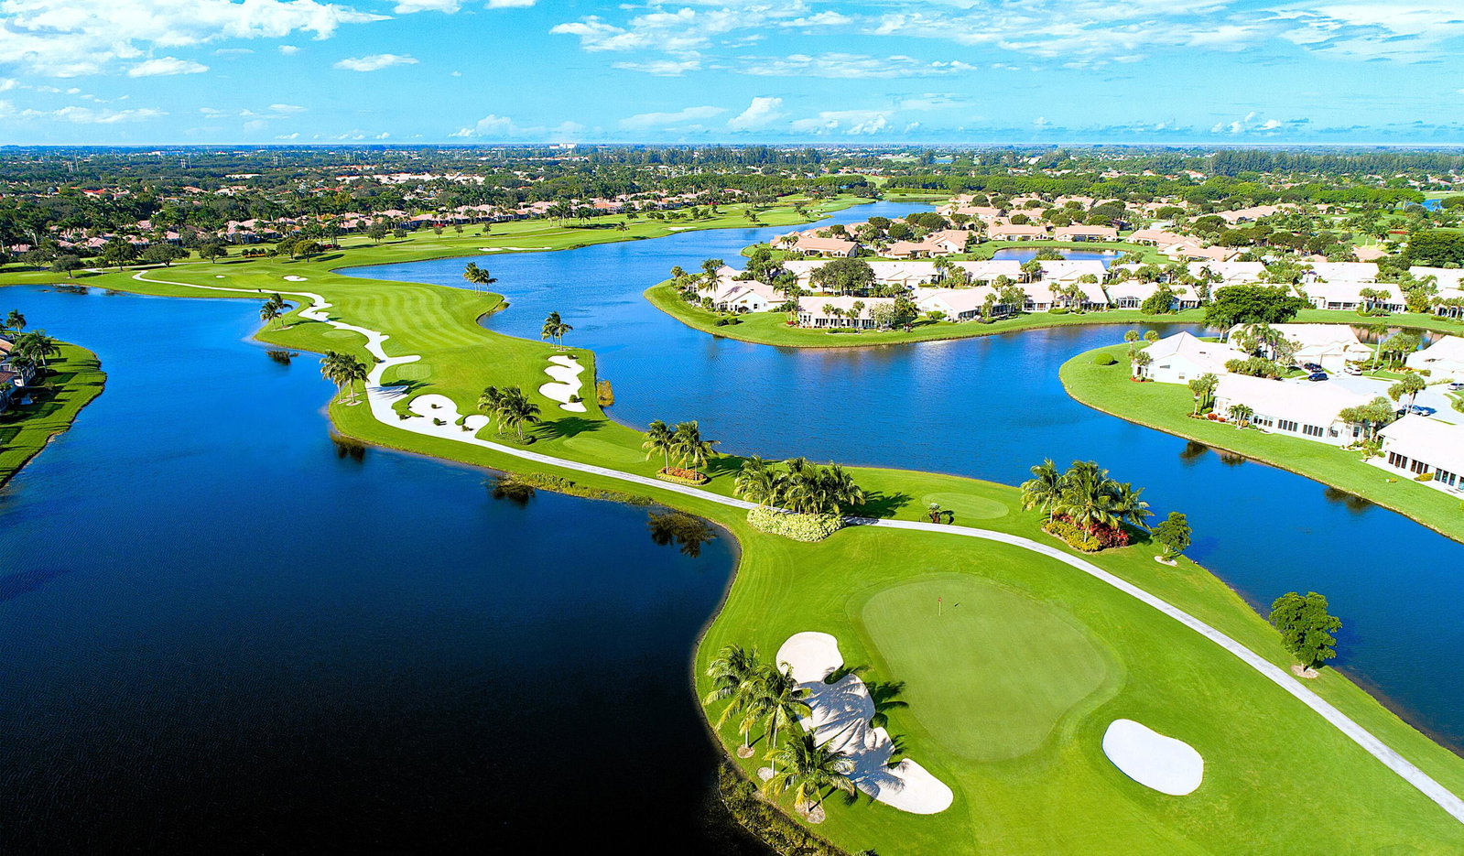
Bright first-floor corner residence in Aberdeen Country Club! This updated 2-bed, 2.5-bath, 1,492 sq ft home features serene water views from your private tiled open lanai. The interior boasts crisp white walls, neutral tile in main living areas, and cozy carpeted bedrooms and split floor plan. The updated white kitchen offers granite countertops and matching appliances. Key updates provide peace of mind, including a 2022 roof, brand-new A/C and thermostat (Aug 2026).Highlights include an in-unit full-size washer/dryer, generous layout, and a private storage room. Enjoy low-maintenance country club living with first-floor convenience in Boynton Beach. Move-in ready! Mandatory membership Country Club community with a buy in & annual fees. access to the golf course, tennis and pickleball courts, bocce ball courts, 3 restaurants, resort style pool and an array of activities that cater to diverse interests. Countless social events! And please ask us about Aberdeen new renovations starting April of 2027.
/u.realgeeks.media/disneyre/header.png)
Additional Information
- Amenities
- Bocce Court, Clubhouse, Fitness Center, Golf Course, Library, Management, Parking, Pickleball, Pool, Property Manager On-Site, Putting Green(s), Recreation Facilities, Restaurant, Sidewalks, Spa/Hot Tub, Tennis Court(s)
- Interior Features
- Breakfast Bar, Breakfast Area, Dual Sinks, Entrance Foyer, Living/Dining Room, Split Bedrooms, Storage, Walk-In Closet(s)
- Taxes
- $1,812
- HOA Fee
- $890
- HOA Freqency
- Monthly
- Pets Allowed
- Breed Restrictions, Number Limit, Pet Restrictions, Size Limit, Yes
- Pets
- Yes
- Building Name
- Aberdeen
- Flooring
- Carpet, Ceramic Tile, Tile
- Appliances
- Cooktop, Dryer, Dishwasher, Electric Range, Disposal, Microwave, Range, Refrigerator, Washer
- Heating
- Central, Electric
- Air Conditioning
- Central Air, Ceiling Fan(s), Electric
- Exterior Construction
- Brick, Block, Stucco
- Stories
- 1
- Levels
- Multi/Split, One
- Roof
- Composition, Shingle, Tile
- Parking Features
- Assigned, Guest
- Elementary School
- Crystal Lakes (Palm Beach)
- Middle School
- Christa McAuliffe
- High School
- Park Vista
- View
- Golf Course, Lake, Water
Listing courtesy of Compass Florida LLC. Contact:
Mortgage Calculator
 All listings featuring the BMLS logo are provided by Beaches MLS Inc. Copyright 2026 Beaches MLS. This information is not verified for authenticity or accuracy and is not guaranteed. © 2026 Beaches Multiple Listing Service, Inc. All rights reserved.
Agent: Susan L Skulnik PA | Email: SusanSkulnik@bocahome.com