10306 WELLINGTON PARC Drive, Wellington, FL 33449
- $489,000
- 3
- BD
- 3
- BA
- 1,983
- SqFt




- List Price
- $489,000
- Status
- ACTIVE
- Days on Market
- 17
- MLS#
- B26069804
- Subtype
- Residential
- Style
- Mediterranean
- Year Built
- 2014
- Bedrooms
- 3
- Bathrooms
- 3
- Full Baths
- 2
- Half Baths
- 1
- Living Area
- 1,983
- Acres
- 0.05
- Subdivision
- Wellington Parc
- Neighborhood
- PB24
- Building Name
- Wellington Parc
- MLS Area Major
- 5520
Property Description
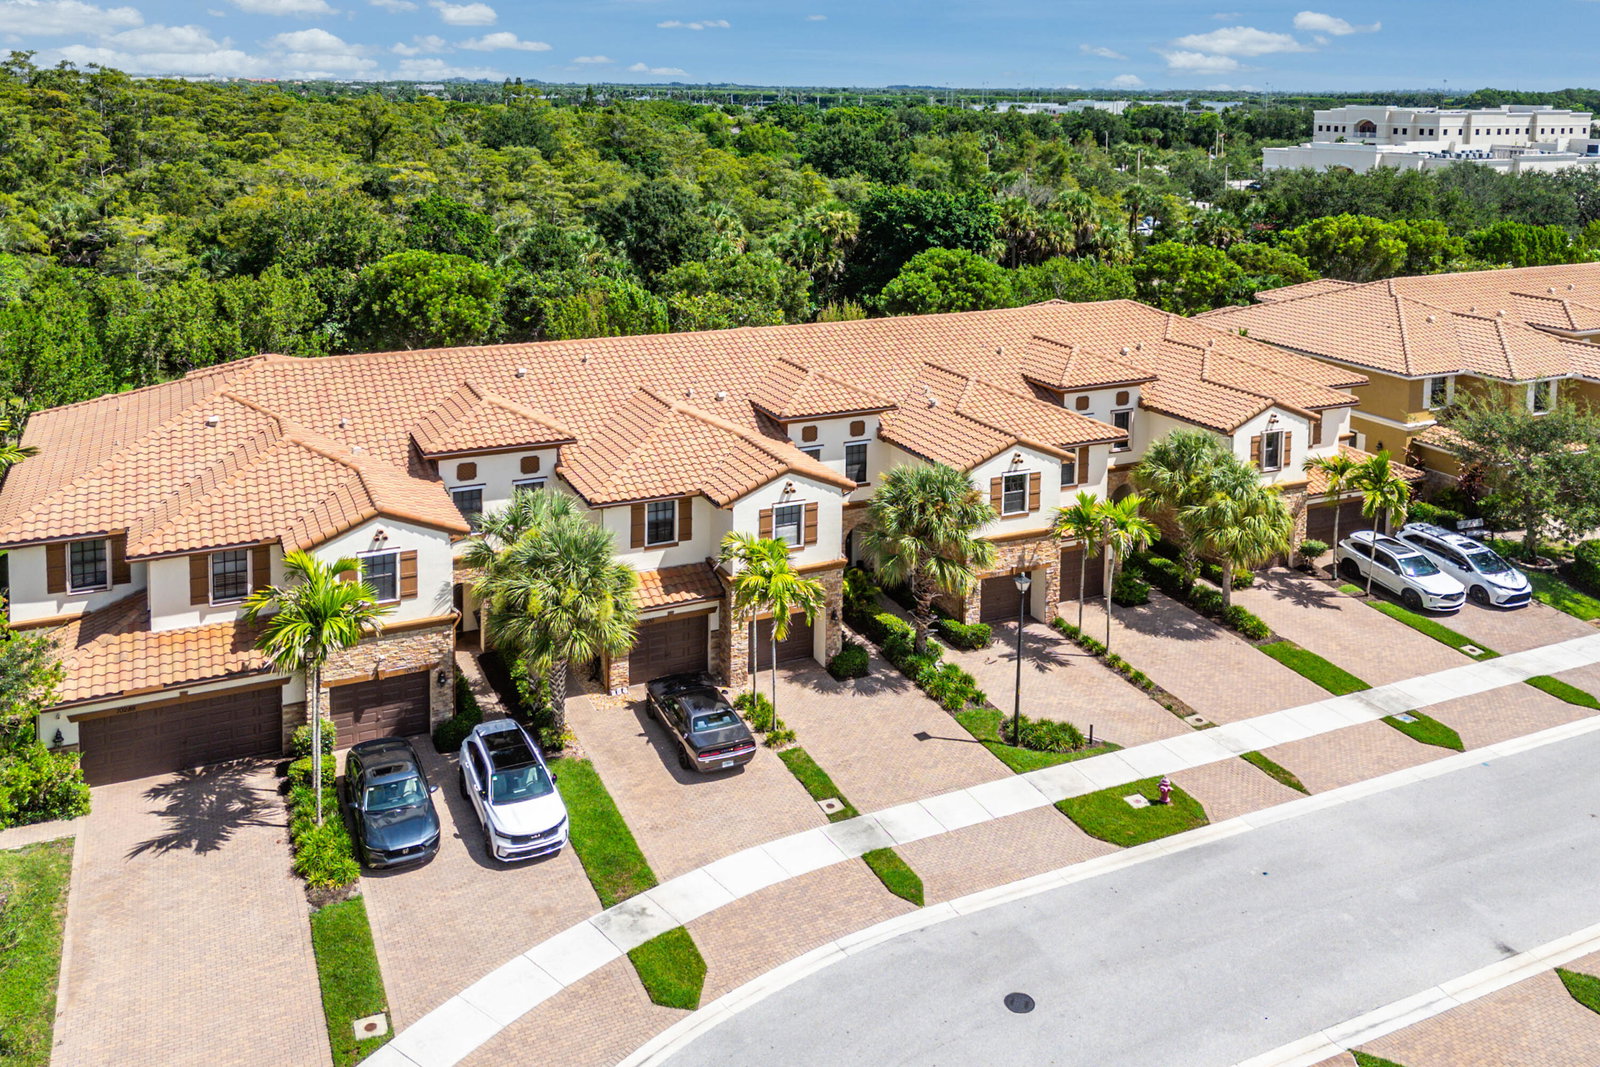
Lock the door and go. This 2014 townhome in gated Wellington Parc was built for people who want real square footage without the yard work: 1,983 sq ft, 3 bedrooms, 2.5 baths, and an upstairs loft that becomes whatever you need it to be. The main level opens from the kitchen through dining to the living room and out to a private patio. Bedrooms are all upstairs, so the downstairs stays open for entertaining. One-car garage and paver driveway. Gated entry, a community pool for residents and a location minutes from State Road 7, Wellington Green, and the Turnpike. Schedule your showing before this one moves. Some Photos have been virtually staged.
/u.realgeeks.media/disneyre/header.png)
Additional Information
- Amenities
- Gated, Home Owners Association, Pool
- Interior Features
- Bathtub, Dual Sinks, Eat-in Kitchen, Kitchen Island, Pantry, Storage, Soaking Tub, Separate Shower, Upper Level Primary, Walk-In Closet(s)
- Exterior Features
- Outdoor Living Area
- Taxes
- $7,942
- HOA Fee
- $220
- HOA Freqency
- Monthly
- Property Description
- Mediterranean
- Flooring
- Carpet, Ceramic Tile, Tile
- Appliances
- Dryer, Dishwasher, Disposal, Microwave, Range, Refrigerator, Washer
- Heating
- Central, Electric
- Air Conditioning
- Central Air, Ceiling Fan(s), Electric
- Exterior Construction
- Block, Stone, Stucco
- Stories
- 2
- Levels
- Two
- Roof
- Tile
- Foundation
- Slab
- Parking Features
- Attached, Driveway, Garage
- Garage Spaces
- 1
- View
- Canal, Garden
Listing courtesy of Keller Williams Advantage III. Contact:
Mortgage Calculator
 All listings featuring the BMLS logo are provided by Beaches MLS Inc. Copyright 2026 Beaches MLS. This information is not verified for authenticity or accuracy and is not guaranteed. © 2026 Beaches Multiple Listing Service, Inc. All rights reserved.
Agent: Natalie Casanova | Email: natalie@thecasanovagroup.com