1051 SW 25th Avenue, Boynton Beach, FL 33426
- $1,095,000
- 3
- BD
- 4
- BA
- 2,357
- SqFt








- List Price
- $1,095,000
- Status
- ACTIVE
- Days on Market
- 11
- MLS#
- B26071445
- Subtype
- Residential
- Style
- Ranch
- Year Built
- 1963
- Bedrooms
- 3
- Bathrooms
- 4
- Full Baths
- 3
- Half Baths
- 1
- Living Area
- 2,357
- Acres
- 0.25
- Subdivision
- Golfview Harbour 1st Sec
- Neighborhood
- PB13
- Building Name
- Golfview Harbour
- MLS Area Major
- 4440
Property Description
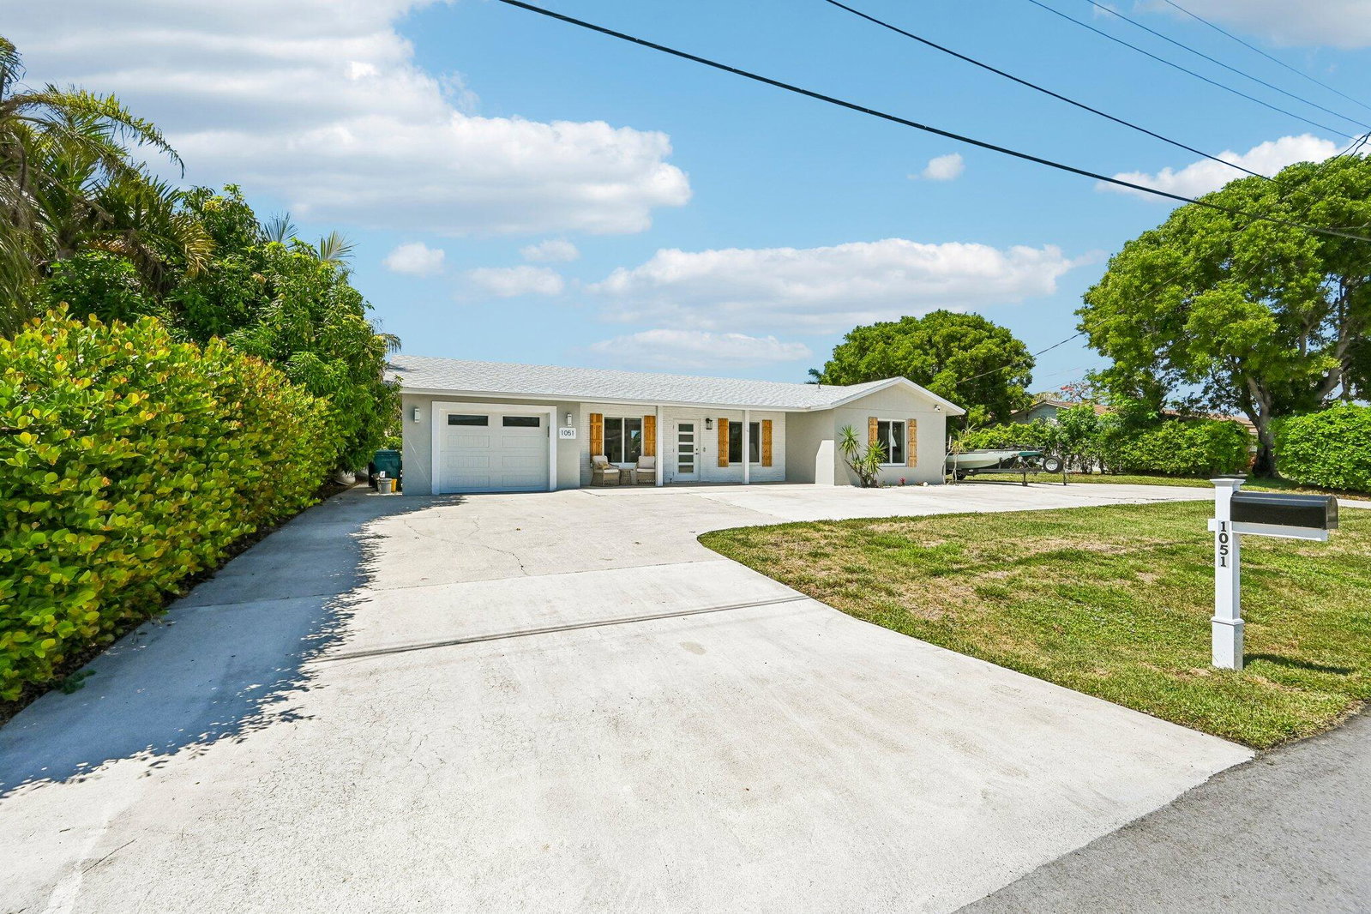
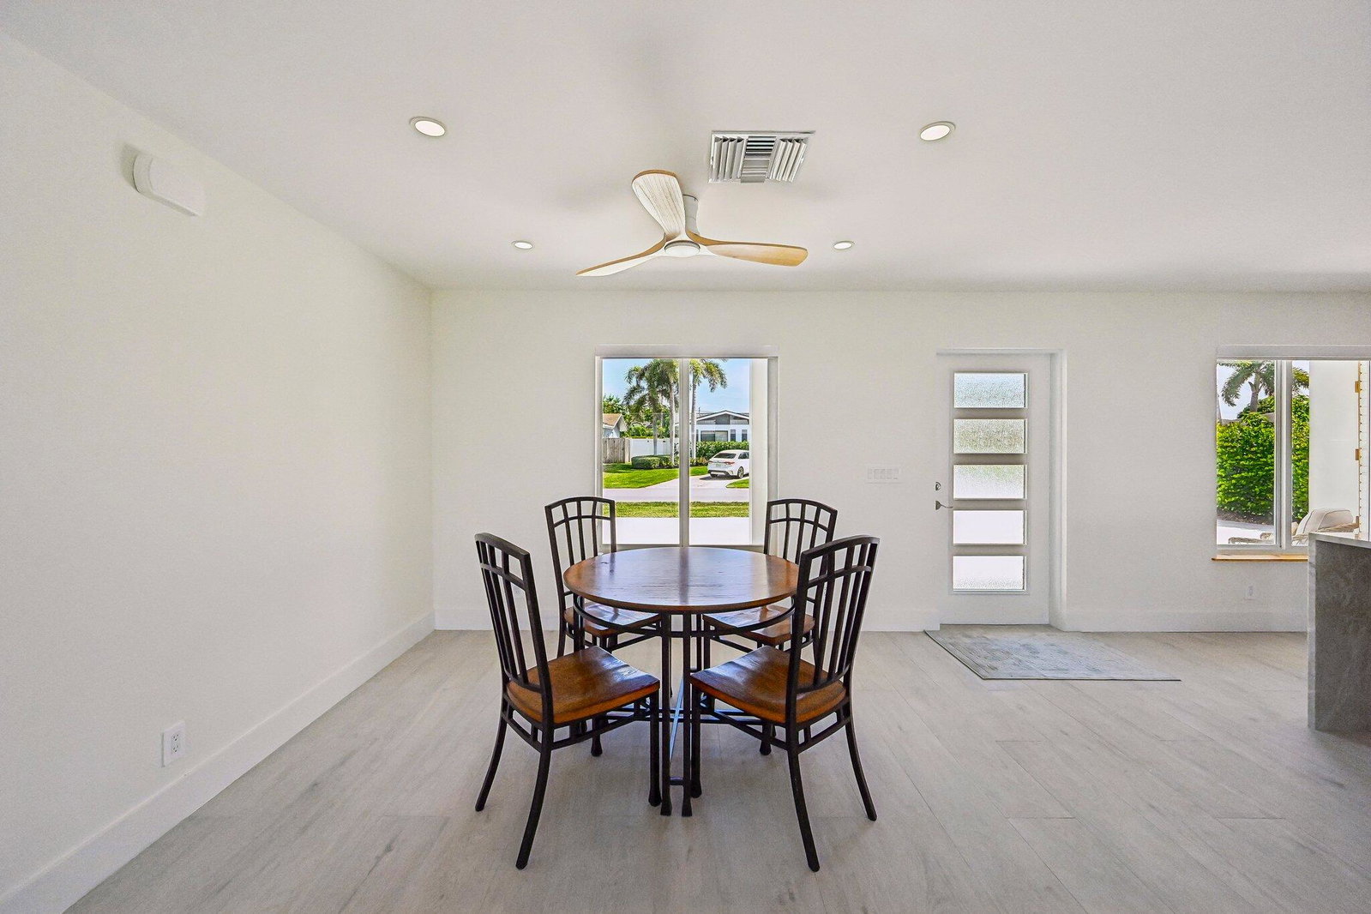
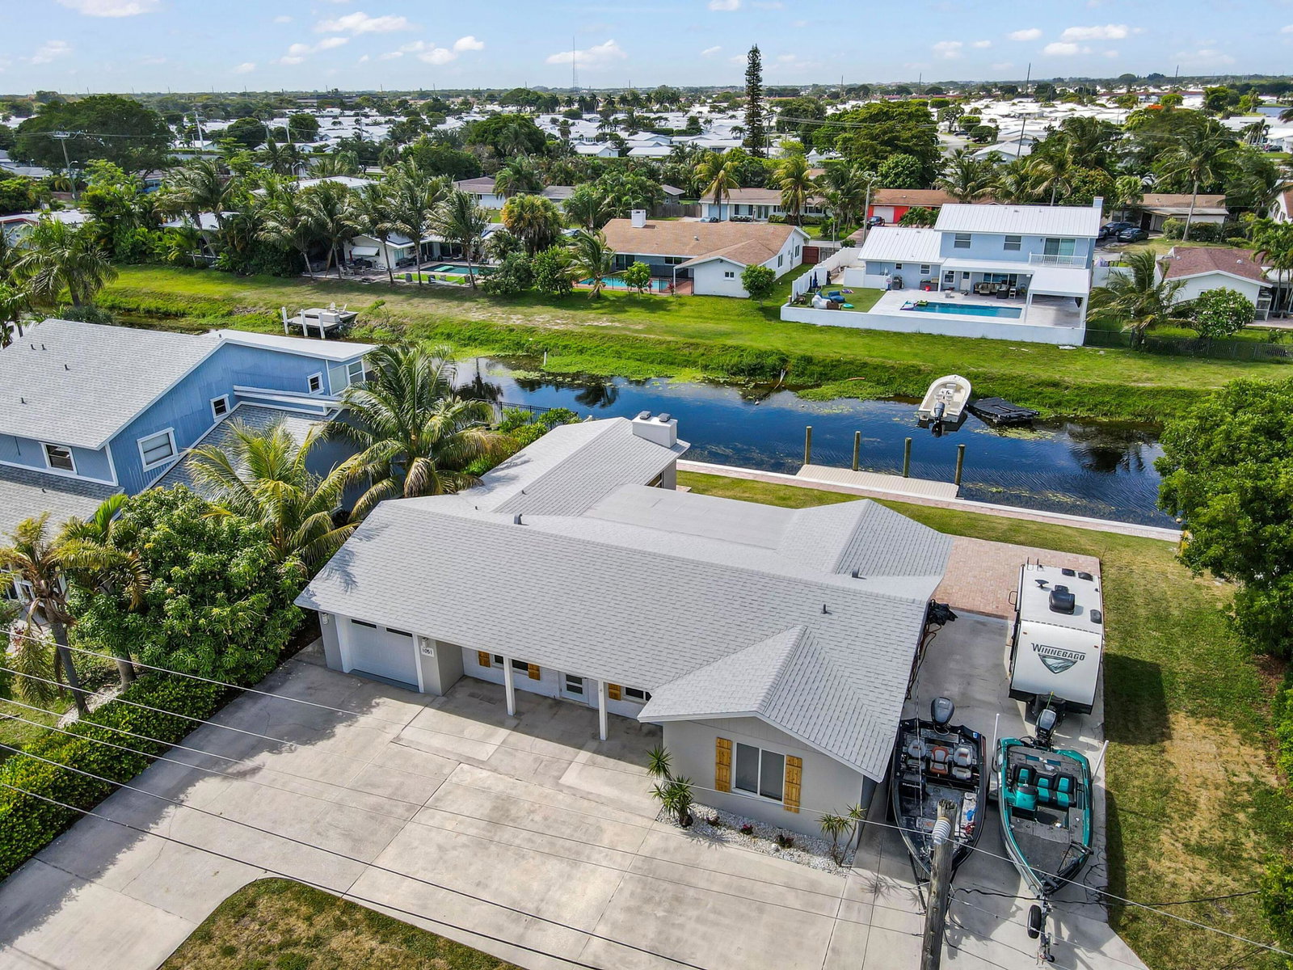
Experience elevated waterfront living in Golfview Harbour. Completely reimagined from the studs, this 3BR/3.5BA residence pairs sophisticated design with exceptional craftsmanship and extensive structural upgrades. Each bedroom offers a private en-suite retreat with custom closets and refined finishes. A 2024 roof, reinforced footings, steel-supported truss connections, double hurricane ties, and impact windows/doors provide enhanced protection. Designer tile, new plumbing, HVAC, ductwork, spray foam insulation, water heater, and smart-home/Bluetooth-ready fixtures complete the interior. Outdoors, a brand-new seawall and private dock open to navigable waterways connecting to Lake Ida, Lake Osborne, and Lake Eden. Boat/RV storage, 2-phase RV hookup, ample parking, and Caloosa Park nearby.
/u.realgeeks.media/disneyre/header.png)
Additional Information
- Interior Features
- Breakfast Bar, Bidet, Bedroom on Main Level, Dual Sinks, Family/Dining Room, Kitchen Island, Living/Dining Room, Main Level Primary, Split Bedrooms, Storage, Separate Shower, Walk-In Closet(s)
- Exterior Features
- Outdoor Living Area, RV Hookup, Room For Pool
- Taxes
- $9,746
- Property Description
- Ranch
- Flooring
- Ceramic Tile, Tile, Wood
- Appliances
- Cooktop, Dryer, Dishwasher, Electric Cooktop, Electric Range, Electric Water Heater, Freezer, Disposal, Ice Maker, Microwave, Oven, Range, Refrigerator, Vented Exhaust Fan, Water Heater, Washer
- Heating
- Central
- Air Conditioning
- Central Air, Ceiling Fan(s)
- Exterior Construction
- Attic/Crawl Hatchway(s) Insulated, Block, Foam Insulation, Stucco
- Stories
- 1
- Levels
- One
- Roof
- Shingle
- Foundation
- Slab
- Parking Features
- Attached, Circular Driveway, Driveway, Garage, Golf Cart Garage, Garage Door Opener, RV Access/Parking
- Garage Spaces
- 1
- Elementary School
- Crosspointe
- Middle School
- Carver Community
- High School
- Atlantic
- View
- Canal, Water
Listing courtesy of Illustrated Properties. Contact:
Mortgage Calculator
 All listings featuring the BMLS logo are provided by Beaches MLS Inc. Copyright 2026 Beaches MLS. This information is not verified for authenticity or accuracy and is not guaranteed. © 2026 Beaches Multiple Listing Service, Inc. All rights reserved.
Agent: Anne Hauge | Email: anneandannateam@gmail.com