4915 King Palm Circle, Boynton Beach, FL 33436
- $3,799,000
- 4
- BD
- 5
- BA
- 3,907
- SqFt
- List Price
- $3,799,000
- Status
- COMING SOON
- Days on Market
- 12
- MLS#
- B26071781
- Subtype
- Residential
- Style
- Other, Traditional
- New Construction
- Yes
- Year Built
- 2026
- Bedrooms
- 4
- Bathrooms
- 5
- Full Baths
- 4
- Half Baths
- 1
- Living Area
- 3,907
- Acres
- 0.36
- Subdivision
- Delray Dunes 2nd Sec
- Neighborhood
- PB13
- Building Name
- Delray Dunes Golf & Country Club
- MLS Area Major
- 4520
Property Description
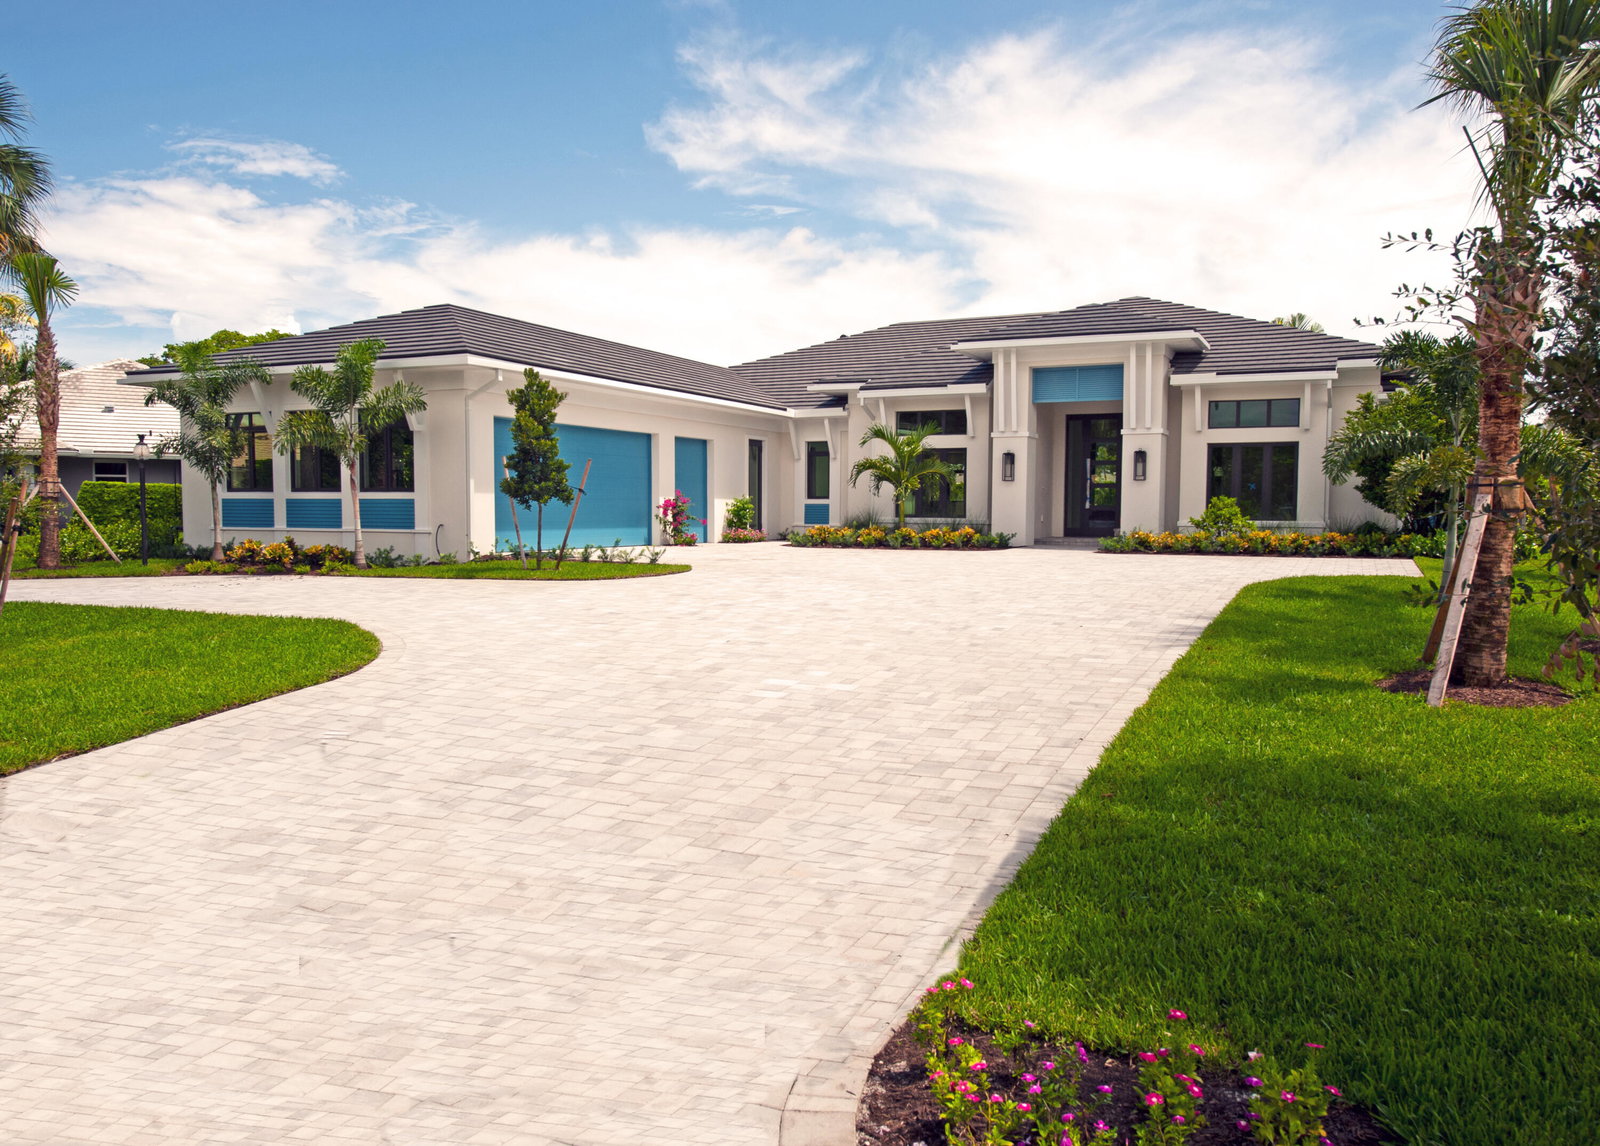
Live the Lifestyle! Stunning New Construction in Delray Dunes Golf & Country Club. Indulge in refined luxury with this single-story estate offering an exceptional blend of elegance and modern functionality featuring 3907 square feet of living offering 4 bedrooms 4 full bathrooms and 1 powder room, complete with a versatile Study/Den. Elegant white oak porcelain wood-look flooring flows beneath soaring 10-12 ft ceilings, enhancing the bright and open air design. The chef's inspired kitchen boasts a premium Thermador appliance suite including a professional-grade gas range, perfect for culinary enthusiasts. A thought-filled vision for indoor/outdoor living and entertaining welcomes a covered loggia with summer kitchen perfect for sunrise to sunsets while overlooking SE Lake views and the tranquil pool with sunshelf and spa. The oversize 2-car plus golf cart garage provides ample space for vehicles and storage, tailored to the Delray Dunes lifestyle. Newly Completed September 26'.
/u.realgeeks.media/disneyre/header.png)
Additional Information
- Amenities
- Clubhouse, Fitness Center, Gated, Golf Course, Home Owners Association, Library, Management, Parking, Picnic Area, Playground, Pool, Property Manager On-Site, Putting Green(s), Security, Tennis Court(s), Trail(s)
- Interior Features
- Built-in Features, Breakfast Area, Bathtub, Dining Area, Separate/Formal Dining Room, Dual Sinks, Entrance Foyer, Eat-in Kitchen, High Ceilings, Kitchen Island, Main Level Primary, Other, Pantry, Sitting Area in Primary, Split Bedrooms, Storage, Soaking Tub, Separate Shower, Walk-In Closet(s)
- Exterior Features
- Built-in Barbecue, Barbecue, Outdoor Kitchen, Outdoor Living Area, Outdoor Shower, Propane Tank - Owned
- Taxes
- $13,024
- HOA Fee
- $350
- HOA Freqency
- Monthly
- Property Description
- Other, Traditional
- Flooring
- Ceramic Tile, Other
- Appliances
- Dryer, Dishwasher, ENERGY STAR Qualified Dishwasher, ENERGY STAR Qualified Dryer, ENERGY STAR Qualified Washer, Free-Standing Freezer, Disposal, Gas Range, Gas Water Heater, Microwave, Oven, Refrigerator, Tankless Water Heater, Vented Exhaust Fan, Water Heater, Wine Refrigerator, Washer
- Heating
- Central, Heat Strip
- Air Conditioning
- Central Air, Electric, Zoned
- Exterior Construction
- Blown-In Insulation, Block
- Stories
- 1
- Levels
- One
- Roof
- Concrete, Tile
- Foundation
- Slab
- Pool
- Yes
- Parking Features
- Attached, Circular Driveway, Garage, Golf Cart Garage, Garage Door Opener, Paver Block
- Garage Spaces
- 2
- Elementary School
- Crosspointe
- Middle School
- Carver Community
- High School
- Atlantic
- View
- Garden, Lake, Pool
Listing courtesy of The Corcoran Group. Contact:
Mortgage Calculator
 All listings featuring the BMLS logo are provided by Beaches MLS Inc. Copyright 2026 Beaches MLS. This information is not verified for authenticity or accuracy and is not guaranteed. © 2026 Beaches Multiple Listing Service, Inc. All rights reserved.
Agent: Erik M Ring | Email: erik_ring@msn.com