16239 N 121st Ter Terrace N, Jupiter, FL 33478
- $1,975,000
- 4
- BD
- 3
- BA
- 4,018
- SqFt




- List Price
- $1,975,000
- Status
- ACTIVE
- Days on Market
- 10
- MLS#
- B26072024
- Subtype
- Residential
- Style
- Cape Cod, Colonial, Ranch
- Year Built
- 1994
- Bedrooms
- 4
- Bathrooms
- 3
- Full Baths
- 2
- Half Baths
- 1
- Living Area
- 4,018
- Acres
- 1.25
- Subdivision
- Jupiter Farms
- Neighborhood
- PB31
- Building Name
- Jupiter Farms
- MLS Area Major
- 5040
Property Description
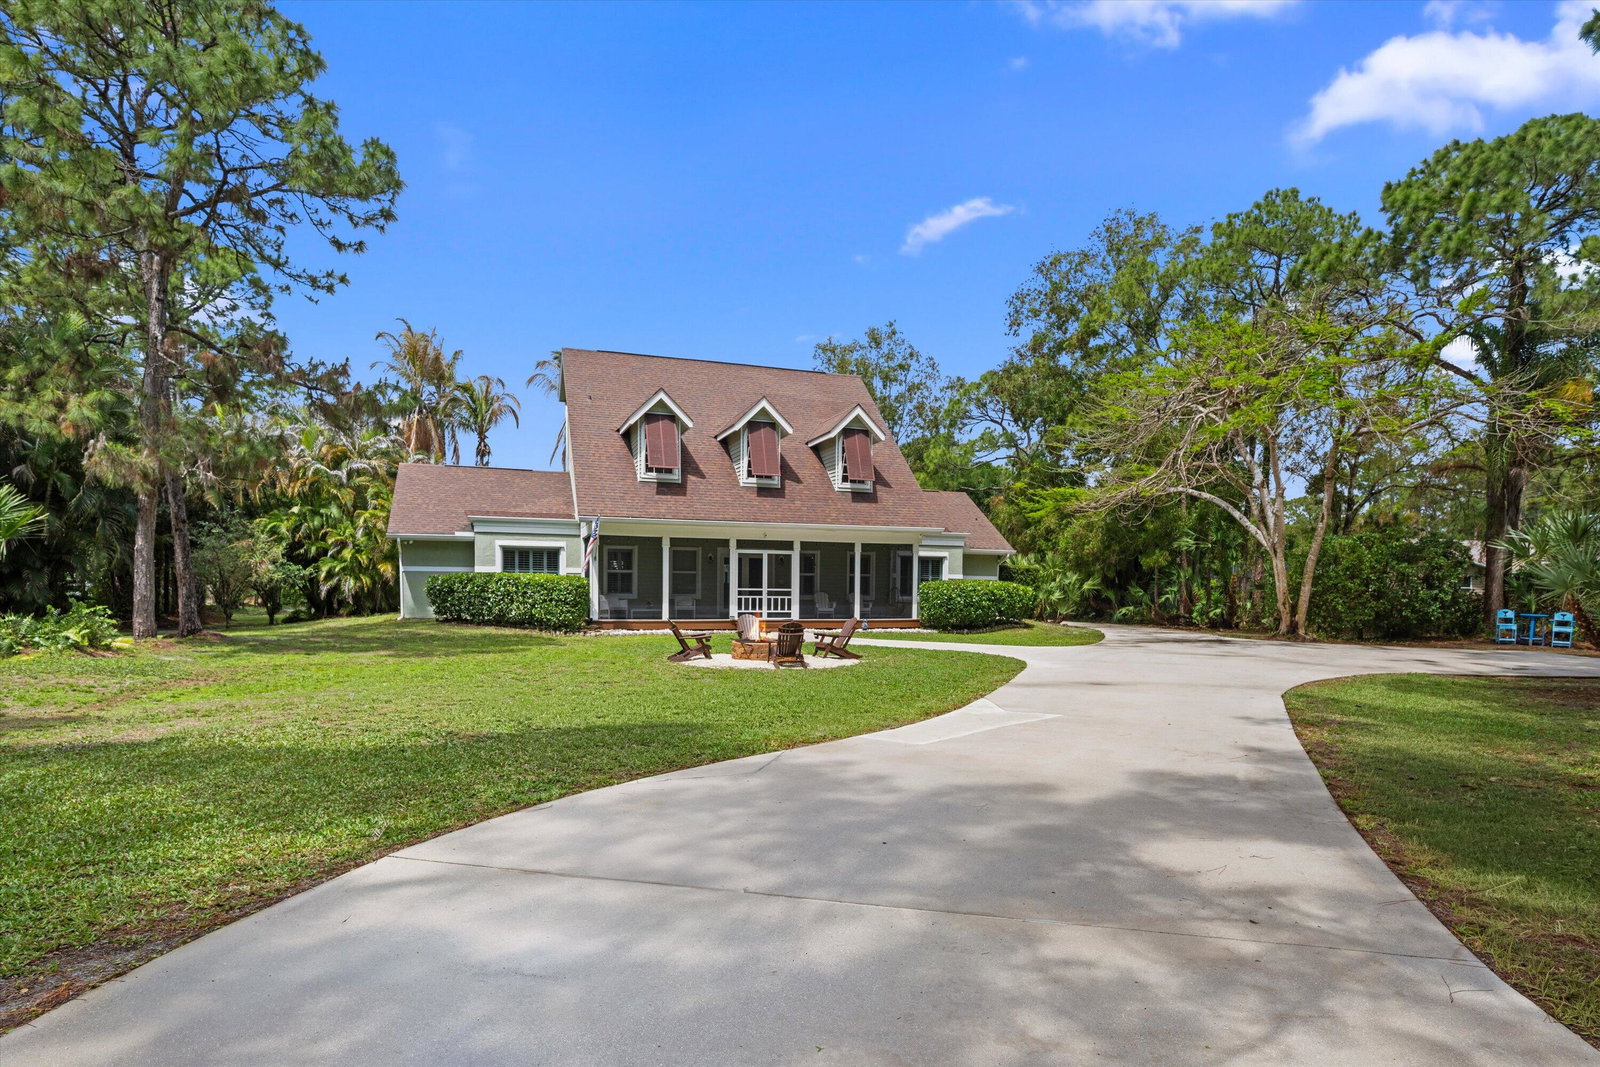
Jupiter Farms Estate — Custom 4-bedroom, 2.5-bath residence in sought-after Jupiter Farms. Enjoy refined living with no HOA and agricultural/residential freedom, minutes from Jupiter's beaches and parks. A private tropical backyard features a sparkling pool with waterfall, custom tiki bar, and shaded tiki hut—ideal for entertaining. Impact windows and doors bring polish and protection. Four generous bedrooms and 2.5 spa-inspired baths complete the home. A fully air-conditioned detached garage is ready as a guest suite, private office, or studio. A dedicated pad with 30- and 50-amp service accommodates an RV or boat. Elegant, unconstrained Jupiter Farms living with the space and liberty to live as you choose.
/u.realgeeks.media/disneyre/header.png)
Additional Information
- Amenities
- Equestrian Facilities
- Interior Features
- Built-in Features, Breakfast Area, Bathtub, Closet Cabinetry, Cathedral Ceiling(s), Central Vacuum, Dining Area, Separate/Formal Dining Room, Dual Sinks, High Ceilings, Main Level Primary, Multiple En Suite Bathrooms, Pantry, Storage, Soaking Tub, Separate Shower, Vaulted Ceiling(s), Walk-In Closet(s)
- Exterior Features
- Built-in Barbecue, Barbecue, Lighting, Outdoor Kitchen, Outdoor Living Area, Outdoor Shower, Porch
- Taxes
- $6,165
- Property Description
- Cape Cod, Colonial, Ranch
- Flooring
- Concrete, Marble, Tile, Wood
- Appliances
- Dryer, Dishwasher, Electric Range, Free-Standing Freezer, Disposal, Ice Maker, Microwave, Range, Refrigerator, Tankless Water Heater, Water Heater, Washer
- Heating
- Central, Radiant
- Air Conditioning
- Central Air, Ceiling Fan(s)
- Exterior Construction
- Block, Stucco
- Stories
- 2
- Levels
- One and One Half, Two
- Roof
- Composition, Shingle
- Pool
- Yes
- Parking Features
- Boat, Circular Driveway, Concrete, Carport, Detached Carport, Driveway, Detached, Garage, Open, RV Access/Parking
- Garage Spaces
- 3
- Elementary School
- Jupiter Farms
- Middle School
- Watson B. Duncan
- High School
- Jupiter
- View
- Garden
Listing courtesy of United Realty Group Inc.. Contact:
Mortgage Calculator
 All listings featuring the BMLS logo are provided by Beaches MLS Inc. Copyright 2026 Beaches MLS. This information is not verified for authenticity or accuracy and is not guaranteed. © 2026 Beaches Multiple Listing Service, Inc. All rights reserved.
Agent: Alessandra Owens | Email: eastbocaproperties@gmail.com