8095 LABORIE Lane, Wellington, FL 33414
- $699,000
- 3
- BD
- 3
- BA
- 2,001
- SqFt




- List Price
- $699,000
- Status
- ACTIVE
- Days on Market
- 12
- MLS#
- B26072033
- Subtype
- Residential
- Year Built
- 2004
- Bedrooms
- 3
- Bathrooms
- 3
- Full Baths
- 3
- Living Area
- 2,001
- Acres
- 0.16
- Subdivision
- Villagewalk Of Wellington 3
- Neighborhood
- PB24
- Building Name
- Villagewalk
- MLS Area Major
- 5520
Property Description
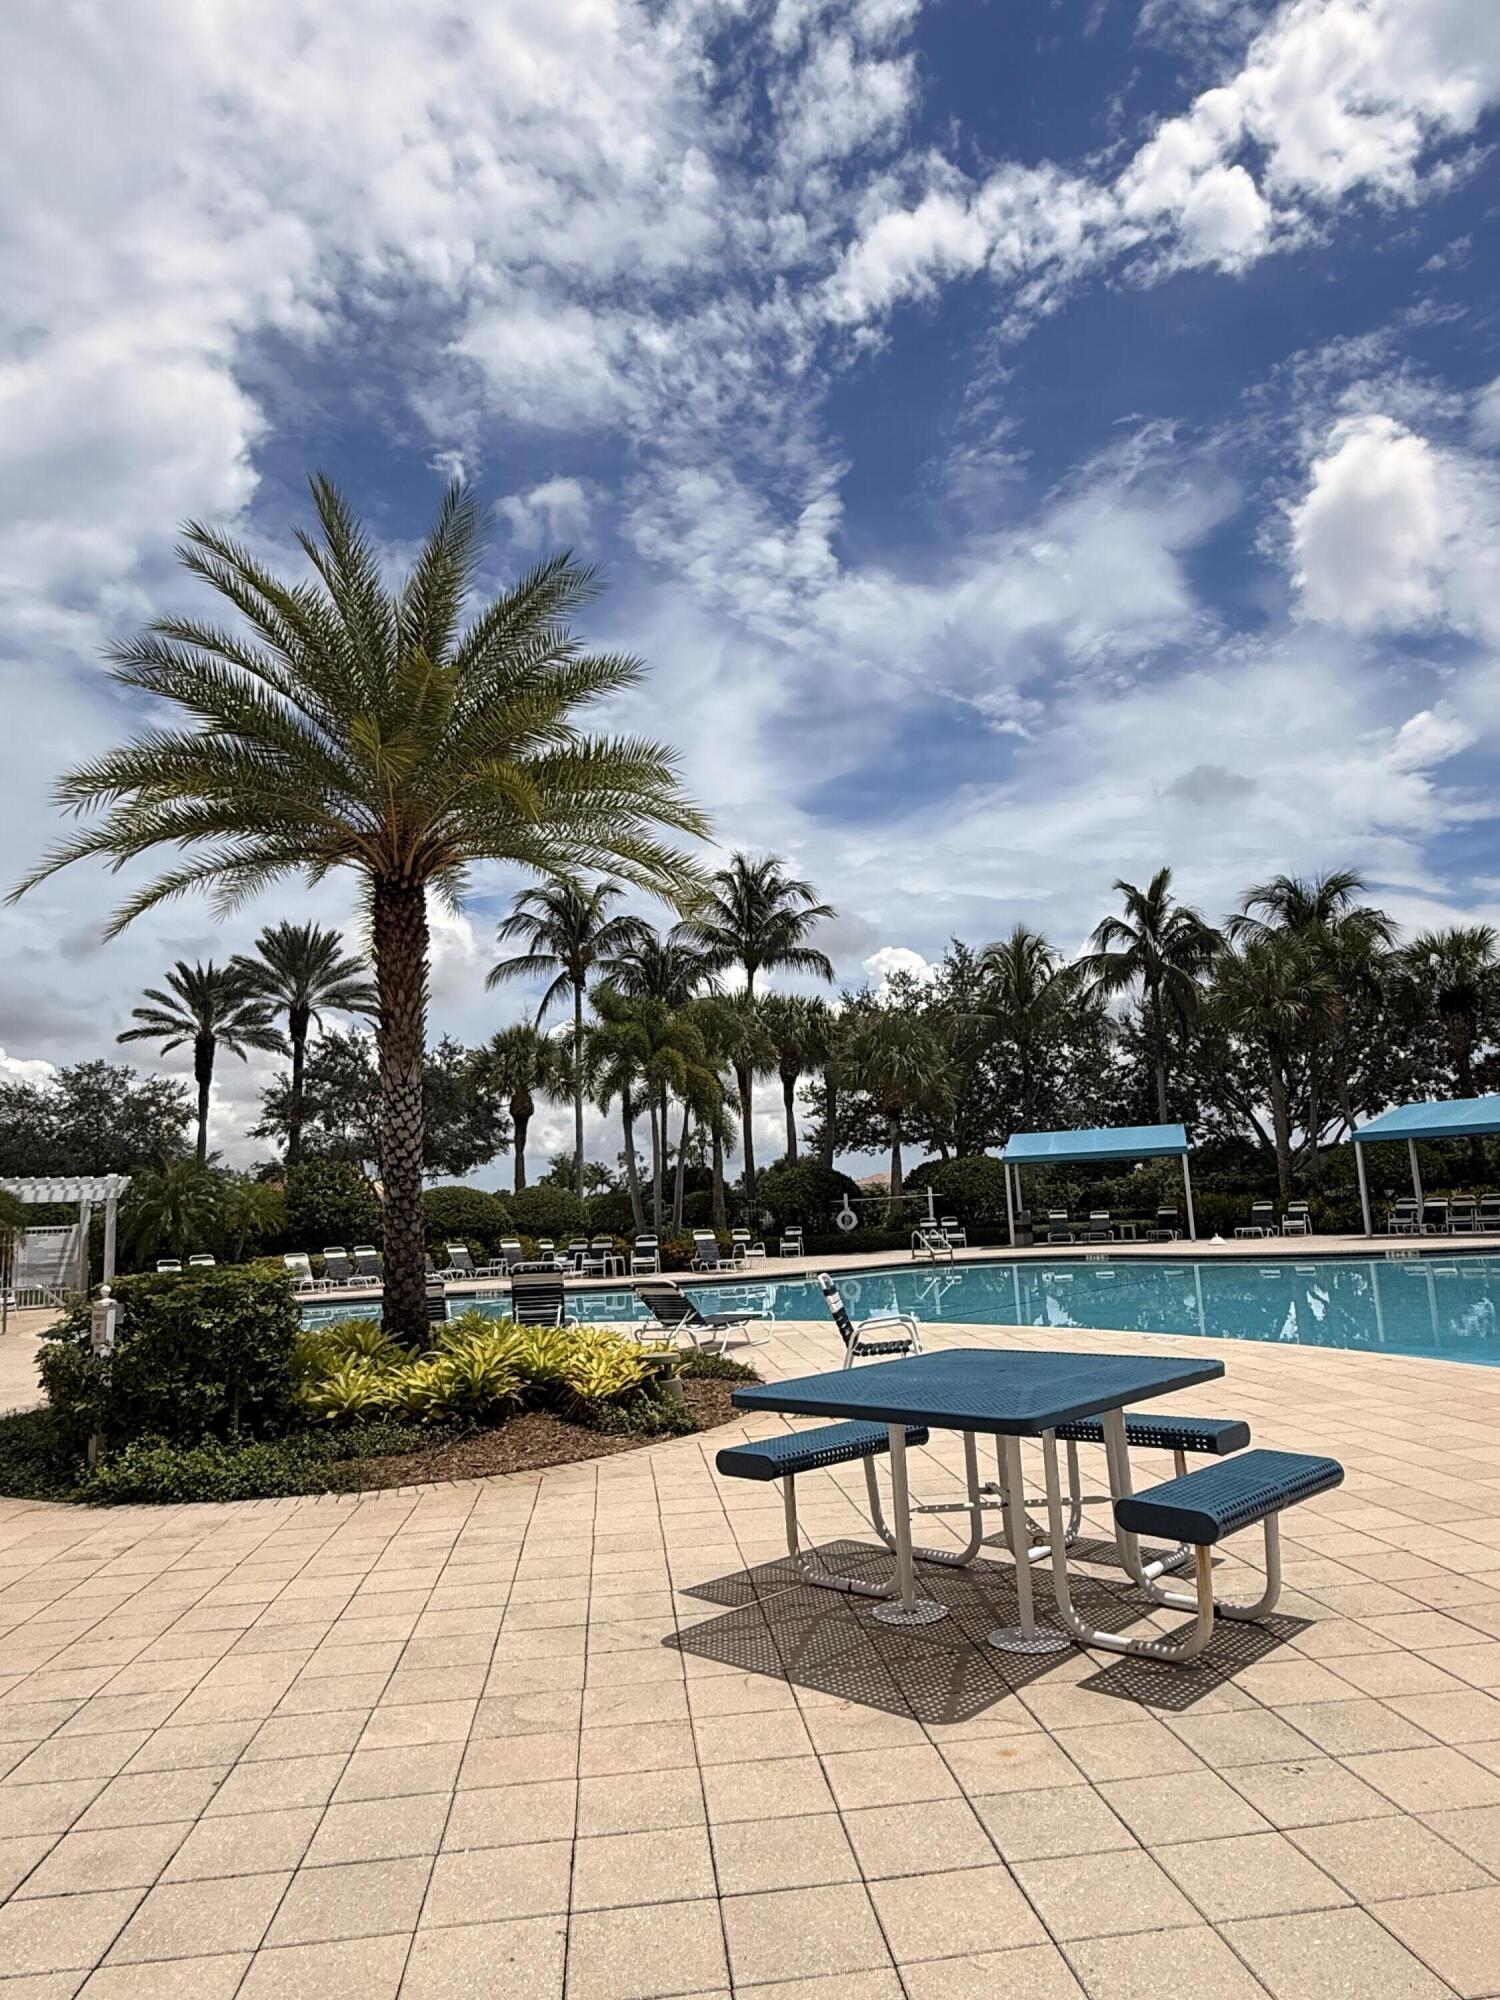
This beautifully updated Oakmont model has been thoughtfully and tastefully renovated, offering 3 bedrooms, 3 full baths, plus a dedicated office. Ideally positioned on a meticulously manicured garden lot, the home boasts serene and picturesque lake views. Inside, you'll find elegant wood flooring throughout, custom window treatments, and a completely renovated primary bathroom. The kitchen features quartz countertops and newer appliances, creating a functional space for everyday living and entertaining. Additional features include accordion hurricane shutters and numerous thoughtful updates throughout the home. Enjoy the exceptional lifestyle of a resort-style community in a fabulous Wellington location, close to top-rated schools, shopping, dining, equestrian amenities and more!
/u.realgeeks.media/disneyre/header.png)
Additional Information
- Amenities
- Basketball Court, Clubhouse, Fitness Center, Gated, Home Owners Association, Maintenance, Maintenance Grounds, Management, Parking, Picnic Area, Playground, Pool, Property Manager On-Site, Restaurant, Security, Sidewalks, Street Lights, Tennis Court(s), Trail(s)
- Interior Features
- Breakfast Bar, Built-in Features, Bathtub, Closet Cabinetry, Central Vacuum, Dual Sinks, Entrance Foyer, Garden Tub/Roman Tub, High Ceilings, Kitchen Island, Living/Dining Room, Custom Mirrors, Main Level Primary, Multiple En Suite Bathrooms, Other, Pantry, Split Bedrooms, Soaking Tub, Separate Shower, Stacked Bedrooms, Walk-In Closet(s)
- Exterior Features
- Garden, Outdoor Living Area, Other
- Taxes
- $10,973
- HOA Fee
- $1,697
- HOA Freqency
- Quarterly
- Flooring
- Ceramic Tile, Wood
- Appliances
- Dryer, Dishwasher, Electric Range, Electric Water Heater, Disposal, Ice Maker, Microwave, Oven, Range, Refrigerator, Water Heater, Washer
- Heating
- Central, Electric
- Air Conditioning
- Central Air, Electric
- Exterior Construction
- Block, Concrete, Stucco
- Stories
- 1
- Levels
- One
- Roof
- Barrel, Tile
- Parking Features
- Attached, Driveway, Garage, Garage Door Opener
- Garage Spaces
- 2
- Elementary School
- Equestrian Trails
- Middle School
- Emerald Cove
- High School
- Palm Beach Central
- View
- Garden, Lake
Listing courtesy of RE/MAX Prestige Realty/RPB. Contact:
Mortgage Calculator
 All listings featuring the BMLS logo are provided by Beaches MLS Inc. Copyright 2026 Beaches MLS. This information is not verified for authenticity or accuracy and is not guaranteed. © 2026 Beaches Multiple Listing Service, Inc. All rights reserved.
Agent: Karina Lopez | Email: willop5@aol.com