5753 Northpointe Lane, Boynton Beach, FL 33437
- $549,900
- 4
- BD
- 3
- BA
- 2,186
- SqFt




- List Price
- $549,900
- Status
- ACTIVE
- Days on Market
- 11
- MLS#
- B26072147
- Subtype
- Residential
- Year Built
- 1988
- Bedrooms
- 4
- Bathrooms
- 3
- Full Baths
- 2
- Half Baths
- 1
- Living Area
- 2,186
- Acres
- 0.11
- Subdivision
- Northpointe I
- Neighborhood
- PB14
- Building Name
- Northpointe
- MLS Area Major
- 4620
Property Description
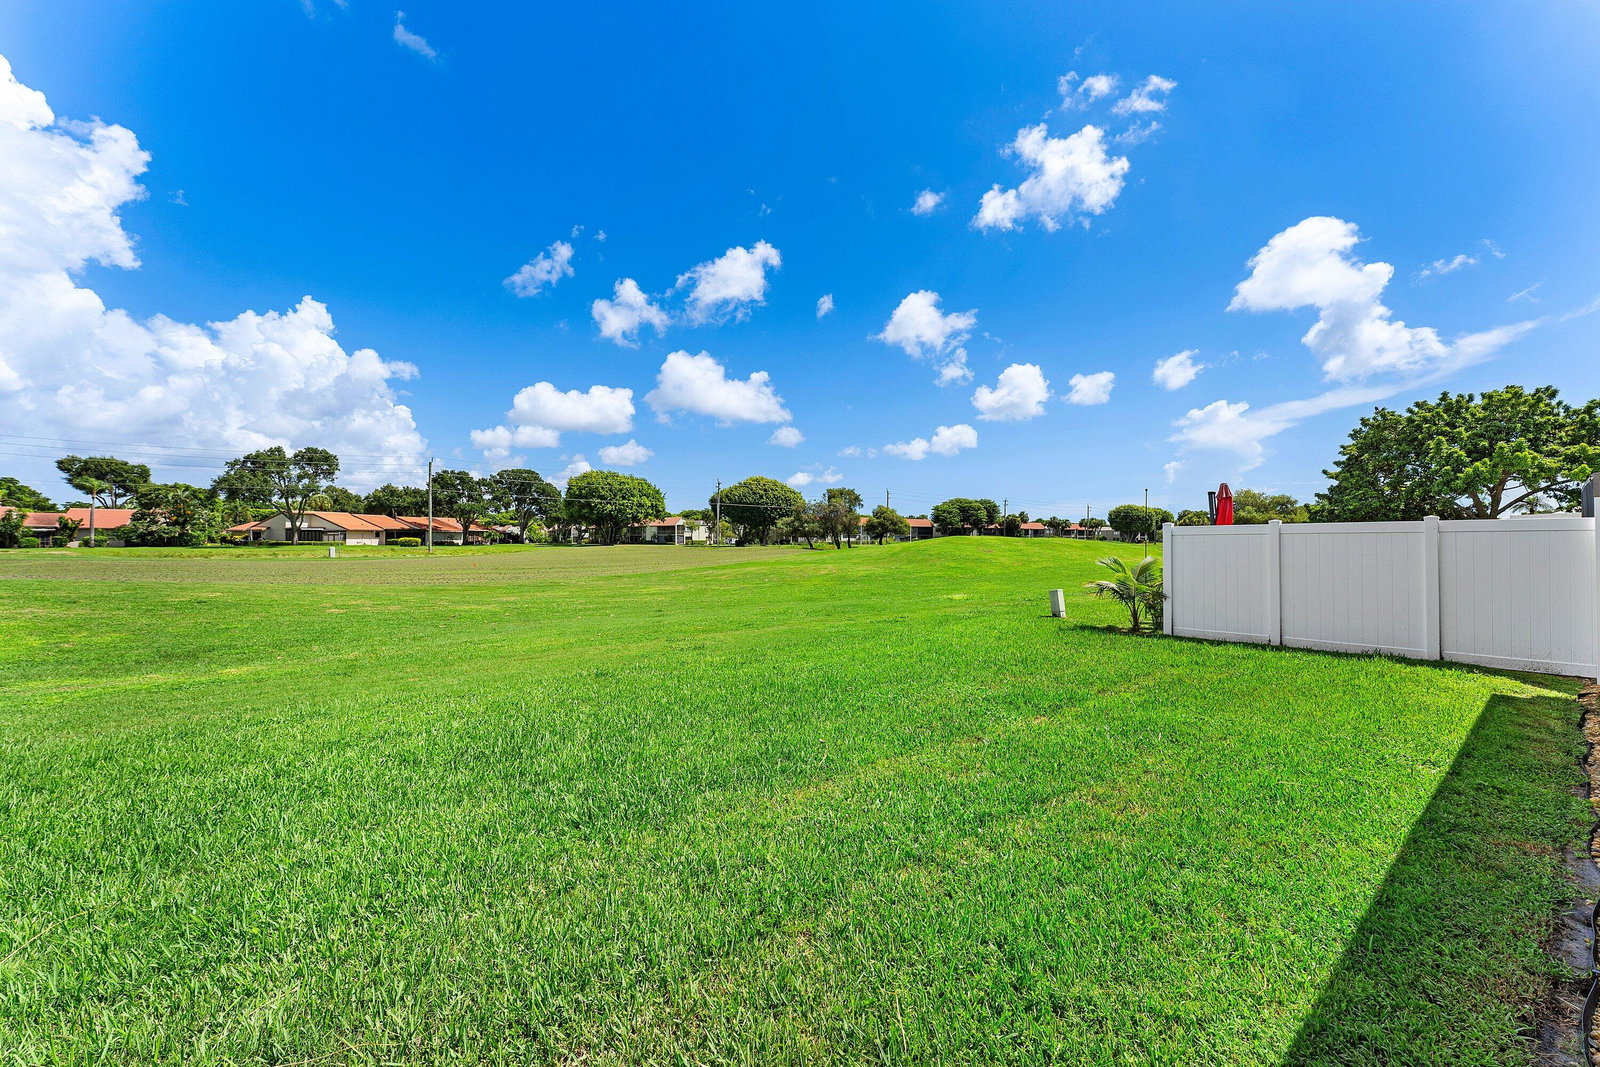
This beautiful, completely remolded, two-story single-family residence ON THE GOLF COURSE in Northpointe is ready and waiting for its new owners! This move-in-ready, open concept home offers just under 2,200 square feet of finished living space with four bedrooms, 2.5 bathrooms and a 2-car garage. All new Kitchen, Bathrooms & Flooring with tasteful designer updates throughout. Newer Stainless-Steel appliances in 2023, A/C 2025 & Water Heater 2026. The spacious primary suite boasts a cathedral ceiling, walk in closet as well as a brand-new, spa-like on-suite, with double sinks, HUGE walk-in shower with double shower heads! No detail was missed on this renovation! Step out to your spacious, screened patio as you sit and relax or entertain while overlooking the golf course. The roof, which is included in the monthly HOA fee, was updated in 2024. HOA also maintains exterior painting on a scheduled basis, property maintenance and common areas including the community pool and tennis court. This home is located in an ideal location close to shopping, restaurants and highways!
/u.realgeeks.media/disneyre/header.png)
Additional Information
- Amenities
- Home Owners Association, Maintenance Grounds, Pool, Tennis Court(s)
- Interior Features
- Breakfast Bar, Dining Area, Separate/Formal Dining Room, Dual Sinks, Family/Dining Room, Other, Separate Shower, Upper Level Primary, Walk-In Closet(s)
- Exterior Features
- Outdoor Living Area
- Taxes
- $5,689
- HOA Fee
- $603
- HOA Freqency
- Monthly
- Flooring
- Other, Vinyl
- Appliances
- Dryer, Dishwasher, Electric Range, Disposal, Refrigerator, Washer
- Heating
- Central
- Air Conditioning
- Central Air, Ceiling Fan(s)
- Exterior Construction
- Concrete, Stucco
- Stories
- 2
- Levels
- Two
- Roof
- Shingle
- Parking Features
- Attached, Driveway, Garage
- Garage Spaces
- 2
- View
- Golf Course
Listing courtesy of RE/MAX Prestige Realty/RPB. Contact:
Mortgage Calculator
 All listings featuring the BMLS logo are provided by Beaches MLS Inc. Copyright 2026 Beaches MLS. This information is not verified for authenticity or accuracy and is not guaranteed. © 2026 Beaches Multiple Listing Service, Inc. All rights reserved.
Agent: Gina M Ferri | Email: gina.m.ferri@gmail.com