433 SW JEFFERSON Circle, Port St. Lucie, FL 34986
- $396,000
- 2
- BD
- 2
- BA
- 1,614
- SqFt






- List Price
- $396,000
- Status
- ACTIVE
- Days on Market
- 13
- MLS#
- B26072243
- Subtype
- Residential
- Style
- Ranch
- Year Built
- 1994
- Bedrooms
- 2
- Bathrooms
- 2
- Full Baths
- 2
- Living Area
- 1,614
- Acres
- 0.13
- Subdivision
- Presidential Cove
- Neighborhood
- SL02
- Building Name
- Presidential Cove
- MLS Area Major
- 7500
Property Description
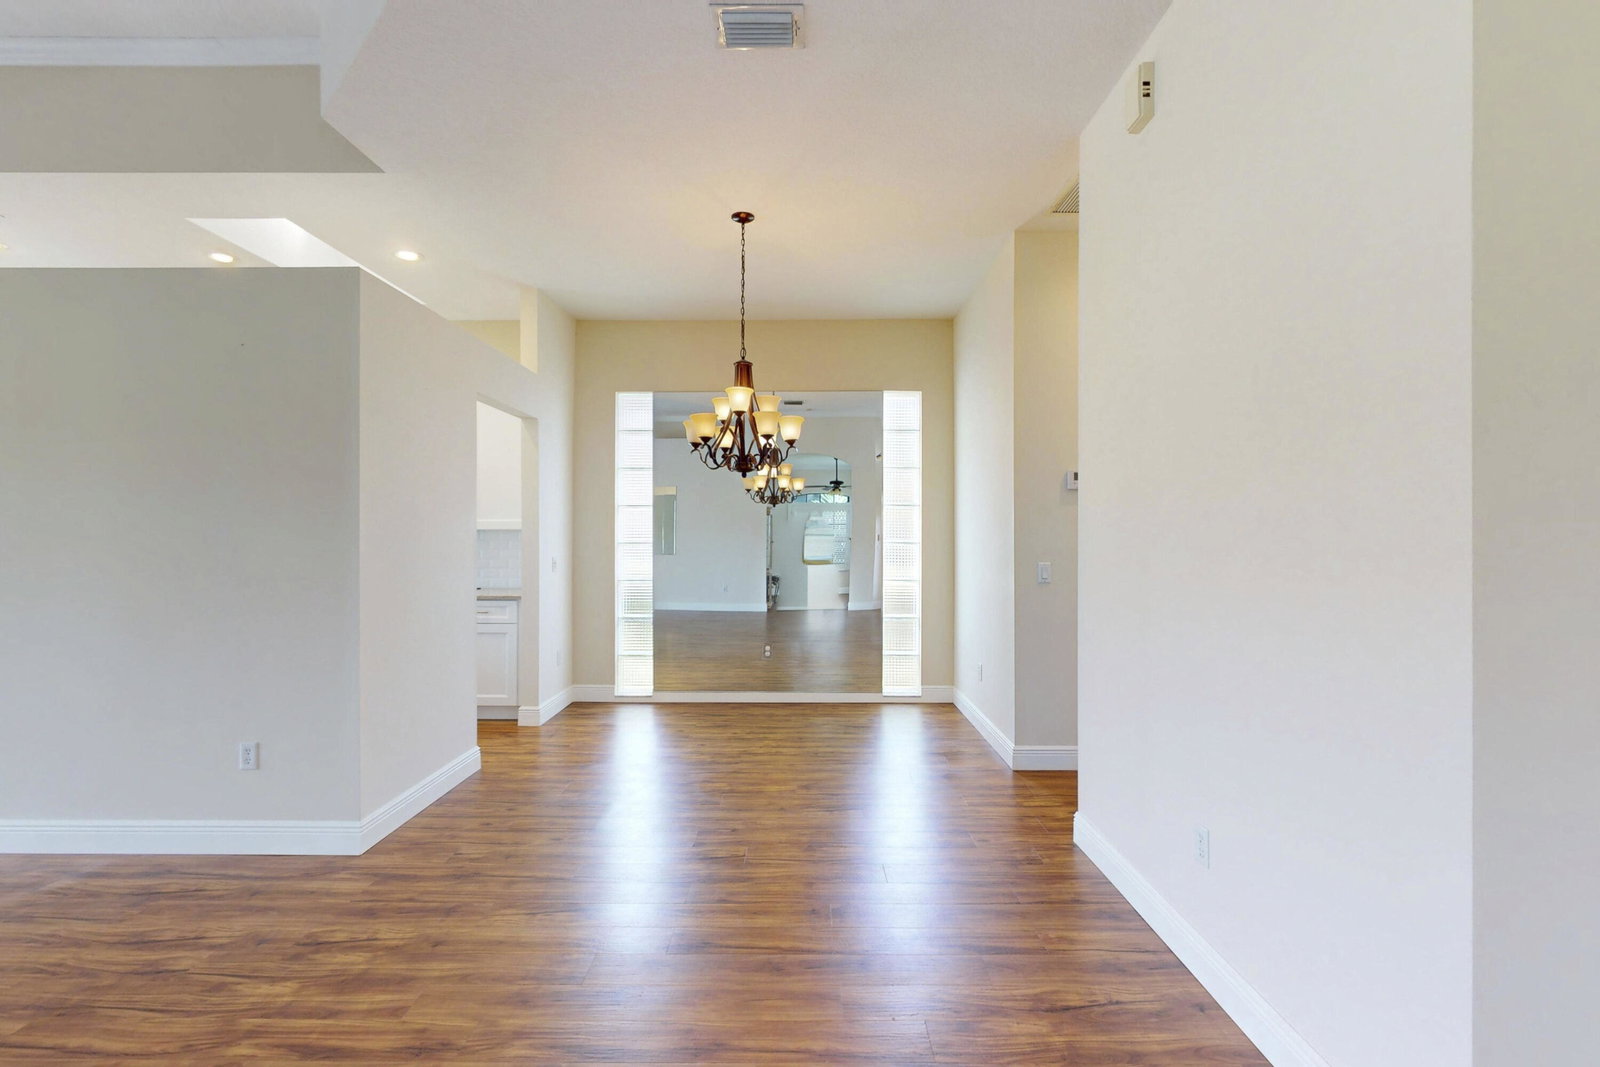
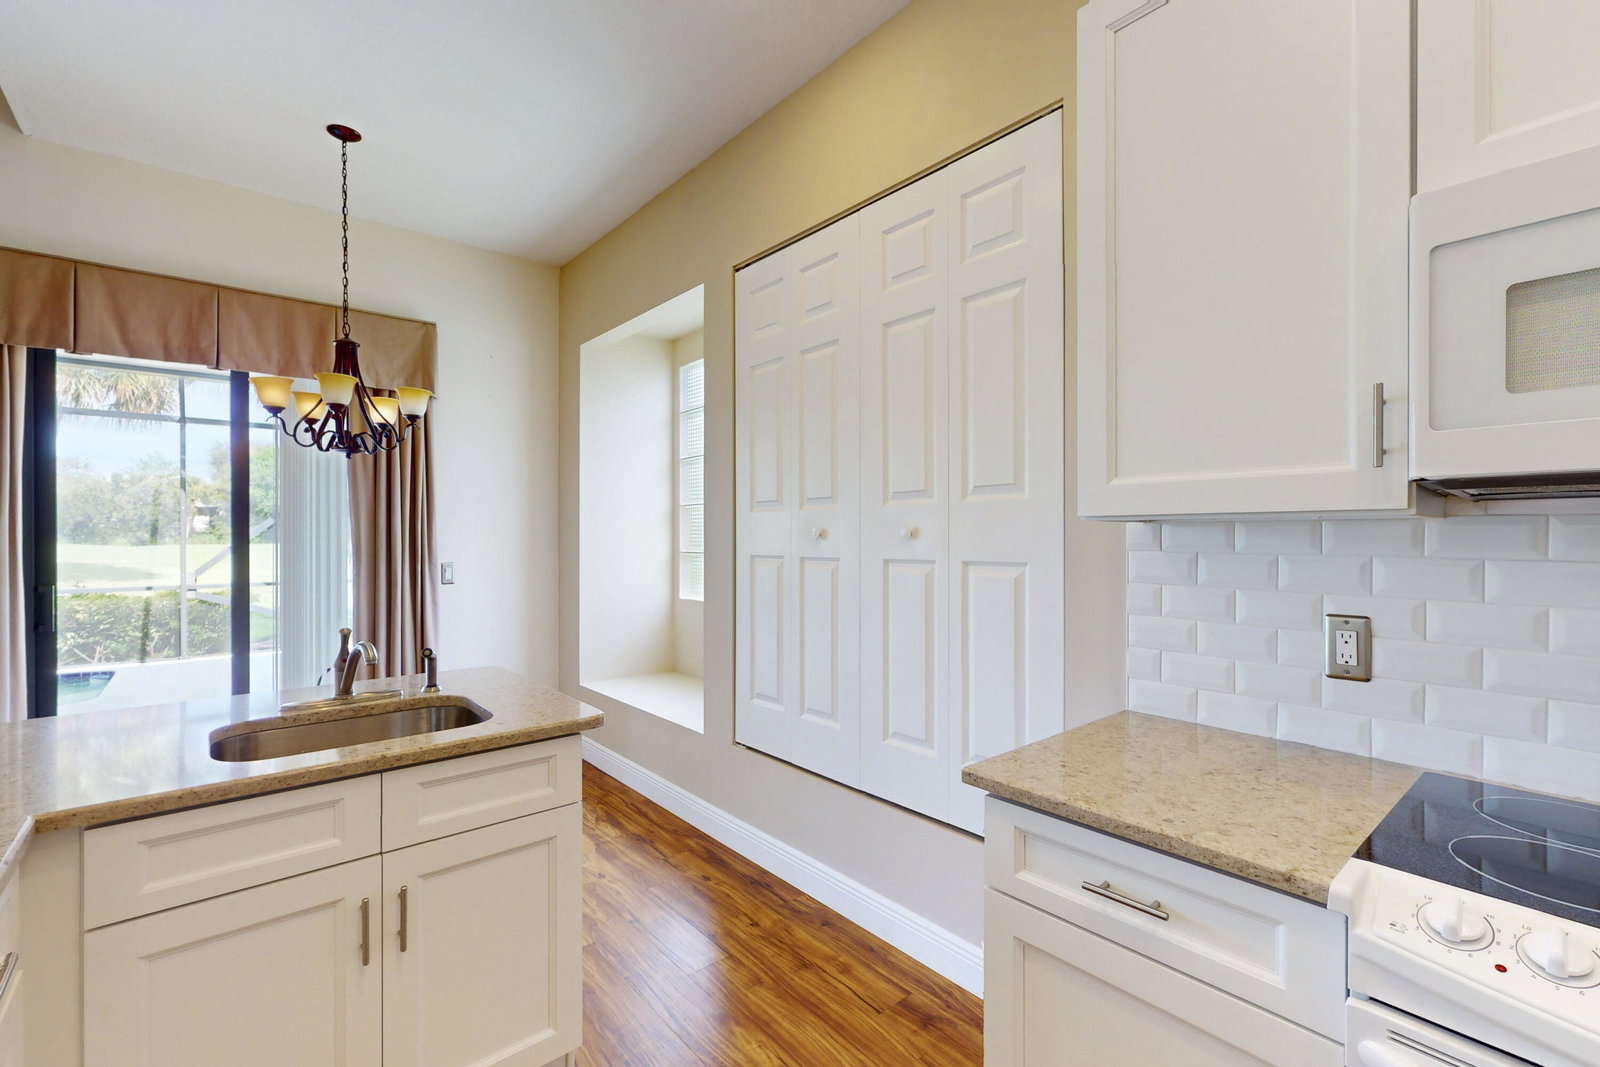
Welcome to this beautiful2-bedroom,2-bath villa with a versatile den or office, private pool and stunning golf course views in the desirable St. Lucie West Community of Presidential Cove. Ideally located on The St. Lucie trails golf course, this charming home offers the perfect blend of comfort, elegance and relaxed Florida living. Step inside to a spacious, light-filled living area with beautiful views of the private pool and golf course. The home features high ceilings, crown molding, and elegant touches throughout. The dining area is enhanced by a beautiful wall mirror creating a bright and sophisticated atmosphere. The spacious primary suite offers a peaceful retreat with a generous walk in closets and an ensuite bath featuring garden tub, separate shower and dual vanities. CONT.. The kitchen offers quartz countertops , ample cabinetry, a pantry and a convenient breakfast area with a built-in-sitting window. Large sliding glass doors open to the private pool and outdoor living area, creating the perfect setting for relaxing, dining or entertaining . The beautiful golf course backdrop adds to the home's exceptional Florida lifestyle. Additional features include a paver driveway, newer washer and dryer, newer A/C installed June 2025, hurricane approved garage door, impact-rated sliding doors and accordion shutters. Only a few houses are available in PSL with both private pool and golf course views, this is a wonderful opportunity to enjoy Florida living in an exclusive setting. This community is the jewel in the crown of St. Lucie West. DON'T MISS IT!!
/u.realgeeks.media/disneyre/header.png)
Additional Information
- Amenities
- Gated, Home Owners Association, Sidewalks, Street Lights
- Interior Features
- Attic, Bathtub, Cathedral Ceiling(s), Dining Area, Separate/Formal Dining Room, Dual Sinks, Entrance Foyer, Garden Tub/Roman Tub, High Ceilings, Kitchen/Dining Combo, Custom Mirrors, Pantry, Pull Down Attic Stairs, Split Bedrooms, Soaking Tub, Separate Shower, Walk-In Closet(s)
- Taxes
- $3,392
- HOA Fee
- $366
- HOA Freqency
- Monthly
- Property Description
- Ranch
- Flooring
- Carpet, Laminate
- Appliances
- Cooktop, Dryer, Dishwasher, Electric Cooktop, Electric Range, Microwave, Oven, Refrigerator, Washer
- Heating
- Central
- Air Conditioning
- Central Air
- Exterior Construction
- Block
- Stories
- 1
- Levels
- One
- Roof
- Concrete, Tile
- Pool
- Yes
- Parking Features
- Attached, Driveway, Garage
- Garage Spaces
- 2
- View
- Golf Course, Pool
Listing courtesy of Keller Williams Realty of PSL. Contact:
Mortgage Calculator
 All listings featuring the BMLS logo are provided by Beaches MLS Inc. Copyright 2026 Beaches MLS. This information is not verified for authenticity or accuracy and is not guaranteed. © 2026 Beaches Multiple Listing Service, Inc. All rights reserved.
Agent: Margarita L Hunt | Email: margahunt@gmail.com