10725 PELICAN Drive, Wellington, FL 33414
- $450,000
- 2
- BD
- 2
- BA
- 1,250
- SqFt



- List Price
- $450,000
- Status
- ACTIVE
- Days on Market
- 9
- MLS#
- B26072289
- Subtype
- Residential
- Style
- Florida
- Year Built
- 1997
- Bedrooms
- 2
- Bathrooms
- 2
- Full Baths
- 2
- Living Area
- 1,250
- Acres
- 0.08
- Subdivision
- Wellingtons Edge Par 78 Ph 1
- Neighborhood
- PB24
- Building Name
- Wellingtons Edge
- MLS Area Major
- 5520
Property Description
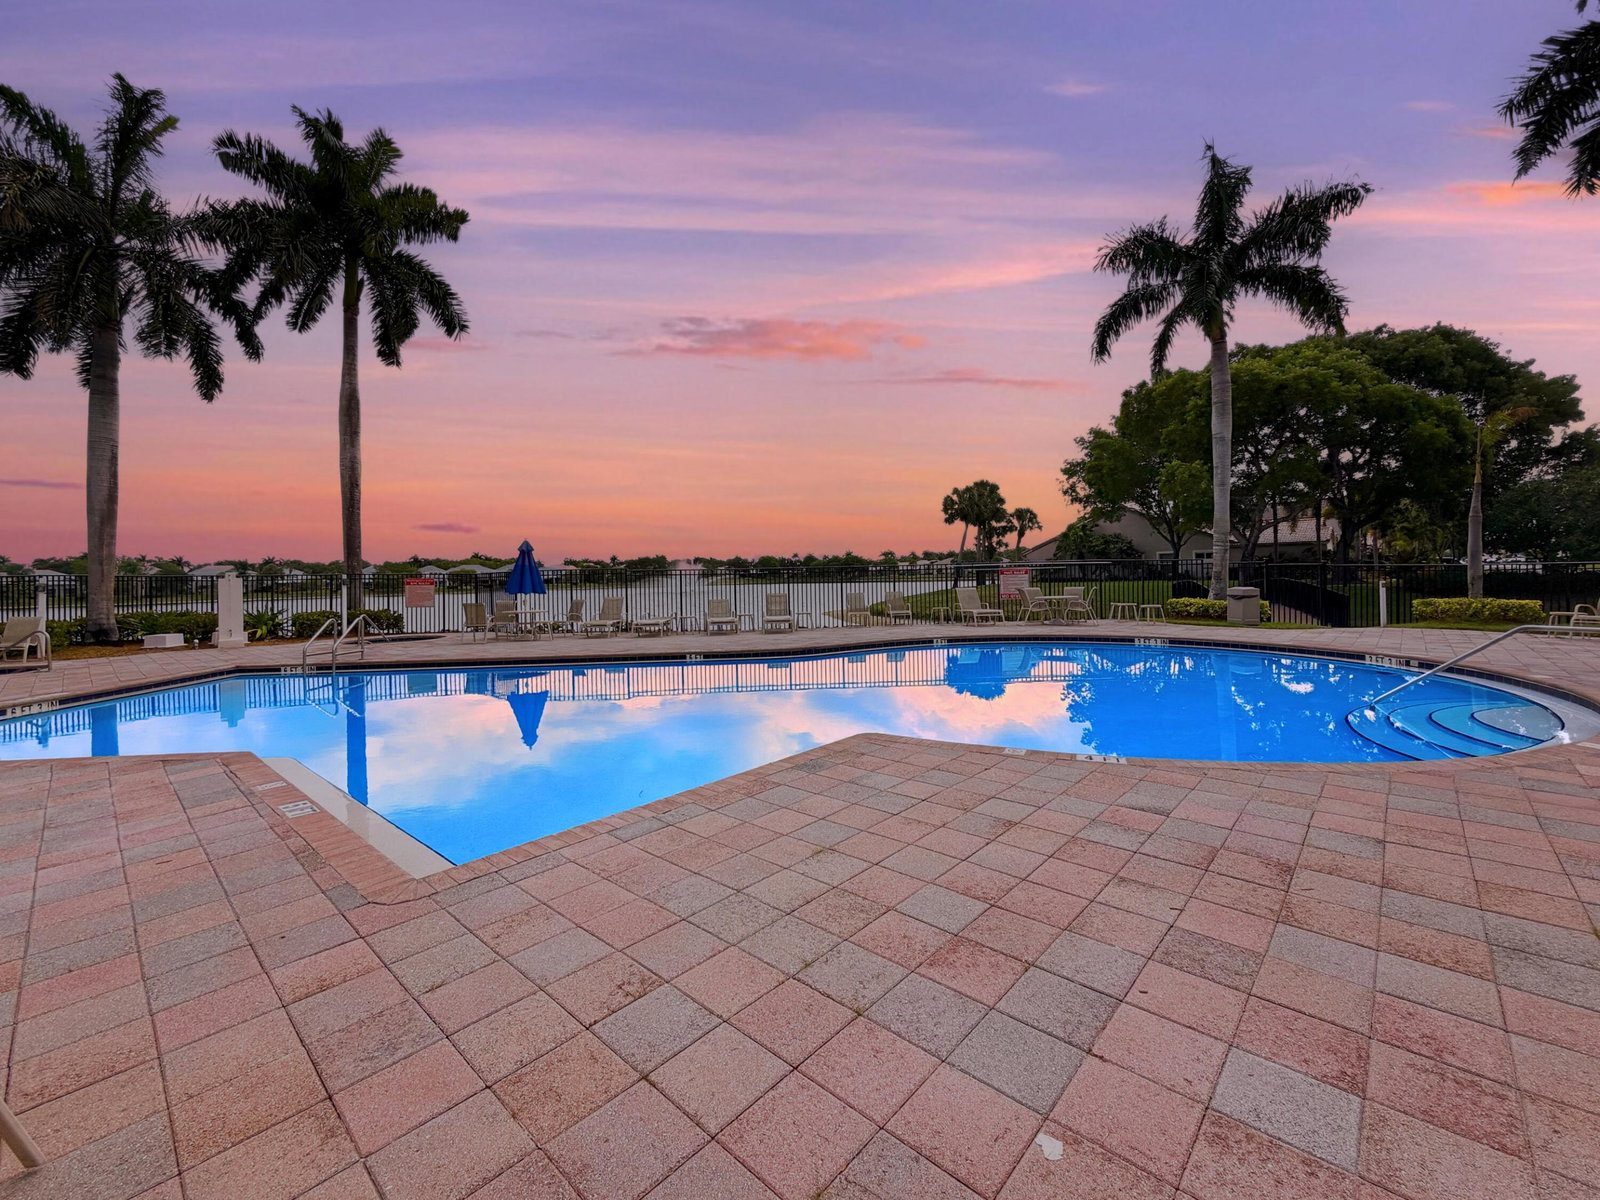
If move-in ready is what you're looking for, this one means it. This completely renovated 2BR/2BA villa in Wellington's Edge was updated as a forever seasonal home, not a quick flip. Vaulted ceilings & engineered wood floors open to a stunning kitchen with imported Norwegian granite, custom cabinetry, SS appliances, built-in dining & exceptional storage. Both baths are beautifully renovated, while impact windows & sliders, new A/C, new water heater & metal roof mean the big projects are already done. Plantation shutters, walk-in closets, tropical screened lanai & 1-car garage complete the home. Gated community with pools, fitness, tennis & more. Just 10 minutes to Wellington International, Global Dressage Festival & National Polo Center. The renovation is done. Just unpack & enjoy
/u.realgeeks.media/disneyre/header.png)
Additional Information
- Amenities
- Clubhouse, Fitness Center, Gated, Home Owners Association, Pickleball, Playground, Pool, Sidewalks, Street Lights, Tennis Court(s), Trail(s)
- Interior Features
- Breakfast Bar, Cathedral Ceiling(s), High Ceilings, Kitchen/Dining Combo, Main Level Primary, Split Bedrooms, Separate Shower, Vaulted Ceiling(s), Walk-In Closet(s)
- Exterior Features
- Outdoor Living Area
- Taxes
- $6,891
- HOA Fee
- $384
- HOA Freqency
- Monthly
- Pets Allowed
- Pet Restrictions, Yes
- Pets
- Yes
- Building Name
- Wellingtons Edge
- Property Description
- Florida
- Flooring
- Wood
- Appliances
- Dryer, Dishwasher, Electric Range, Electric Water Heater, Refrigerator, Water Heater, Washer
- Heating
- Central, Electric
- Air Conditioning
- Central Air, Ceiling Fan(s), Electric
- Exterior Construction
- Block, Concrete, Stucco
- Stories
- 1
- Levels
- One
- Roof
- Metal
- Foundation
- Block, Slab
- Parking Features
- Attached, Driveway, Garage
- Garage Spaces
- 1
- Elementary School
- Elbridge Gale
- Middle School
- Emerald Cove
- High School
- Palm Beach Central
- View
- Garden
Listing courtesy of Real Broker LLC. Contact:
Mortgage Calculator
 All listings featuring the BMLS logo are provided by Beaches MLS Inc. Copyright 2026 Beaches MLS. This information is not verified for authenticity or accuracy and is not guaranteed. © 2026 Beaches Multiple Listing Service, Inc. All rights reserved.
Agent: Kelly Lynne McCarthy | Email: mccarthykellylynne@gmail.com