226 SW MILBURN Circle, Port St. Lucie, FL 34953
- $533,000
- 4
- BD
- 3
- BA
- 2,126
- SqFt




- List Price
- $533,000
- Status
- ACTIVE
- Days on Market
- 10
- MLS#
- B26072662
- Subtype
- Residential
- Style
- Ranch
- Year Built
- 2024
- Bedrooms
- 4
- Bathrooms
- 3
- Full Baths
- 3
- Living Area
- 2,126
- Acres
- 0.23
- Subdivision
- Port St Lucie Section 34
- Neighborhood
- SL01
- MLS Area Major
- 7750
Property Description
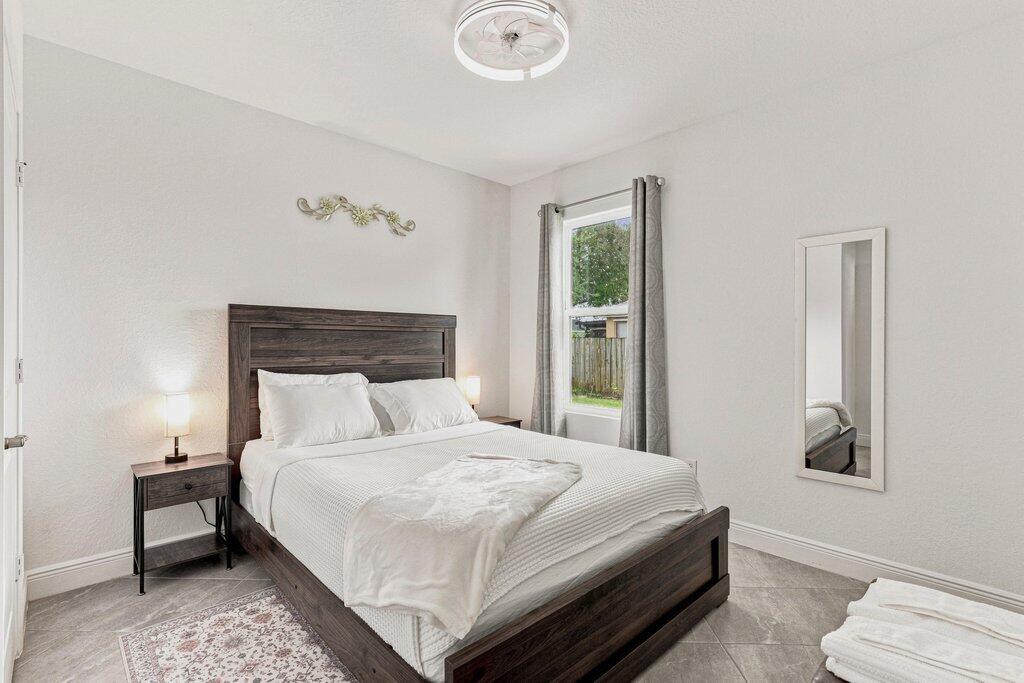
* MULTI-GENERATIONAL LIVING*- 4 Bed | 3 Bath |Multi-Gen Suite w/ Private separate entrance with complete studio suite • Full kitchenette: sink, dishwasher, fridge & microwave, Dedicated living area + private bedroom + full bath. HUGE SIDE YARD *Space for Boat, RV, Trailer, + long extended driveway (6 cars total) * NO CARPET * Open-concept main home with oversized kitchen island • Covered lanai • Hurricane-impact windows • 2-car garage w/ 220 EV charger hook up • Large walk-in closets • CBS build. Close to shopping, restaurants & Turnpike access • Back yard with herb plants & fruit trees. No HOA in the highly desirable Becker Ridge area. This prime location offers convenient access to shopping, fine dining, top-rated schools, a brand-new hospital, and the Turnpike
/u.realgeeks.media/disneyre/header.png)
Additional Information
- Interior Features
- Wet Bar, Breakfast Bar, Kitchen Island, Kitchen/Dining Combo, Multiple Primary Suites, Multiple En Suite Bathrooms, Other, Split Bedrooms, Walk-In Closet(s)
- Exterior Features
- Outdoor Living Area
- Taxes
- $8,562
- Property Description
- Ranch
- Flooring
- Ceramic Tile, Tile
- Appliances
- Cooktop, Dryer, Dishwasher, Electric Cooktop, Electric Range, Ice Maker, Microwave, Oven, Range, Refrigerator, Washer
- Heating
- Central
- Air Conditioning
- Central Air
- Exterior Construction
- Block
- Stories
- 1
- Levels
- One
- Roof
- Shingle
- Foundation
- Slab
- Parking Features
- Attached, Driveway, Garage
- Garage Spaces
- 2
- Elementary School
- Windmill Point
- High School
- Treasure Coast
- View
- Garden
Listing courtesy of Lifestyle Homes Realty. Contact:
Mortgage Calculator
 All listings featuring the BMLS logo are provided by Beaches MLS Inc. Copyright 2026 Beaches MLS. This information is not verified for authenticity or accuracy and is not guaranteed. © 2026 Beaches Multiple Listing Service, Inc. All rights reserved.
Agent: Saari Cohen | Email: saari@lifestylehomesre.com