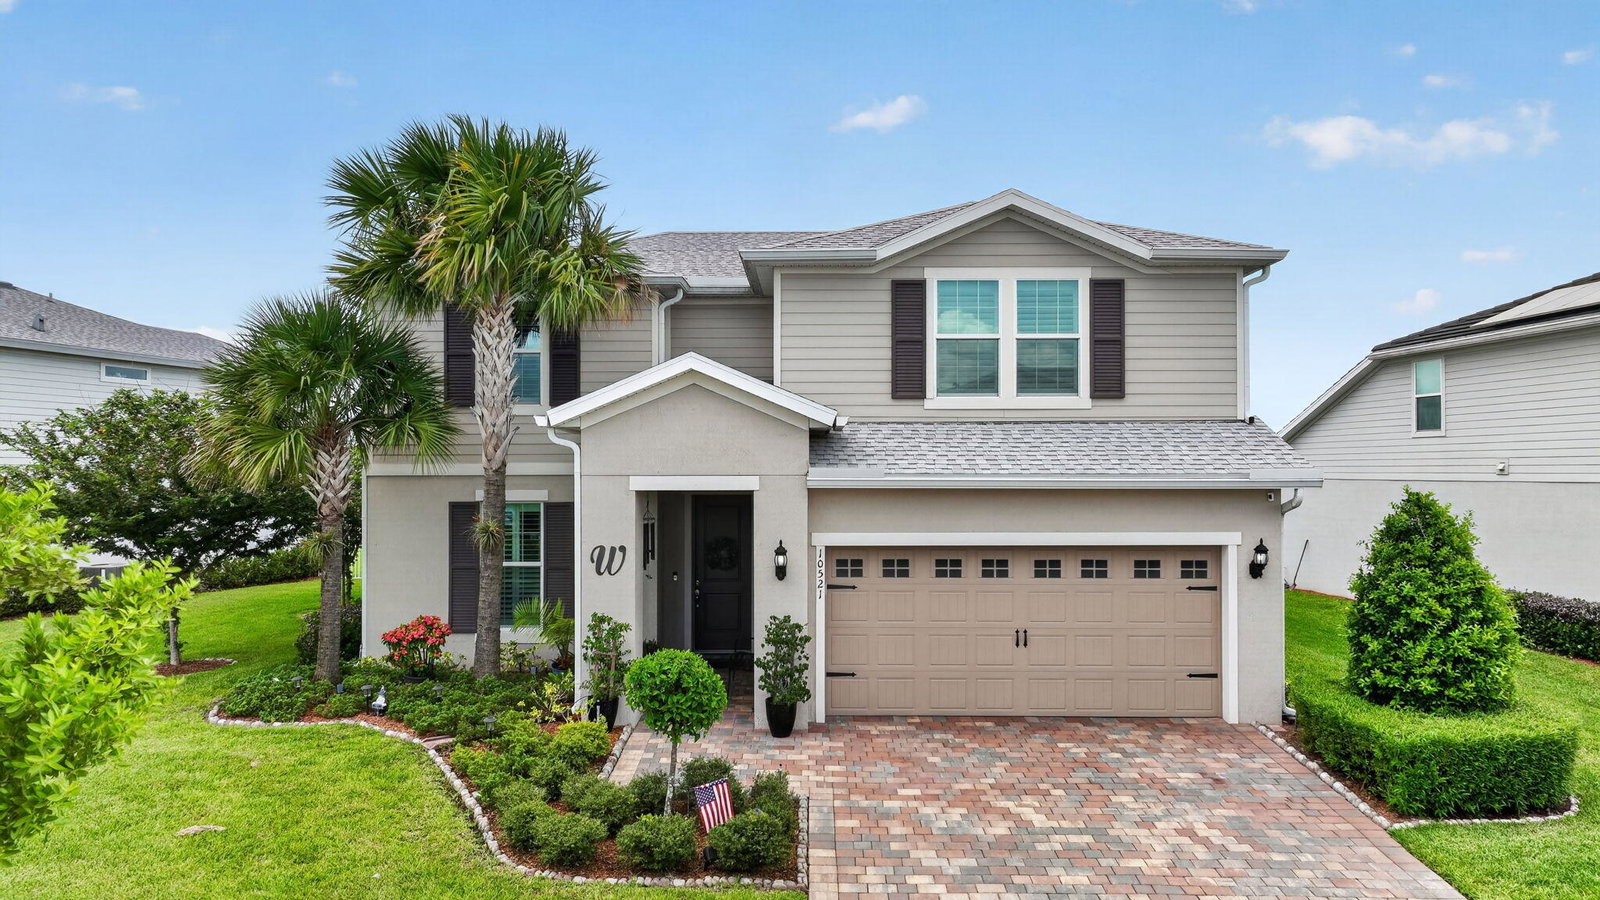
10521 SW CAPTIVA Drive, Port St. Lucie, FL 34987
- $647,777
- 4
- BD
- 3
- BA
- 2,906
- SqFt


- List Price
- $647,777
- Status
- ACTIVE
- Days on Market
- 9
- MLS#
- B26072735
- Subtype
- Residential
- Style
- Traditional
- Year Built
- 2021
- Bedrooms
- 4
- Bathrooms
- 3
- Full Baths
- 2
- Half Baths
- 1
- Living Area
- 2,906
- Acres
- 0.19
- Subdivision
- Pulte At Tradition Phase 1
- Neighborhood
- SL01
- Building Name
- Heron Preserve
- MLS Area Major
- 7800
Property Description
MOVE-IN READY & MADE FOR THE TRADITION LIFESTYLE! This one-of-a-kind Whitestone offers 4BR/2.5BA + flex on a lush, pie-shaped preserve lot. Entertain & cook in the kitchen of your dreams, opening to a spacious living area designed to gather in style. Retreat to the private main-level primary suite while upstairs offers 3 generous bedrooms, walk-in closets, upgraded bath & a bright second living area. Storage shines with a custom butler's pantry/laundry featuring cabinetry & full-size refrigerator. A 4-ft extended garage adds epoxy floors, sink & A/C. Outside, your South Florida oasis awaits with a DOUBLE-WIDTH screened lanai, full-length paver patio, lush landscaping & preserve views. Dining, shopping & the energy of Tradition are mins away! **PUBLIC OPEN HELD Sunday 13TH; NOON - 2pm.** Heron Preserve ALL AGES Community in TRADITON - Enjoy it all while enjoying peace of mind with IMPACT GLASS 2021 MAJOR Systems.
/u.realgeeks.media/disneyre/header.png)
Additional Information
- Amenities
- Clubhouse, Gated, Home Owners Association, Maintenance, Parking, Picnic Area, Playground, Pool, Sidewalks, Street Lights, Trail(s)
- Interior Features
- Closet Cabinetry, Dual Sinks, Entrance Foyer, High Ceilings, Kitchen Island, Main Level Primary, Pantry, Split Bedrooms, Storage, Walk-In Closet(s)
- Exterior Features
- Garden, Outdoor Living Area, Porch, Room For Pool
- Taxes
- $11,461
- HOA Fee
- $832
- HOA Freqency
- Quarterly
- Property Description
- Traditional
- Flooring
- Tile, Vinyl
- Appliances
- Cooktop, Dryer, Dishwasher, Freezer, Gas Cooktop, Disposal, Gas Range, Ice Maker, Microwave, Water Purifier Owned, Refrigerator, Water Softener Owned, Water Softener, Water Heater, Water Purifier
- Heating
- Central
- Air Conditioning
- Central Air, Ceiling Fan(s), Electric
- Exterior Construction
- Block, Concrete, Stucco, Vinyl Siding
- Stories
- 2
- Levels
- Two
- Roof
- Shingle
- Foundation
- Block
- Parking Features
- Attached, Driveway, Garage, Golf Cart Garage, Garage Door Opener, Open, Paver Block
- Garage Spaces
- 2
- View
- Preserve
Listing courtesy of RE/MAX Gold. Contact:
Mortgage Calculator
 All listings featuring the BMLS logo are provided by Beaches MLS Inc. Copyright 2026 Beaches MLS. This information is not verified for authenticity or accuracy and is not guaranteed. © 2026 Beaches Multiple Listing Service, Inc. All rights reserved.
Agent: Jessica Lynn Sekellick | Email: homehelpjess@gmail.com