106 NW 10th Court, Boynton Beach, FL 33426
- $380,000
- 2
- BD
- 2
- BA
- 1,428
- SqFt




- List Price
- $380,000
- Status
- ACTIVE
- Days on Market
- 5
- MLS#
- B26073845
- Subtype
- Residential
- Style
- Ranch
- Year Built
- 1969
- Bedrooms
- 2
- Bathrooms
- 2
- Full Baths
- 2
- Living Area
- 1,428
- Acres
- 0.16
- Subdivision
- Palm Beach Leisureville
- Neighborhood
- PB13
- Building Name
- 'Edgewood' Floor Plan
- MLS Area Major
- 4430
Property Description
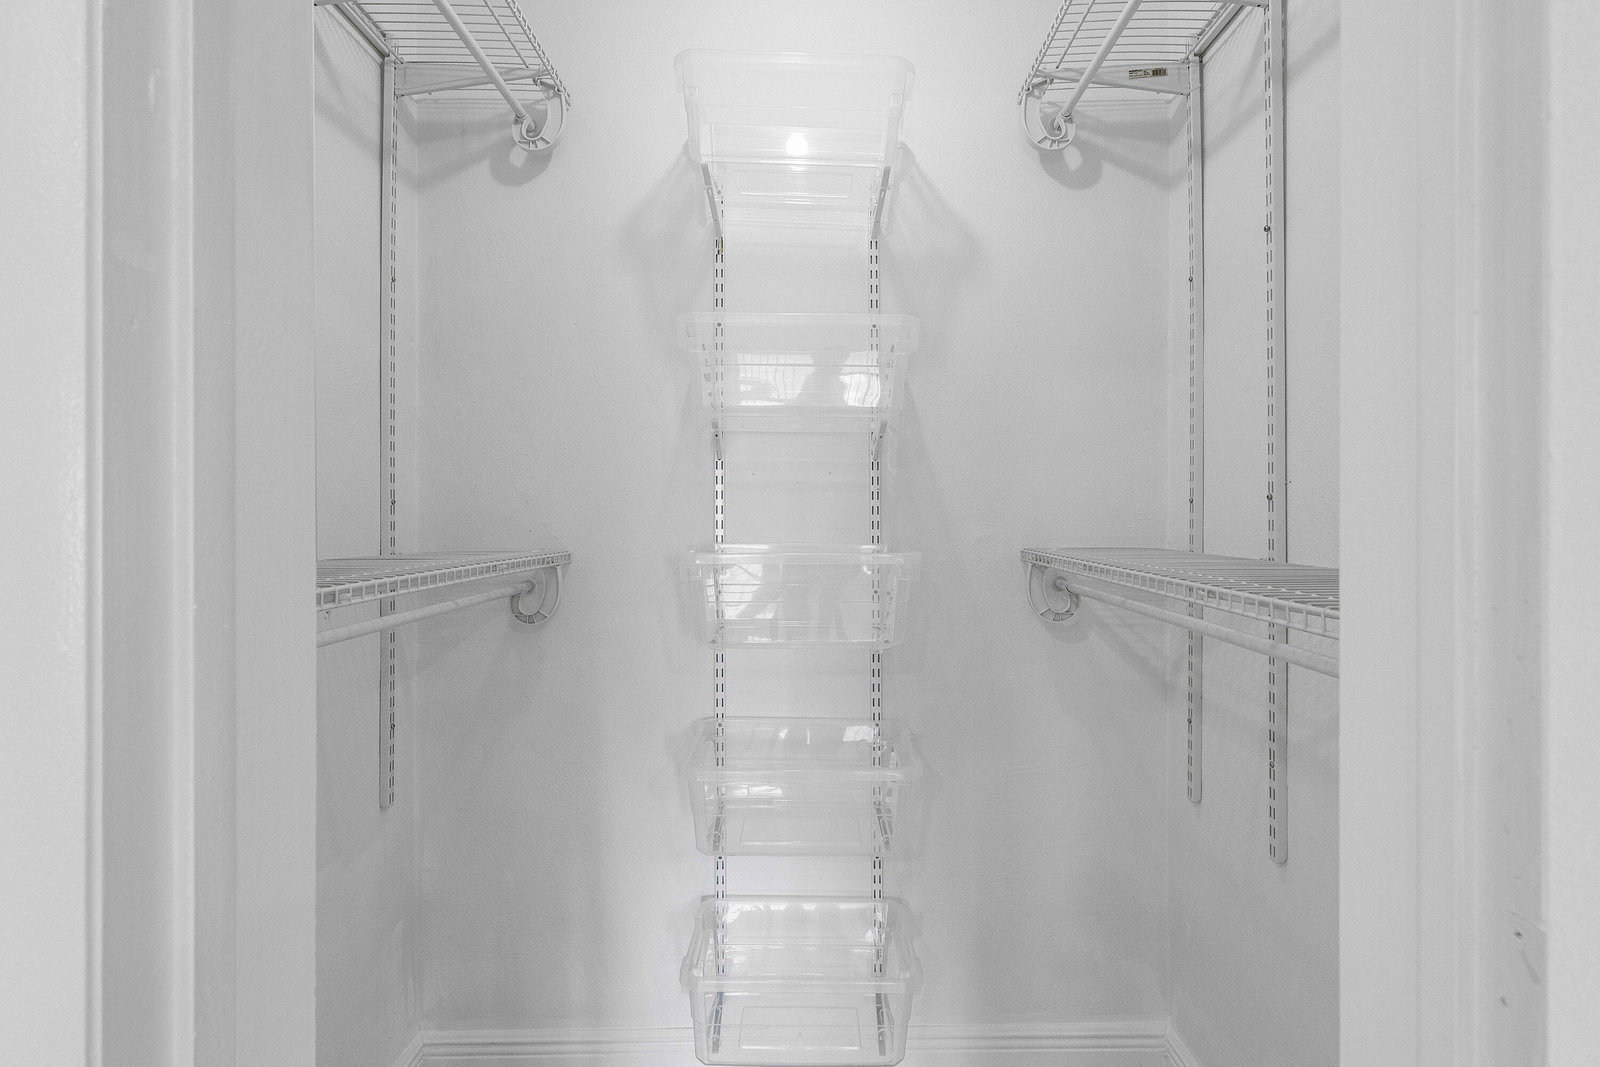
Palm Beach Leisureville is a Super Active Community with 3 Clubhouses, 3 Pools & Par 3, 18-Hole Golf is also included! A Beautiful Place to call home! This Large Open "Edgewood" floor plan offers separate Living & Dining Rooms and newer gorgeous Porcelain Tile Floors & upgrades throughout; Sitting on a Over-Sized Lot just steps from the Clubhouse & Pool! The Primary Suite Offers a Walk-in Closet and a New vanity, mirror &medicine cabinet in Master Bathroom. The Florida Room has Laminate Floors & Curtains and can be used as another room or an office. Other Updates: 16 Recess Lights Added throughout the home, Dishwasher 2025, Refrigerator 2025, Hood 2025, 3 New Fans, Newer Washer & Dryer. New paved and expanded driveway & Patio 2025. ROOF (2018), AC (2025) & Water Heater (2026).
/u.realgeeks.media/disneyre/header.png)
Additional Information
- Amenities
- Billiard Room, Bocce Court, Cabana, Clubhouse, Fitness Center, Golf Course, Home Owners Association, Library, Management, Picnic Area, Pool, Property Manager On-Site, Shuffleboard Court, Spa/Hot Tub, Street Lights
- Interior Features
- Family/Dining Room, Main Level Primary, Tub Shower, Walk-In Closet(s)
- Exterior Features
- Outdoor Living Area
- Taxes
- $1,311
- HOA Fee
- $158
- HOA Freqency
- Monthly
- Property Description
- Ranch
- Flooring
- Ceramic Tile, Laminate
- Appliances
- Cooktop, Dryer, Dishwasher, Electric Water Heater, Microwave, Refrigerator, Water Heater, Washer
- Heating
- Central, Electric
- Air Conditioning
- Central Air, Ceiling Fan(s), Electric
- Exterior Construction
- Block
- Stories
- 1
- Levels
- One
- Roof
- Flat
- Parking Features
- Attached, Driveway, Garage, Garage Door Opener
- Garage Spaces
- 1
- View
- Garden
Listing courtesy of RE/MAX Direct. Contact:
Mortgage Calculator
 All listings featuring the BMLS logo are provided by Beaches MLS Inc. Copyright 2026 Beaches MLS. This information is not verified for authenticity or accuracy and is not guaranteed. © 2026 Beaches Multiple Listing Service, Inc. All rights reserved.
Agent: Shirley B Segura | Email: RealtorShirleySegura@gmail.com