3459 SW WOODCREEK Trail, Palm City, FL 34990
- $650,000
- 3
- BD
- 4
- BA
- 2,484
- SqFt




- List Price
- $650,000
- Status
- ACTIVE
- Days on Market
- 4
- MLS#
- B26073948
- Subtype
- Residential
- Style
- Country, Ranch
- Year Built
- 1982
- Bedrooms
- 3
- Bathrooms
- 4
- Full Baths
- 3
- Half Baths
- 1
- Living Area
- 2,484
- Acres
- 1.01
- Subdivision
- Canoe Creek
- Neighborhood
- MRTC - Martin County
- Building Name
- Single Family Home On 1 Acre
- MLS Area Major
- 6090 - Palm City
Property Description
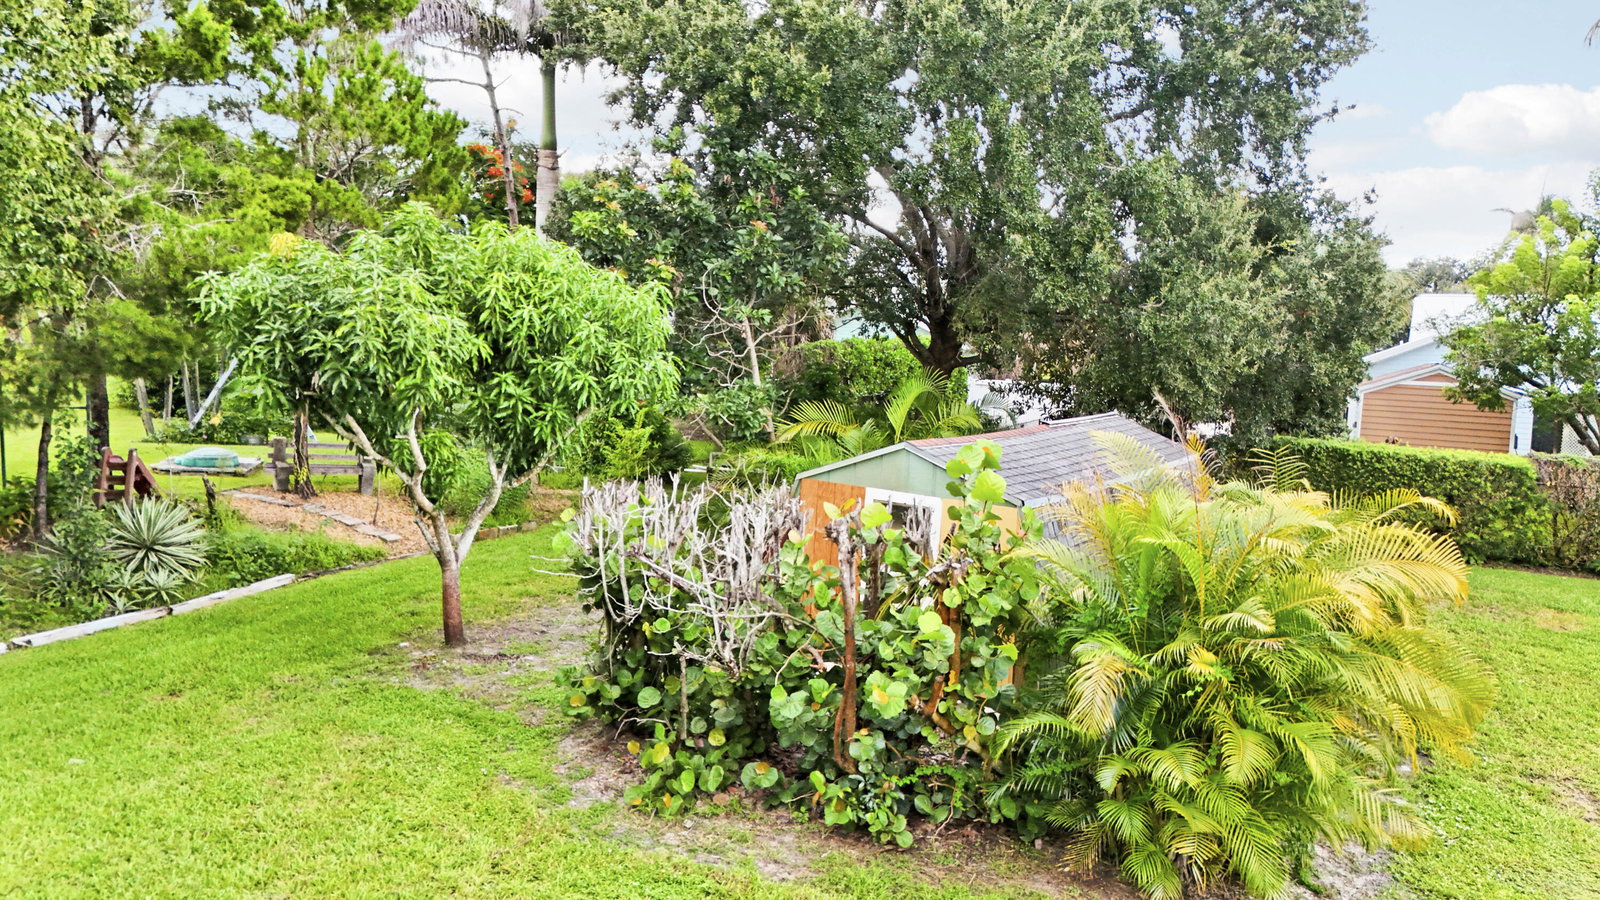
Unique ACRE ESTATE in Highly Sought After Canoe Creek. The screened courtyard layout, pool w/1.2 BA=the heart of the home and private retreat for entertaining. The Large Indoor Kitchen and Generously Sized Sunken Living Rm create inviting areas for gathering and everyday living. Separate 2BR 1BA guest wing offers versatility for guests, in-laws, remote work or private retreat space. Coveted Palm City School District. Lush Plantings Incl. avocado and mango trees. Oversized garage, substantial RV garage, large shed-ideal for Car Collectors, RV Owners, Hobbyists, Storage Needs, Workshop Space-all who value room to spread out. Truly a one-of-a-kind property with space, privacy, character and possibilities-perfect for the Buyer looking for something beyond the typical home!
/u.realgeeks.media/disneyre/header.png)
Additional Information
- Amenities
- Home Owners Association, Maintenance
- Interior Features
- Breakfast Bar, Bedroom on Main Level, Central Vacuum, Dual Sinks, Entrance Foyer, Family/Dining Room, High Ceilings, Main Level Primary, Pantry, Split Bedrooms, Storage, Separate Shower, Tub Shower, Vaulted Ceiling(s)
- Exterior Features
- Covered Courtyard, Courtyard, Garden, Outdoor Kitchen, Outdoor Living Area, Outdoor Shower, RV Hookup, Storage, Porch
- Taxes
- $5,457
- HOA Fee
- $87
- HOA Freqency
- Monthly
- Property Description
- Country, Ranch
- Flooring
- Carpet, Ceramic Tile
- Appliances
- Cooktop, Dryer, Dishwasher, Electric Cooktop, Electric Range, Electric Water Heater, Disposal, Microwave, Oven, Refrigerator, Water Heater, Washer
- Heating
- Central, Electric
- Air Conditioning
- Central Air, Ceiling Fan(s)
- Exterior Construction
- Attic/Crawl Hatchway(s) Insulated, Other, Wood Siding, Wood Frame
- Stories
- 1
- Levels
- One
- Roof
- Metal
- Foundation
- Slab
- Pool
- Yes
- Parking Features
- Attached, Boat, Circular Driveway, Driveway, Detached, Garage, Garage Door Opener, Open, Parking Pad, RV Access/Parking
- Garage Spaces
- 8
- Elementary School
- Bessey Creek
- Middle School
- Hidden Oaks
- High School
- Martin County
- View
- Garden, Pool
Listing courtesy of The Keyes Company (Tequesta). Contact: 561-635-0500
Mortgage Calculator
 All listings featuring the BMLS logo are provided by Beaches MLS Inc. Copyright 2026 Beaches MLS. This information is not verified for authenticity or accuracy and is not guaranteed. © 2026 Beaches Multiple Listing Service, Inc. All rights reserved.
Agent: Anna Bella Bella | Email: AnnaBella.Realtor@gmail.com