1540 NW Amherst Drive Unit #A, Port St. Lucie, FL 34986
- $314,000
- 2
- BD
- 2
- BA
- 1,525
- SqFt



- List Price
- $314,000
- Status
- ACTIVE
- Days on Market
- 4
- MLS#
- B26074136
- Subtype
- Residential
- Year Built
- 1992
- Bedrooms
- 2
- Bathrooms
- 2
- Full Baths
- 2
- Living Area
- 1,525
- Acres
- 0.22
- Subdivision
- Lakes At St Lucie West Plat No 46
- Neighborhood
- SL02
- Building Name
- Lakes At St Lucie West
- MLS Area Major
- 7500
Property Description
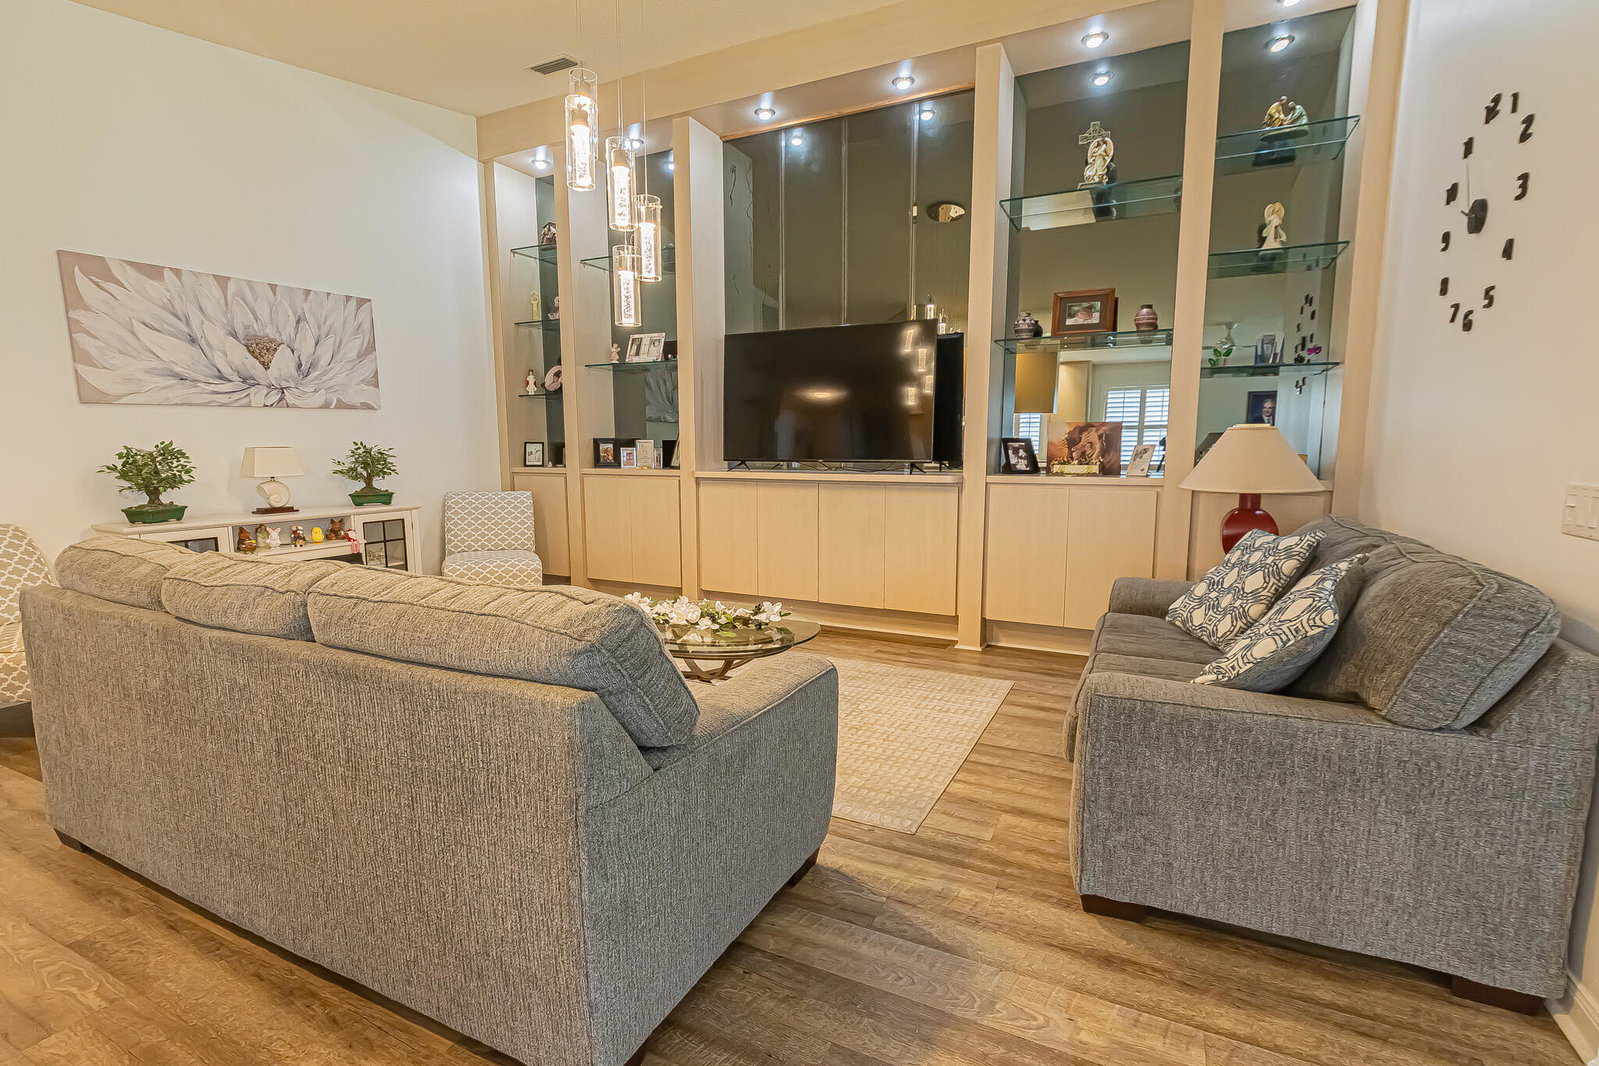
Welcome to this IMPRESSIVE Extended Capri 2/2/2 Villa in The Lakes at St. Lucie West! This corner-style layout offers a spacious, open feel with wood laminate flooring, plantation shutters, and separate living and family room areas. The enclosed Florida room adds valuable year-round living space and overlooks a peaceful, oversized private backyard—a rare find in the community! The kitchen features stainless steel appliances and abundant cabinetry, while custom closet built-ins and a built-in entertainment wall add style and functionality. Accordion shutters, 2011 roof, 2015 water heater, 2022 A/C and updated plumbing provide peace of mind. HOA includes lawn care, cable, 2 pools, tennis & pickleball. Move-in ready!
/u.realgeeks.media/disneyre/header.png)
Additional Information
- Amenities
- Bocce Court, Clubhouse, Home Owners Association, Maintenance, Management, Pickleball, Pool, Property Manager On-Site, Sidewalks, Street Lights, Tennis Court(s)
- Interior Features
- Attic, Breakfast Bar, Built-in Features, Dual Sinks, Living/Dining Room, Custom Mirrors, Main Level Primary, Pull Down Attic Stairs, Split Bedrooms, Separate Shower, Walk-In Closet(s)
- Exterior Features
- Outdoor Living Area, Room For Pool
- Taxes
- $3,204
- HOA Fee
- $975
- HOA Freqency
- Quarterly
- Pets Allowed
- Breed Restrictions, Number Limit, Pet Restrictions, Yes
- Pets
- Yes
- Building Name
- Lakes At St Lucie West
- Flooring
- Carpet, Laminate, Tile
- Appliances
- Dryer, Dishwasher, Electric Range, Electric Water Heater, Disposal, Ice Maker, Microwave, Refrigerator, Water Heater, Washer
- Heating
- Central, Electric
- Air Conditioning
- Central Air, Ceiling Fan(s), Electric
- Exterior Construction
- Block, Concrete, Stucco
- Stories
- 1
- Levels
- One
- Roof
- Concrete, Tile
- Foundation
- Slab
- Parking Features
- Attached, Concrete, Driveway, Garage, Garage Door Opener
- Garage Spaces
- 2
- View
- Garden
Listing courtesy of RE/MAX Gold. Contact:
Mortgage Calculator
 All listings featuring the BMLS logo are provided by Beaches MLS Inc. Copyright 2026 Beaches MLS. This information is not verified for authenticity or accuracy and is not guaranteed. © 2026 Beaches Multiple Listing Service, Inc. All rights reserved.
Agent: Jennifer R Eggeling | Email: jeggeling@gmail.com