211 Sedona Way, Palm Beach Gardens, FL 33418
- $1,875,000
- 5
- BD
- 5
- BA
- 3,365
- SqFt




- List Price
- $1,875,000
- Status
- ACTIVE
- Days on Market
- 0
- MLS#
- B26077574
- Subtype
- Residential
- Style
- Mediterranean
- Year Built
- 2006
- Bedrooms
- 5
- Bathrooms
- 5
- Full Baths
- 4
- Half Baths
- 1
- Living Area
- 3,365
- Acres
- 0.24
- Subdivision
- Mirabella At Mirasol A
- Neighborhood
- PB27
- Building Name
- Mirabella
- MLS Area Major
- 5350
Property Description
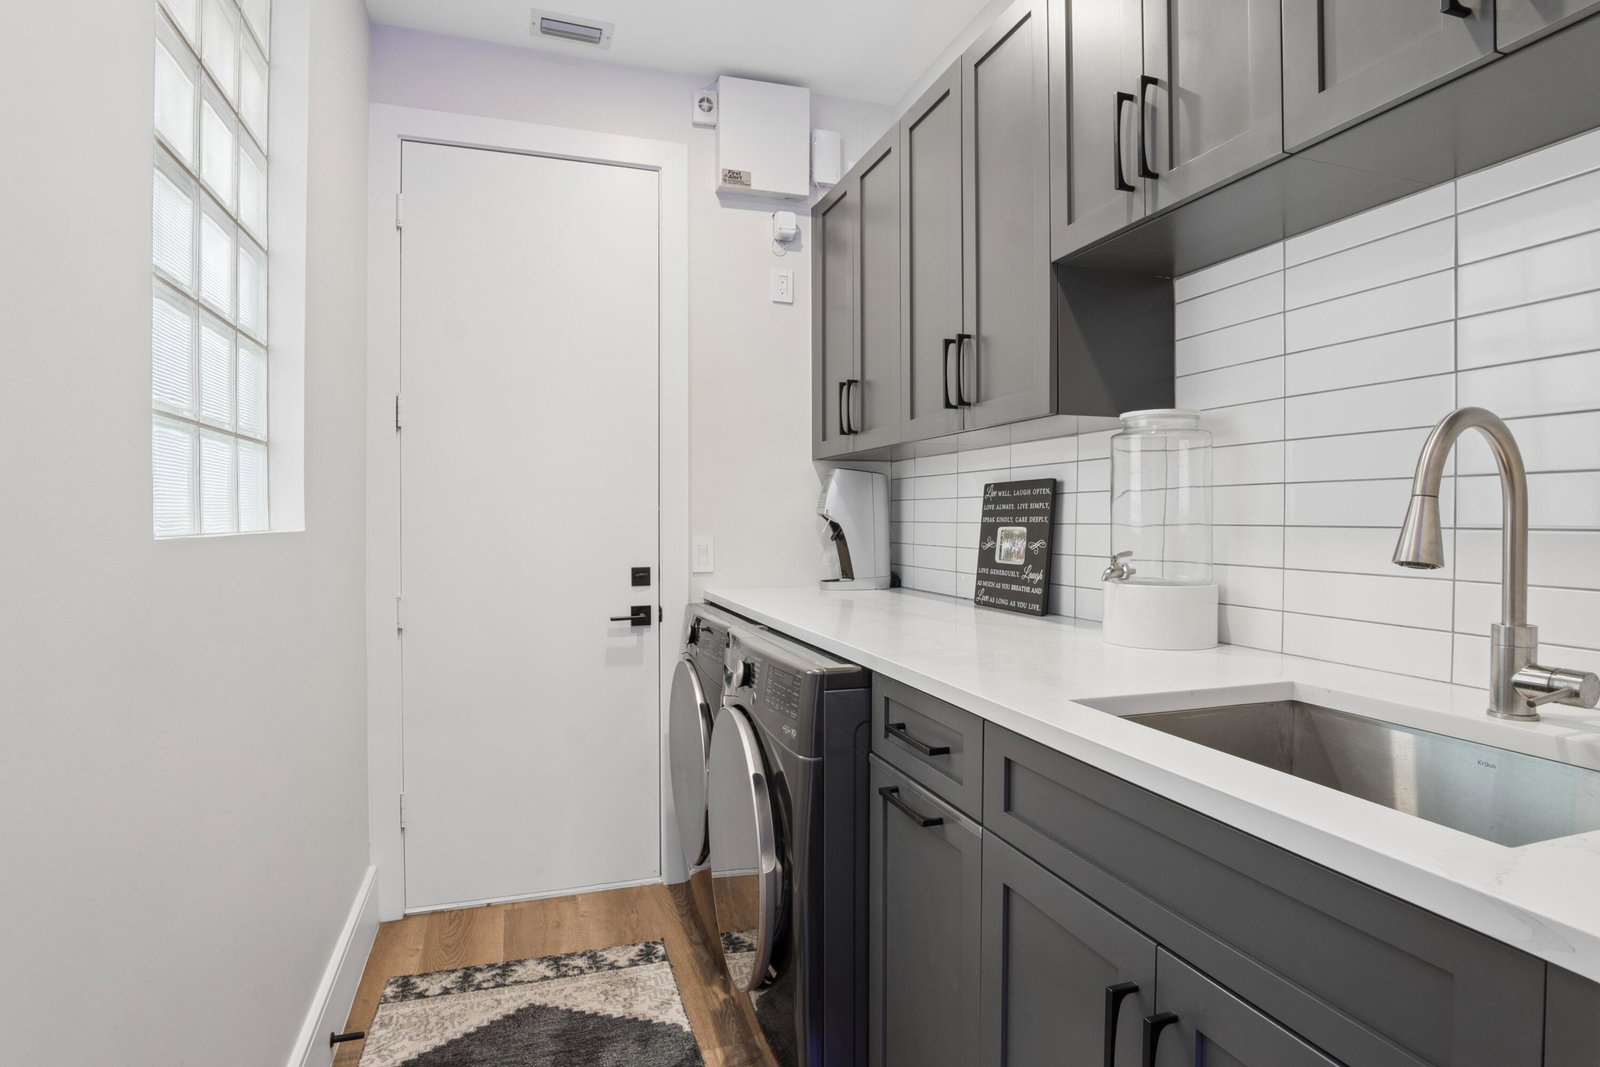
Welcome home to this stunning, 4 Bedroom, 3.5 Baths, fully renovated, courtyard-style home home with an extended casita and resort-style outdoor living! From the moment you enter, the quality of the renovation is evident. The main residence features luxury plank flooring, impact glass & doors, custom cabinetry, quartzite countertops, custom lighting, recessed LED lighting, custom closets, plantation shutters & drapes, and beautifully finished walls and ceilings. The home also offers a whole-home water treatment with reverse osmosis, smart thermostats, an alarm system, irrigation, and updated heating and air. The Gourmet kitchen is truly a stand-out, featuring custom cabinetry and an impressive suite of premium top-of-the line Thermador & Wolf appliances. The Spacious quartzite island provides ample space for cooking and entertaining. The outdoor living space is a tropical Oasis with a saltwater, heated pool & spa, resurfaced with Hawaiin blue finish and a sandblasted marble pool deck. The extra large fenced in yard is complete with a patio & Fire pit area, as well as a retractable awning, perfect for entertaining guests. The guest-house/Casita is the largest in the neighborhood and offers a full 1 bedroom, 1 full bath, washer/dryer, living room and kitchen. All beautiuflly renovated. Additional highlights include a 3-car garage with storage & epoxy floors, a 2023 full house genrator, and many more wonderful upgrades. A clubhouse with resort-style amenities completes the 'wow' features of this home! It is a MUST-See!
/u.realgeeks.media/disneyre/header.png)
Additional Information
- Amenities
- Clubhouse, Fitness Center, Gated, Home Owners Association, Management, Playground, Pool, Property Manager On-Site, Sidewalks, Street Lights, Tennis Court(s), Trail(s)
- Interior Features
- Built-in Features, Breakfast Area, Bathtub, Closet Cabinetry, Dining Area, Separate/Formal Dining Room, Dual Sinks, Entrance Foyer, Eat-in Kitchen, Garden Tub/Roman Tub, High Ceilings, Kitchen Island, Main Level Primary, Split Bedrooms, Storage, Soaking Tub, Separate Shower, Bar, Walk-In Closet(s)
- Exterior Features
- Awning(s), Barbecue, Courtyard, Outdoor Living Area
- Taxes
- $14,912
- HOA Fee
- $530
- HOA Freqency
- Monthly
- Property Description
- Mediterranean
- Flooring
- Carpet, Tile, Wood
- Appliances
- Dryer, Dishwasher, Freezer, Disposal, Gas Range, Gas Water Heater, Microwave, Oven, Water Purifier Owned, Range, Refrigerator, Water Heater, Water Purifier, Wine Refrigerator, Washer
- Heating
- Central
- Air Conditioning
- Central Air, Ceiling Fan(s)
- Exterior Construction
- Block, Stucco
- Stories
- 2
- Levels
- Two
- Roof
- Spanish Tile, Tile
- Foundation
- Block
- Pool
- Yes
- Parking Features
- Attached, Driveway, Garage, Garage Door Opener
- Garage Spaces
- 3
- Elementary School
- Marsh Pointe
- Middle School
- Watson B. Duncan
- High School
- William T. Dwyer
- View
- Pool
Listing courtesy of The Corcoran Group. Contact:
Mortgage Calculator
 All listings featuring the BMLS logo are provided by Beaches MLS Inc. Copyright 2026 Beaches MLS. This information is not verified for authenticity or accuracy and is not guaranteed. © 2026 Beaches Multiple Listing Service, Inc. All rights reserved.
Agent: Lisa Ann Thompson | Email: lisa.thompson@corcoran.com