Share this with your friends


(561) 312-0686
Real Estate Company
4103 Silver Maple Way, Vero Beach, FL 32967
- $554,000
- 2
- BD
- 2
- BA
- 1,584
- SqFt




- List Price
- $554,000
- Status
- ACTIVE
- Days on Market
- 38
- Price Change
- ▼ $5,000 1792542040
- MLS#
- B26079287
- Subtype
- Residential
- Style
- Ranch
- Year Built
- 2024
- Bedrooms
- 2
- Bathrooms
- 2
- Full Baths
- 2
- Living Area
- 1,584
- Acres
- 0.14
- Subdivision
- Preserve At Waterway Village Pd - Pod X
- Neighborhood
- INRV - Indian River
- Building Name
- Preserves At Waterway Village
- MLS Area Major
- 6331 - County Central (IR)
Property Description
Experience turnkey waterfront living in this beautifully upgraded DiVosta Ellenwood villa. Built in 2024, this 2BR + den/office, 2BA home offers 1,584 sq. ft. of thoughtfully designed living space and approximately $207,000 in builder upgrades and owner improvements. Enjoy premium finishes, custom motorized window treatments, smart-home features, a whole-house Generac generator, and an extended screened outdoor living area overlooking the water. Nearly new and meticulously maintained, everything is already done—simply move in and enjoy. Qualified buyers may also benefit from an assumable 5.78% mortgage. A truly exceptional alternative to a basic builder villa.

Additional Information
- Amenities
- Bocce Court, Clubhouse, Gated, Home Owners Association, Management, Pickleball, Pool, Property Manager On-Site, Sidewalks, Spa/Hot Tub, Street Lights, Tennis Court(s)
- Interior Features
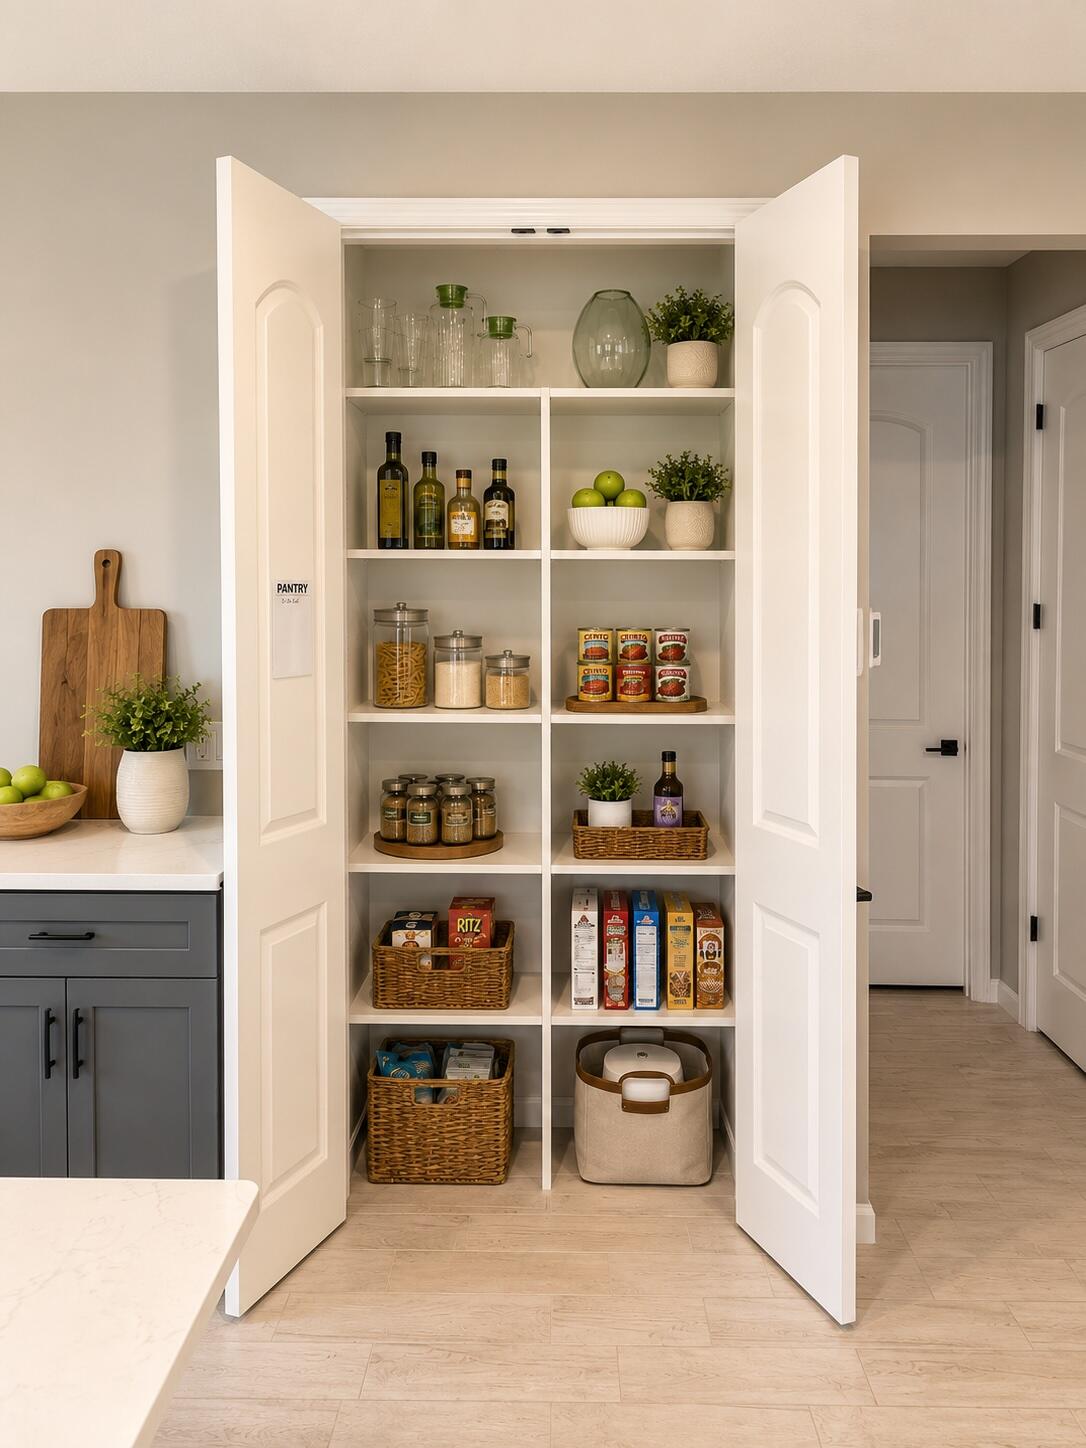
- Attic, Breakfast Bar, Built-in Features, Closet Cabinetry, Dual Sinks, Entrance Foyer, High Ceilings, Kitchen Island, Living/Dining Room, Main Level Primary, Other, Pantry, Pull Down Attic Stairs, Split Bedrooms, Storage, Bar, Walk-In Closet(s)
- Exterior Features
- Courtyard, Lighting, Outdoor Living Area, Other, Storage, Porch, Room For Pool
- Taxes
- $5,401
- HOA Fee
- $380
- HOA Freqency
- Monthly
- Pets Allowed
- Cats OK, Dogs OK, Yes
- Pets
- Yes
- Building Name
- Preserves At Waterway Village
- Property Description
- Ranch
- Zoning
- PD
- Flooring
- Tile
- Appliances
- Dryer, Dishwasher, Electric Range, Electric Water Heater, Disposal, Ice Maker, Microwave, Oven, Refrigerator, Water Heater, Wine Refrigerator, Washer
- Heating
- Central, Electric, Heat Pump
- Air Conditioning
- Central Air, Ceiling Fan(s), Electric, Humidity Control
- Exterior Construction
- Blown-In Insulation, Block, Concrete, Stucco
- Stories
- 1
- Levels
- One
- Roof
- Barrel, Tile, Wood Trusses
- Foundation
- Slab
- Parking Features
- Attached, Garage
- Garage Spaces
- 2
- Elementary School
- Dodgertown
- Middle School
- Storm Grove
- High School
- Sebastian River
- View
- Clubhouse, Lake, Pool, Preserve, Water
Listing courtesy of The Keyes Company. Contact:
How much is your home worth?
...get instant property value now!
Mortgage Calculator
 All listings featuring the BMLS logo are provided by Beaches MLS Inc. Copyright 2026 Beaches MLS. This information is not verified for authenticity or accuracy and is not guaranteed. © 2026 Beaches Multiple Listing Service, Inc. All rights reserved.
Agent: Deborah Lee Williams | Email: DEBBIEWILLIAMSBER@GMAIL.COM