Share this with your friends


(561) 312-0686
Real Estate Company
61 Hampshire Lane, Boynton Beach, FL 33436
- $325,000
- 3
- BD
- 2
- BA
- 2,130
- SqFt




- List Price
- $325,000
- Status
- ACTIVE UNDER CONTRACT
- Days on Market
- 7
- MLS#
- B26080499
- Subtype
- Residential
- Year Built
- 1987
- Bedrooms
- 3
- Bathrooms
- 2
- Full Baths
- 2
- Living Area
- 2,130
- Subdivision
- Villas Of Hampshire Condo
- Neighborhood
- PB13
- Building Name
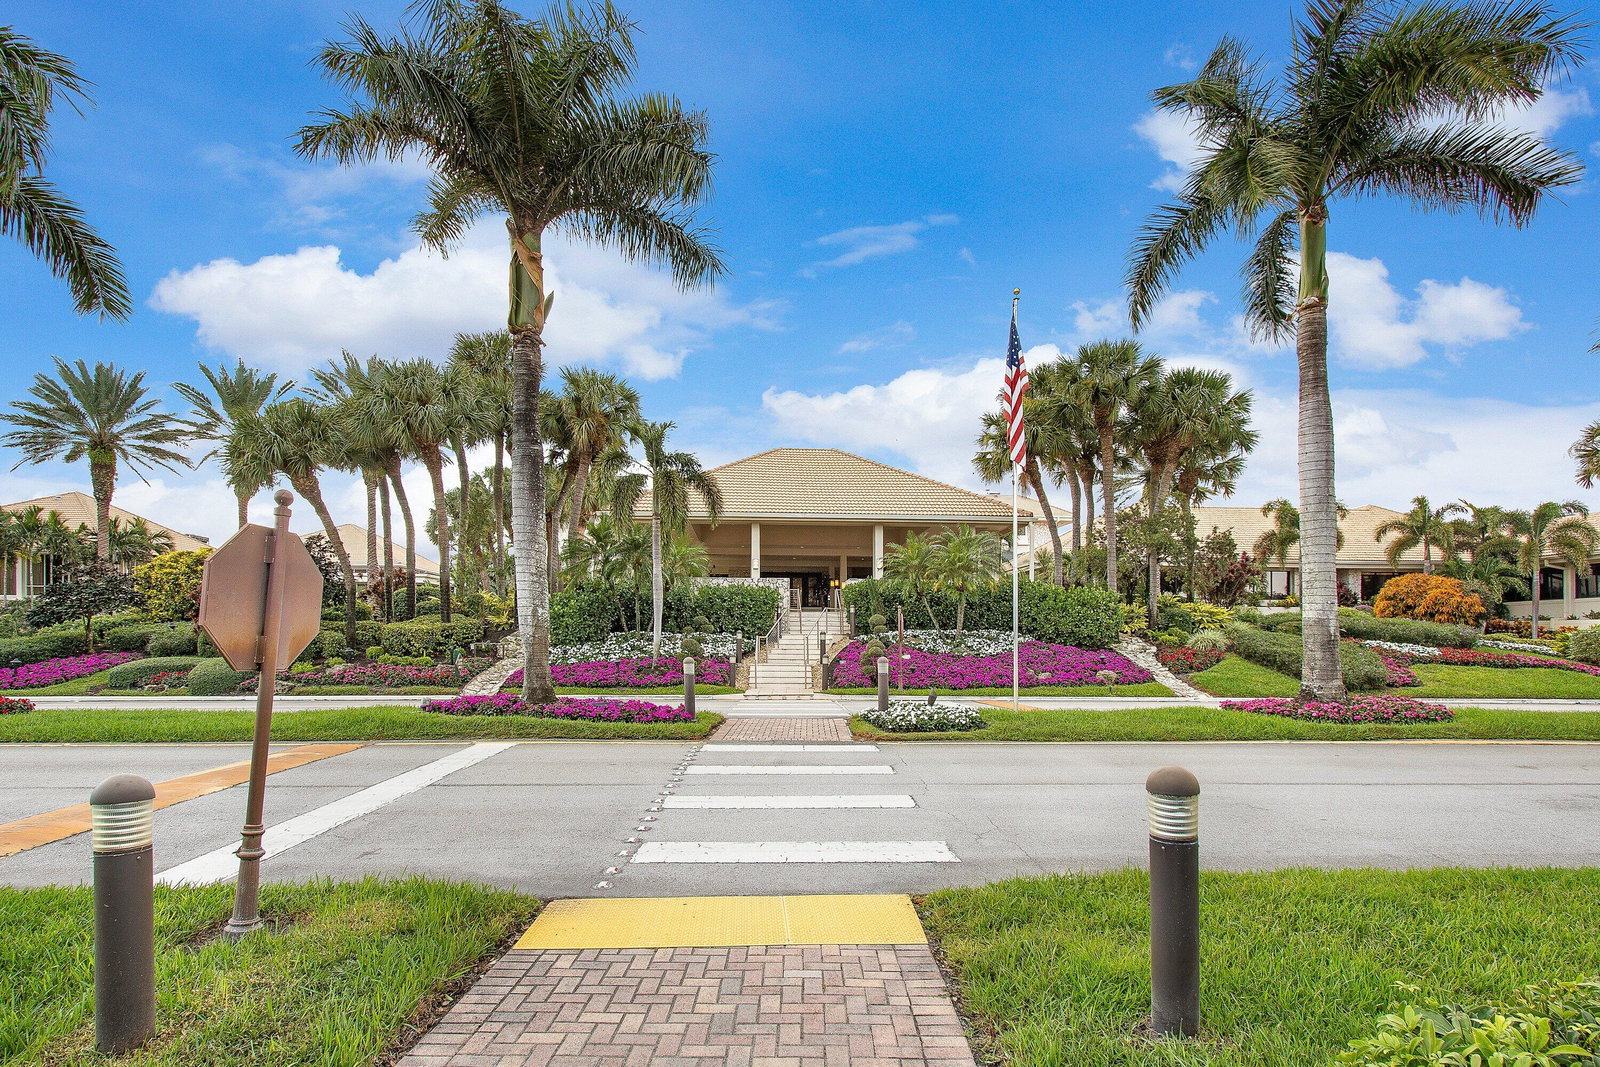
- Hunters Run Country Club
- MLS Area Major
- 4520
Property Description
RARELY AVAILABLE 2-BEDROOM PLUS DEN VILLA with spectacular panoramic lake and golf views! Ideally situated on a beautiful lot, this light-filled home offers the perfect opportunity to create your own country-club retreat. A new roof was installed in 2024, providing peace of mind. Soaring vaulted ceilings and abundant windows create a bright, open ambiance. Features include an eat-in kitchen, formal living and dining areas, and a spacious Florida room overlooking the breathtaking views. Multiple walk-in closets provide ample storage. The 1.5-car garage offers room for your vehicle and golf cart. Bring your decorating vision and make this exceptional villa your own!

Additional Information
- Amenities
- Clubhouse, Fitness Center, Gated, Golf Course, Library, Management, Pickleball, Pool, Property Manager On-Site, Putting Green(s), Restaurant, Sauna, Spa/Hot Tub, Tennis Court(s), Trail(s)
- Interior Features
- Wet Bar, Breakfast Area, Bathtub, Cathedral Ceiling(s), Dual Sinks, Entrance Foyer, Eat-in Kitchen, Living/Dining Room, Main Level Primary, Split Bedrooms, Soaking Tub, Separate Shower, Vaulted Ceiling(s), Walk-In Closet(s)
- Exterior Features
- Outdoor Living Area
- Taxes
- $3,398
- HOA Fee
- $2,062
- HOA Freqency
- Monthly
- Pets Allowed
- Number Limit, Pet Restrictions, Size Limit, Yes
- Pets
- Yes
- Building Name
- Hunters Run Country Club
- Zoning
- PUD(ci
- Flooring
- Carpet, Ceramic Tile, Tile
- Appliances
- Dryer, Dishwasher, Electric Range, Electric Water Heater, Free-Standing Freezer, Disposal, Microwave, Refrigerator, Water Heater, Washer
- Heating
- Central, Electric
- Air Conditioning
- Central Air, Ceiling Fan(s), Electric
- Exterior Construction
- CBS (Concrete Block Structure), Block, Concrete, Stucco
- Stories
- 1
- Levels
- One
- Roof
- Concrete, Tile, Wood Trusses
- Parking Features
- Attached, Driveway, Garage, Garage Door Opener
- Garage Spaces
- 1
- Elementary School
- Crosspointe
- Middle School
- Carver Community
- High School
- Atlantic
- View
- Golf Course, Water
Listing courtesy of RE/MAX Direct. Contact:
How much is your home worth?
...get instant property value now!
Mortgage Calculator
 All listings featuring the BMLS logo are provided by Beaches MLS Inc. Copyright 2026 Beaches MLS. This information is not verified for authenticity or accuracy and is not guaranteed. © 2026 Beaches Multiple Listing Service, Inc. All rights reserved.
Agent: Shirley B Segura | Email: RealtorShirleySegura@gmail.com