19546 Weathervane Way, Loxahatchee, FL 33470
- $515,000
- 3
- BD
- 2
- BA
- 1,854
- SqFt




- List Price
- $515,000
- Status
- ACTIVE
- Days on Market
- 0
- MLS#
- B26081082
- Subtype
- Residential
- Year Built
- 2021
- Bedrooms
- 3
- Bathrooms
- 2
- Full Baths
- 2
- Living Area
- 1,854
- Acres
- 0.12
- Subdivision
- Arden Pud Pod K
- Neighborhood
- PB25
- Building Name
- Arden
- MLS Area Major
- 5590
Property Description
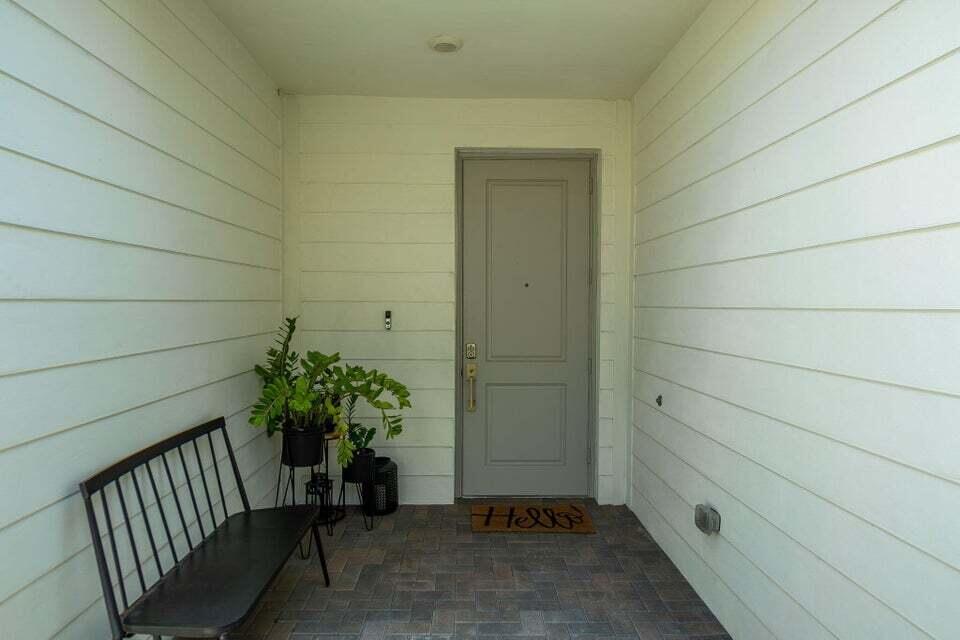
Exceptional opportunity to own this beautifully designed model villa! This spacious home features 3 bedrooms, 2 bathrooms, a versatile den, soaring ceilings, impact windows throughout, and a bright, open-concept living area. The well-appointed kitchen includes quartz countertops, stainless steel appliances, and plenty of space for entertaining. The generous primary suite offers two walk-in closets, dual vanities, and a separate shower. Enjoy an inviting outdoor area ideal for relaxing or gathering with family and friends. The community offers resort-style amenities, including two pools, a fully equipped fitness center, tennis and soccer courts, scenic walking trails, and more. Schedule your private showing today!
/u.realgeeks.media/disneyre/header.png)
Additional Information
- Amenities
- Basketball Court, Clubhouse, Gated, Home Owners Association, Pickleball, Picnic Area, Playground, Pool, Spa/Hot Tub, Tennis Court(s), Trail(s)
- Interior Features
- Built-in Features, Breakfast Area, Cathedral Ceiling(s), Dual Sinks, Family/Dining Room, High Ceilings, Kitchen Island, Main Level Primary, Split Bedrooms, Separate Shower, Vaulted Ceiling(s), Walk-In Closet(s)
- Exterior Features
- Outdoor Living Area
- Taxes
- $8,672
- HOA Fee
- $394
- HOA Freqency
- Monthly
- Pets Allowed
- Cats OK, Dogs OK, Yes
- Pets
- Yes
- Building Name
- Arden
- Zoning
- PUD
- Flooring
- Ceramic Tile, Wood
- Appliances
- Dryer, Dishwasher, Electric Water Heater, Disposal, Gas Range, Ice Maker, Microwave, Range, Refrigerator, Water Heater, Washer
- Heating
- Central, Electric, Natural Gas
- Air Conditioning
- Central Air, Ceiling Fan(s), Electric
- Exterior Construction
- Block, Concrete, Stone
- Stories
- 1
- Levels
- One
- Roof
- Tile
- Parking Features
- Attached, Driveway, Garage, Garage Door Opener
- Garage Spaces
- 2
- Elementary School
- Binks Forest
- Middle School
- Wellington Landings
- High School
- Wellington
- View
- Garden
Listing courtesy of Keller Williams Realty - Wellington. Contact:
Mortgage Calculator
 All listings featuring the BMLS logo are provided by Beaches MLS Inc. Copyright 2026 Beaches MLS. This information is not verified for authenticity or accuracy and is not guaranteed. © 2026 Beaches Multiple Listing Service, Inc. All rights reserved.
Agent: Maria Angeli Dominguez PA | Email: mariangelica@madgroupre.com