Share this with your friends


(561) 312-0686
Real Estate Company
8028 Hobbes Way, Palm Beach Gardens, FL 33418
- $1,699,000
- 6
- BD
- 5
- BA
- 3,996
- SqFt




- List Price
- $1,699,000
- Status
- PENDING
- Days on Market
- 24
- MLS#
- B26081948
- Subtype
- Residential
- Style
- Florida
- Year Built
- 2019
- Bedrooms
- 6
- Bathrooms
- 5
- Full Baths
- 4
- Half Baths
- 1
- Living Area
- 3,996
- Acres
- 0.12
- Subdivision
- Alton Neighborhood 1
- Neighborhood
- PB29
- Building Name
- Alton
- MLS Area Major
- 5320
Property Description
This two-story Manchester Model in the desirable Alton community in Palm Beach Gardens offers 3,996 square feet of finished living space with five bedrooms and a den or 6th bedroom option, and 4.5 bathrooms. This location faces a quiet green space offering a lovely setting. The open plan includes an enormous granite kitchen fit for the most discerning chef. Newer LVP flooring and plantation shutters. The three-car garage provides ample parking and storage for active households. Built across two levels, the floor plan accommodates multiple living areas and generous room sizes. The substantial square footage and bedroom count deliver flexibility for various uses, whether for growing needs, home offices, or guest accommodations. Outside patio area has ample room for a pool if desired. This single-family home presents a solid foundation for long-term ownership in an established community with shopping at your fingertips and A rated schools.

Additional Information
- Amenities
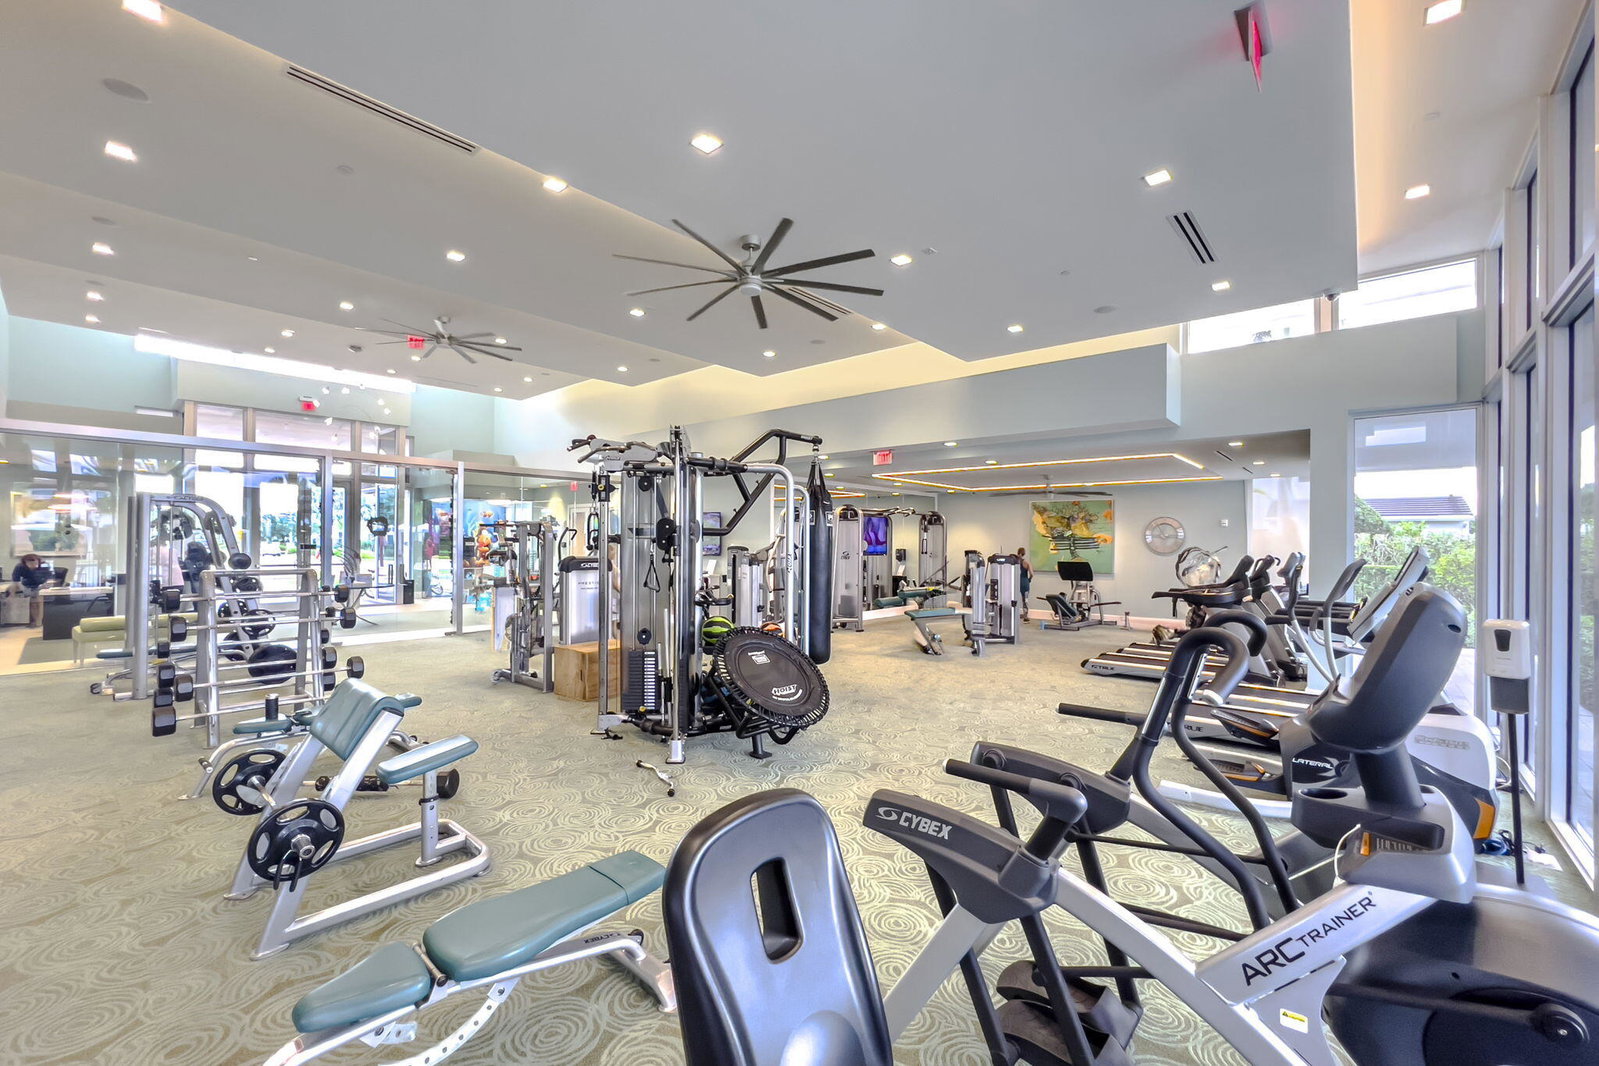
- Basketball Court, Cabana, Clubhouse, Dog Park, Fitness Center, Home Owners Association, Management, Park, Picnic Area, Playground, Pool, Property Manager On-Site, Sidewalks, Spa/Hot Tub, Street Lights, Tennis Court(s), Trail(s)
- Interior Features
- Bathtub, Dual Sinks, Entrance Foyer, Eat-in Kitchen, High Ceilings, Kitchen Island, Living/Dining Room, Pantry, Soaking Tub, Separate Shower, Upper Level Primary, Walk-In Closet(s)
- Exterior Features
- Barbecue, Outdoor Living Area
- Taxes
- $12,953
- HOA Fee
- $469
- HOA Freqency
- Monthly
- Property Description
- Florida
- Zoning
- PCD (city)
- Flooring
- Carpet, Tile, Vinyl, Wood
- Appliances
- Cooktop, Dryer, Dishwasher, Gas Cooktop, Disposal, Gas Water Heater, Ice Maker, Microwave, Oven, Refrigerator, Water Heater, Washer
- Heating
- Central, Heat Pump, Zoned
- Air Conditioning
- Central Air, Ceiling Fan(s), Ductless, Heat Pump
- Exterior Construction
- CBS (Concrete Block Structure), Block, Stucco
- Stories
- 2
- Levels
- Two
- Roof
- Concrete, Tile
- Parking Features
- Attached, Driveway, Garage, Garage Door Opener, Paver Block
- Garage Spaces
- 3
- Elementary School
- Marsh Pointe
- Middle School
- Watson B. Duncan
- High School
- William T. Dwyer
- View
- Garden
Listing courtesy of Lang Realty/Jupiter. Contact: 561-385-0938
How much is your home worth?
...get instant property value now!
Mortgage Calculator
 All listings featuring the BMLS logo are provided by Beaches MLS Inc. Copyright 2026 Beaches MLS. This information is not verified for authenticity or accuracy and is not guaranteed. © 2026 Beaches Multiple Listing Service, Inc. All rights reserved.
Agent: Scott E Warner | Email: realtors@thewarnerteam.com