Share this with your friends


(561) 312-0686
Real Estate Company
26059 SW Viterbo Way, Port St. Lucie, FL 34986
- $399,000
- 2
- BD
- 2
- BA
- 1,620
- SqFt




- List Price
- $399,000
- Status
- ACTIVE
- Days on Market
- 26
- MLS#
- B26083408
- Subtype
- Residential
- Style
- Traditional
- Year Built
- 2022
- Bedrooms
- 2
- Bathrooms
- 2
- Full Baths
- 2
- Living Area
- 1,620
- Acres
- 0.13
- Subdivision
- Verano Pud No. 1 Plat No. 22
- Neighborhood
- SL02
- MLS Area Major
- 7600
Property Description
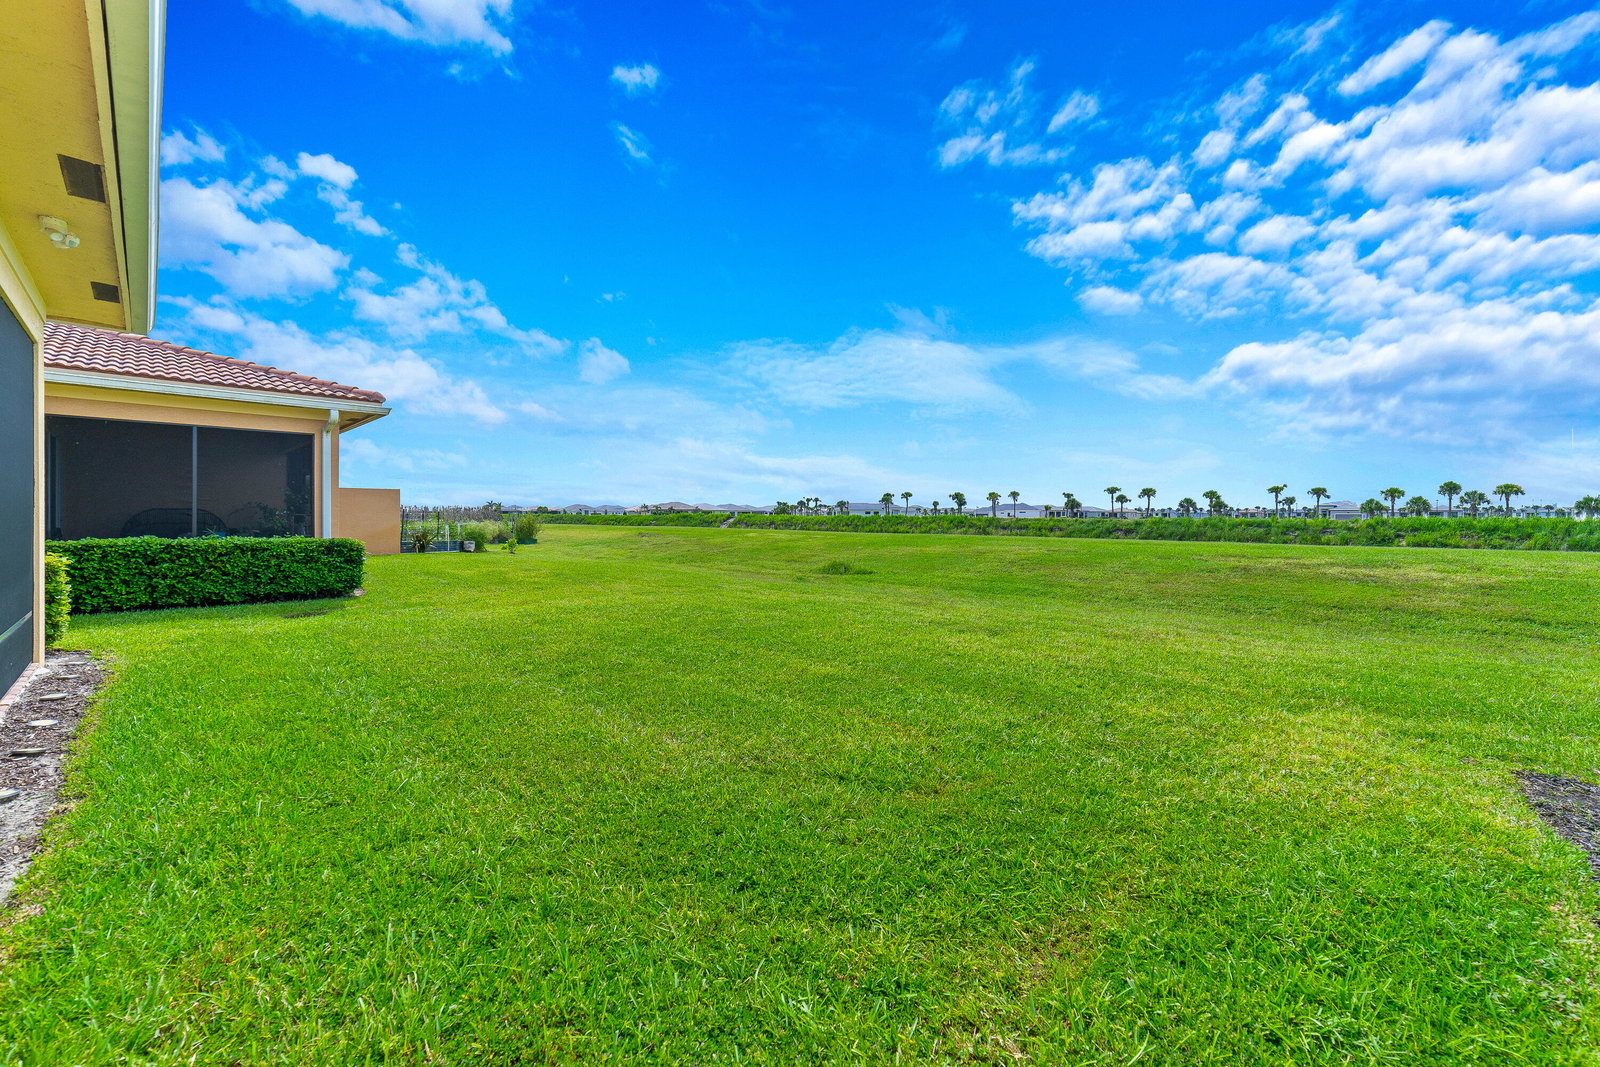
Beautifully FURNISHED, turn-key 2+ bedroom villa featuring an open-concept floor plan with a spacious island kitchen overlooking the diningarea and great room. The kitchen offers quartz countertops, decorative tile backsplash, stainless steel GE appliances, and white cabinetry with soft-close doors and full-extension drawers. A private enclosed den off the entry provides versatile space for an office or guest area. Porcelain wood-look tile in matte Chesapeake Grey flows throughout the main living areas and den. Fully furnished and move-in ready, this home offers stylish, comfortable living. Recent upgrades include five ceiling fans, garage improvements include beautiful epoxy-coated garage floor and NEW ceiling storage, NEW outside lighting plus separately installed motion security lighting in front and back, wood shelving in laundry and two wall-mounted TV's; extensive NEW lighting throughout; NEW blinds, including three window-door blinds; key pads installed on front door as well as garage entry for easy access, beautifully screened brick patio overlooks canal with privacy and green space.

Additional Information
- Amenities
- Basketball Court, Business Center, Clubhouse, Community Kitchen, Fitness Center, Gated, Home Owners Association, Indoor Pool, Library, Maintenance, Management, Park, Pickleball, Picnic Area, Playground, Pool, Property Manager On-Site, Recreation Facilities, Restaurant, Security, Sidewalks, Street Lights, Tennis Court(s), Trail(s)
- Interior Features
- Dual Sinks, High Ceilings, Kitchen Island, Living/Dining Room, Main Level Primary, Pantry, Split Bedrooms, Separate Shower, Bar
- Exterior Features
- Outdoor Living Area
- Taxes
- $9,182
- HOA Fee
- $548
- HOA Freqency
- Monthly
- Pets Allowed
- Pet Restrictions, Yes
- Pets
- Yes
- Property Description
- Traditional
- Zoning
- Planned Un
- Flooring
- Carpet, Tile, Vinyl
- Appliances
- Dryer, Dishwasher, Electric Range, Electric Water Heater, Microwave, Refrigerator, Water Heater, Washer
- Heating
- Central, Electric
- Air Conditioning
- Central Air, Ceiling Fan(s), Electric
- Exterior Construction
- CBSConcreteBlockStructure, Block, Stucco
- Stories
- 1
- Levels
- One
- Roof
- Barrel
- Foundation
- Slab
- Parking Features
- Attached, Driveway, Garage, Garage Door Opener, Guest, Paver Block
- Garage Spaces
- 2
- View
- Canal, Water
Listing courtesy of Redfin Corporation. Contact:
How much is your home worth?
...get instant property value now!
Mortgage Calculator
 All listings featuring the BMLS logo are provided by Beaches MLS Inc. Copyright 2026 Beaches MLS. This information is not verified for authenticity or accuracy and is not guaranteed. © 2026 Beaches Multiple Listing Service, Inc. All rights reserved.
Agent: Anitra Murphy | Email: anitra.murphy@redfin.com