Share this with your friends


(561) 312-0686
Real Estate Company
154 Sonata Drive, Jupiter, FL 33478
- $2,650,000
- 4
- BD
- 4
- BA
- 3,846
- SqFt




- List Price
- $2,650,000
- Status
- ACTIVE
- Days on Market
- 25
- MLS#
- B26084459
- Subtype
- Residential
- Style
- Mediterranean
- Year Built
- 2018
- Bedrooms
- 4
- Bathrooms
- 4
- Full Baths
- 3
- Half Baths
- 1
- Living Area
- 3,846
- Acres
- 0.28
- Subdivision
- Jupiter Country Club
- Neighborhood
- PB31
- Building Name
- Santangelo Extended
- MLS Area Major
- 5040
Property Description
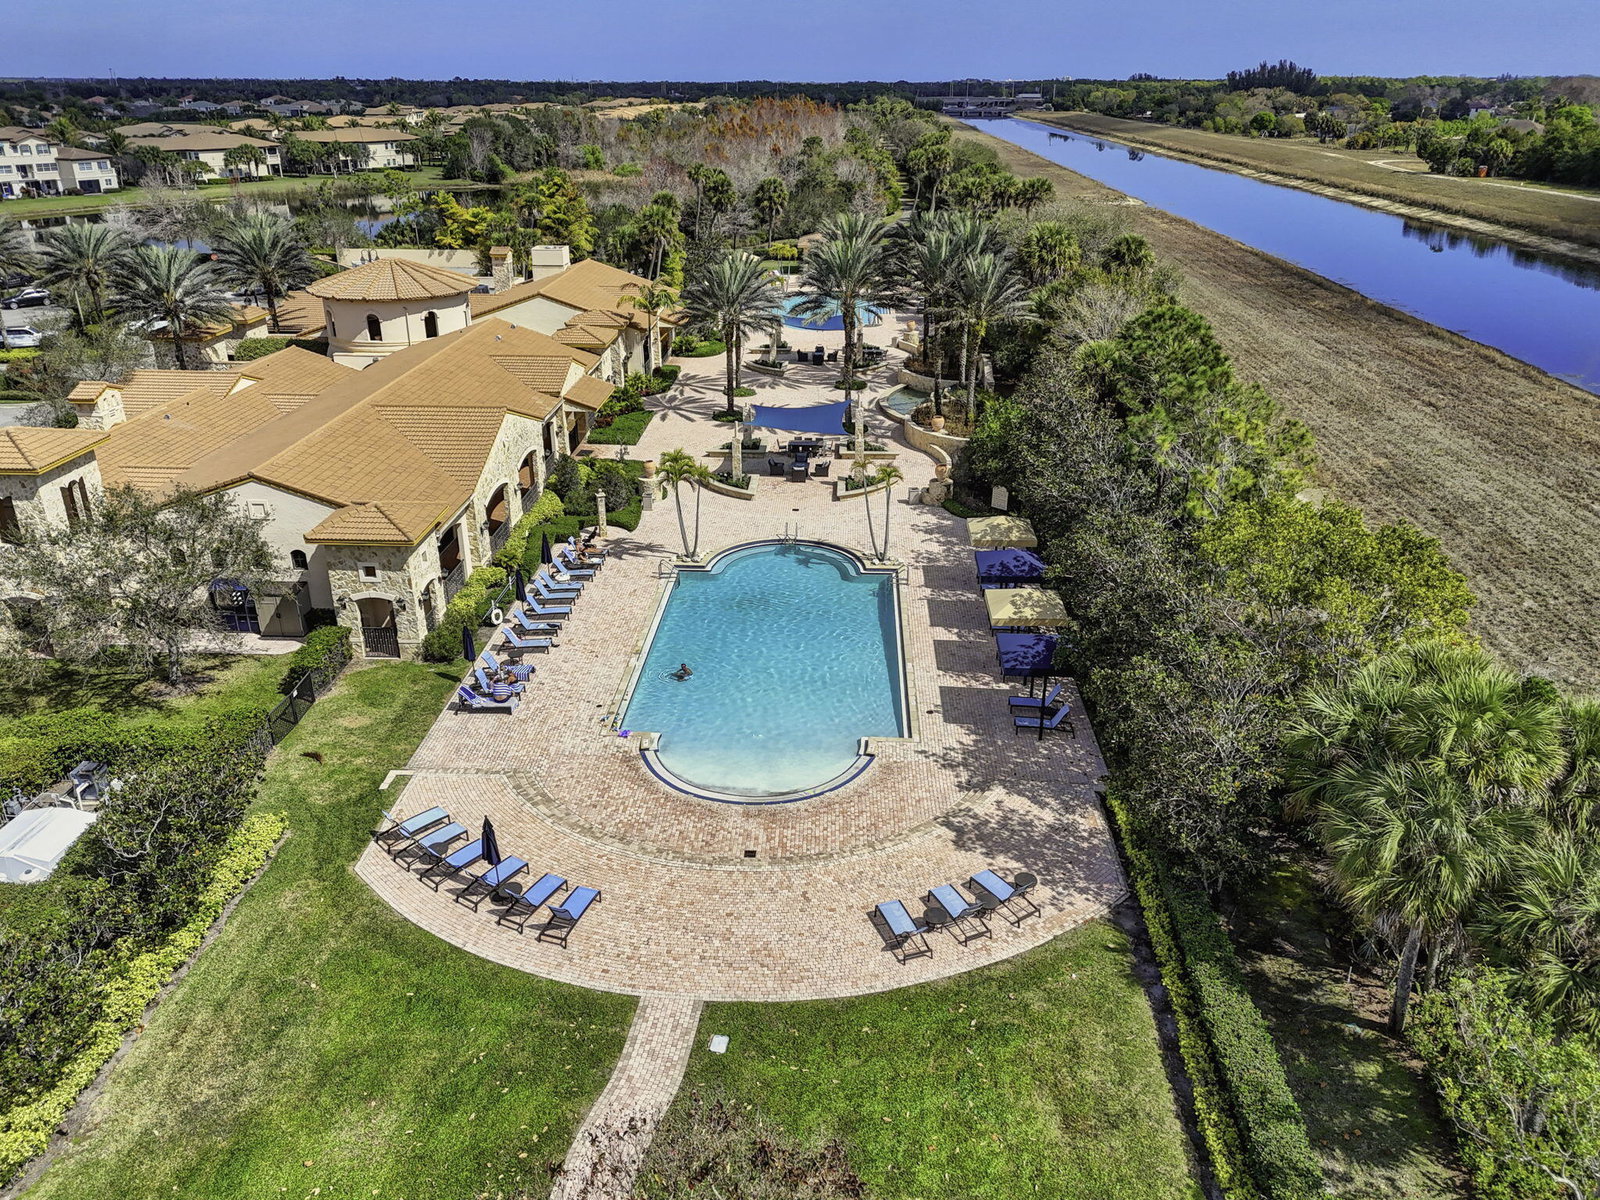
Stunning, light and bright Toll Brothers Santangelo extended model, which has a FULL GOLF MEMBERSHIP, was completed in 2018 at the Jupiter Country Club. This move-in ready, two-story home offers 4 bedrooms, 3.5 baths, and a first-floor primary suite. The oversized garage and patio have that extension buyers look for. Southern-exposure views of the golf course and lake from the patio, pool, and attached spa. The home is warmly inviting with its wide-open floor plan, new hickory wood floors, and marble flooring throughout the main area. A professionally designed custom wet bar, pocket sliders to the patio, electric window treatments, and electronic lanai screens add the extra touch to this beautiful home. The patio is currently piped for a natural gas summer kitchen. Newer appliances, whole-house generator, hurricane impact glass, and water softener system. A rare opportunity in one of Jupiter's premier golf communities

Additional Information
- Amenities
- Basketball Court, Bocce Court, Fitness Center, Gated, Golf Course, Home Owners Association, Management, Pickleball, Playground, Pool, Property Manager On-Site, Security, Sidewalks, Street Lights, Tennis Court(s)
- Interior Features
- Wet Bar, Dining Area, Separate/Formal Dining Room, Dual Sinks, Entrance Foyer, High Ceilings, Kitchen Island, Main Level Primary, Pantry, Sitting Area in Primary, Split Bedrooms, Vaulted Ceiling(s), Walk-In Closet(s)
- Exterior Features
- Lighting, Outdoor Living Area
- Taxes
- $18,786
- HOA Fee
- $686
- HOA Freqency
- Monthly
- Property Description
- Mediterranean
- Zoning
- R1 (city)
- Flooring
- Marble, Wood
- Appliances
- Dryer, Dishwasher, Electric Water Heater, Freezer, Disposal, Gas Range, Ice Maker, Microwave, Oven, Range, Refrigerator, Water Softener Owned, Water Softener, Water Heater, Washer
- Heating
- Central, Electric
- Air Conditioning
- Central Air, Electric
- Exterior Construction
- CBS (Concrete Block Structure), Block, Stucco
- Stories
- 2
- Levels
- Two
- Roof
- Barrel, Tile
- Pool
- Yes
- Parking Features
- Attached, Driveway, Garage, Garage Door Opener, Paver Block
- Garage Spaces
- 2
- Elementary School
- Jerry Thomas
- Middle School
- Independence
- High School
- Jupiter
- View
- Golf Course, Lake, Water
Listing courtesy of Illustrated Properties. Contact:
How much is your home worth?
...get instant property value now!
Mortgage Calculator
 All listings featuring the BMLS logo are provided by Beaches MLS Inc. Copyright 2026 Beaches MLS. This information is not verified for authenticity or accuracy and is not guaranteed. © 2026 Beaches Multiple Listing Service, Inc. All rights reserved.
Agent: Joseph M Quirk | Email: jupiterbroker@yahoo.com