Share this with your friends


(561) 312-0686
Real Estate Company
14366 BELMONT Trace, Wellington, FL 33414
- $11,300,000
- 7
- BD
- 7
- BA
- 4,355
- SqFt






- List Price
- $11,300,000
- Status
- ACTIVE
- Days on Market
- 23
- MLS#
- B26084615
- Subtype
- Residential
- Style
- Cape Cod, Country
- Year Built
- 1996
- Bedrooms
- 7
- Bathrooms
- 7
- Full Baths
- 6
- Half Baths
- 1
- Living Area
- 4,355
- Acres
- 6
- Subdivision
- Saddle Trail Park Of Wellington
- Neighborhood
- PB24
- Building Name
- Saddle Trail Park
- MLS Area Major
- 5520
Property Description
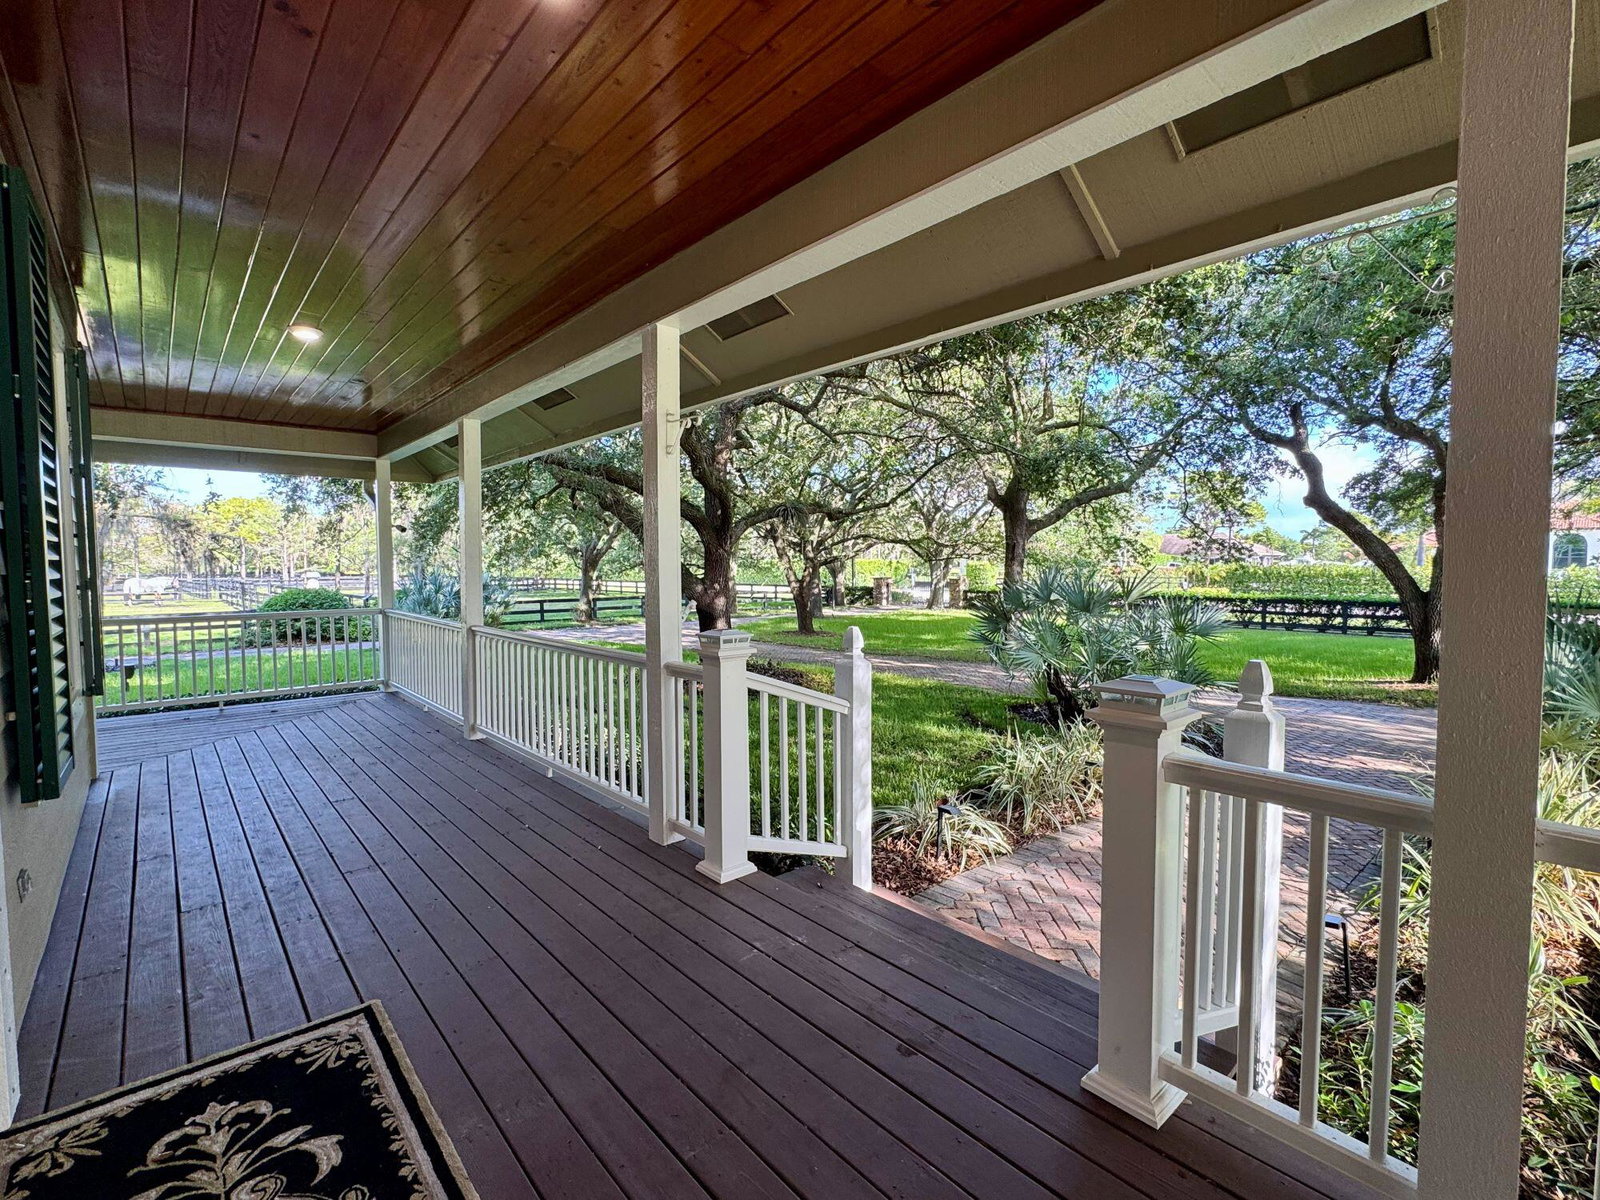
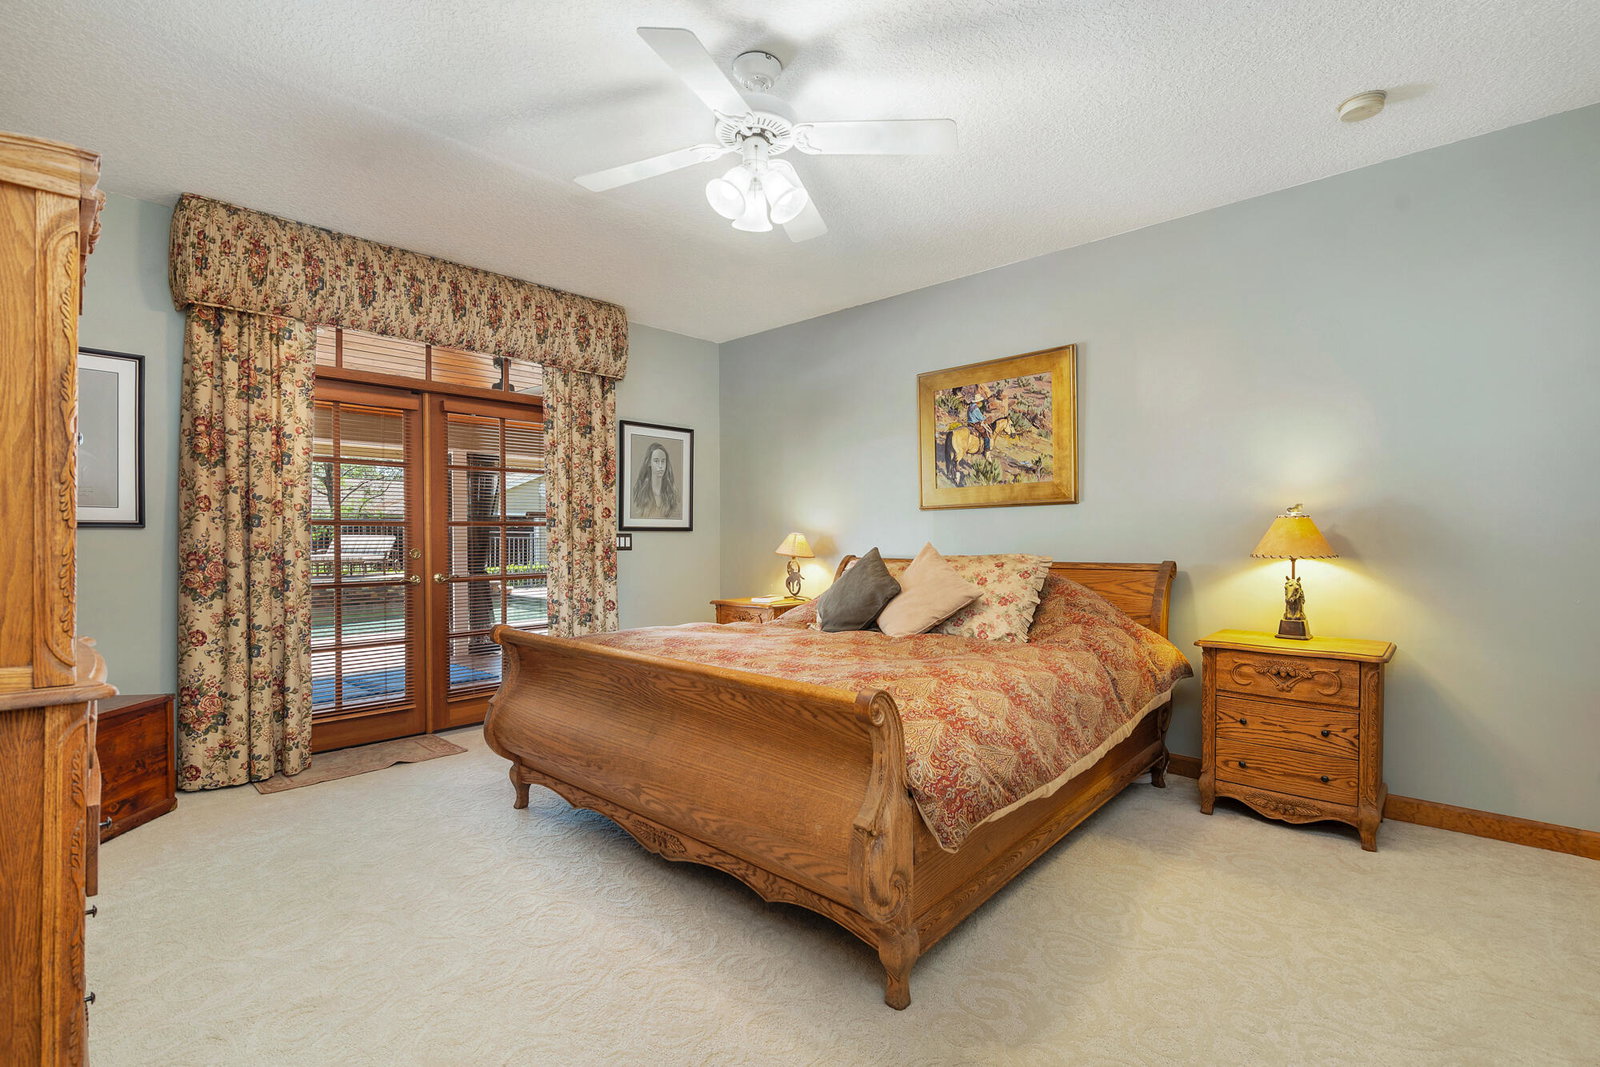
Location, location, location! This 6 acre farm is situated in the heart of Saddle Trail Park with direct access to the bridle path for a short hack to the Wellington International Showgrounds. The property features two barns with a total of 16 stalls, 9 grass paddocks with mature oaks, an all-weather ring and a grass riding field. All stalls are 12 x 12 with rubber mats and fans. The 12-stall barn has separate feed and tack rooms, a laundry room with half bath and 3 outdoor washracks with hot and cold water. Upstairs is a 3 bedroom 2 bathroom apartment. The custom built 5 bedroom/4 bath home has a wood burning fireplace, den, office, a large salt water pool with spa and outdoor kitchen. Behind the house is a 4-stall barn with separate tack and feed rooms and washrack with hot & cold water. The property consists of 3 contiguous 2-acre lots for a total of 6 acres. Parcel numbers 73414417010690010, 73414417010690020 and 73414417010690030.

Additional Information
- Amenities
- Equestrian Facilities
- Interior Features
- Attic, Breakfast Bar, Bedroom on Main Level, Bathtub, Closet Cabinetry, Cathedral Ceiling(s), Dining Area, Separate/Formal Dining Room, Dual Sinks, Entrance Foyer, Eat-in Kitchen, Garden Tub/Roman Tub, High Ceilings, Kitchen/Dining Combo, Main Level Primary, Pantry, Pull Down Attic Stairs, Split Bedrooms, Soaking Tub, Separate Shower, Vaulted Ceiling(s)
- Exterior Features
- Built-in Barbecue, Barbecue, Outdoor Kitchen, Outdoor Living Area, Outdoor Shower
- Taxes
- $15,525
- Property Description
- Cape Cod, Country
- Zoning
- EOZD (city)
- Flooring
- Carpet, Ceramic Tile, Marble, Tile, Wood
- Appliances
- Dryer, Dishwasher, Free-Standing Freezer, Freezer, Disposal, Gas Range, Gas Water Heater, Microwave, Oven, Refrigerator, Water Softener Owned, Water Softener, Vented Exhaust Fan, Water Heater
- Heating
- Central, Electric, Zoned
- Air Conditioning
- Attic Fan, Central Air, Ceiling Fan(s), Electric, Zoned
- Exterior Construction
- Batts Insulation, Blown-In Insulation, CBSConcreteBlockStructure, Block, Fiber Cement, Frame, Wood Frame
- Stories
- 2
- Levels
- Two
- Roof
- Fiberglass, Metal, Shingle, Ridge Vents
- Foundation
- Slab
- Pool
- Yes
- Parking Features
- Aggregate, Attached, Circular Driveway, Concrete, Garage, Golf Cart Garage
- Garage Spaces
- 2
- Elementary School
- New Horizons
- Middle School
- Polo Park
- High School
- Wellington
- View
- Garden, Other
Listing courtesy of Triple Crown Properties. Contact:
How much is your home worth?
...get instant property value now!
Mortgage Calculator
 All listings featuring the BMLS logo are provided by Beaches MLS Inc. Copyright 2026 Beaches MLS. This information is not verified for authenticity or accuracy and is not guaranteed. © 2026 Beaches Multiple Listing Service, Inc. All rights reserved.
Agent: Lisa M Boswell | Email: limibos@aol.com