Share this with your friends


(561) 312-0686
Real Estate Company
7575 New Holland Way, Boynton Beach, FL 33437
- $525,000
- 3
- BD
- 2
- BA
- 1,904
- SqFt




- List Price
- $525,000
- Status
- ACTIVE
- Days on Market
- 16
- MLS#
- B26088714
- Subtype
- Residential
- Style
- Mediterranean
- Year Built
- 2003
- Bedrooms
- 3
- Bathrooms
- 2
- Full Baths
- 2
- Living Area
- 1,904
- Acres
- 0.15
- Subdivision
- Avalon Estates
- Neighborhood
- PB14
- Building Name
- Avalon Estates
- MLS Area Major
- 4620
Property Description
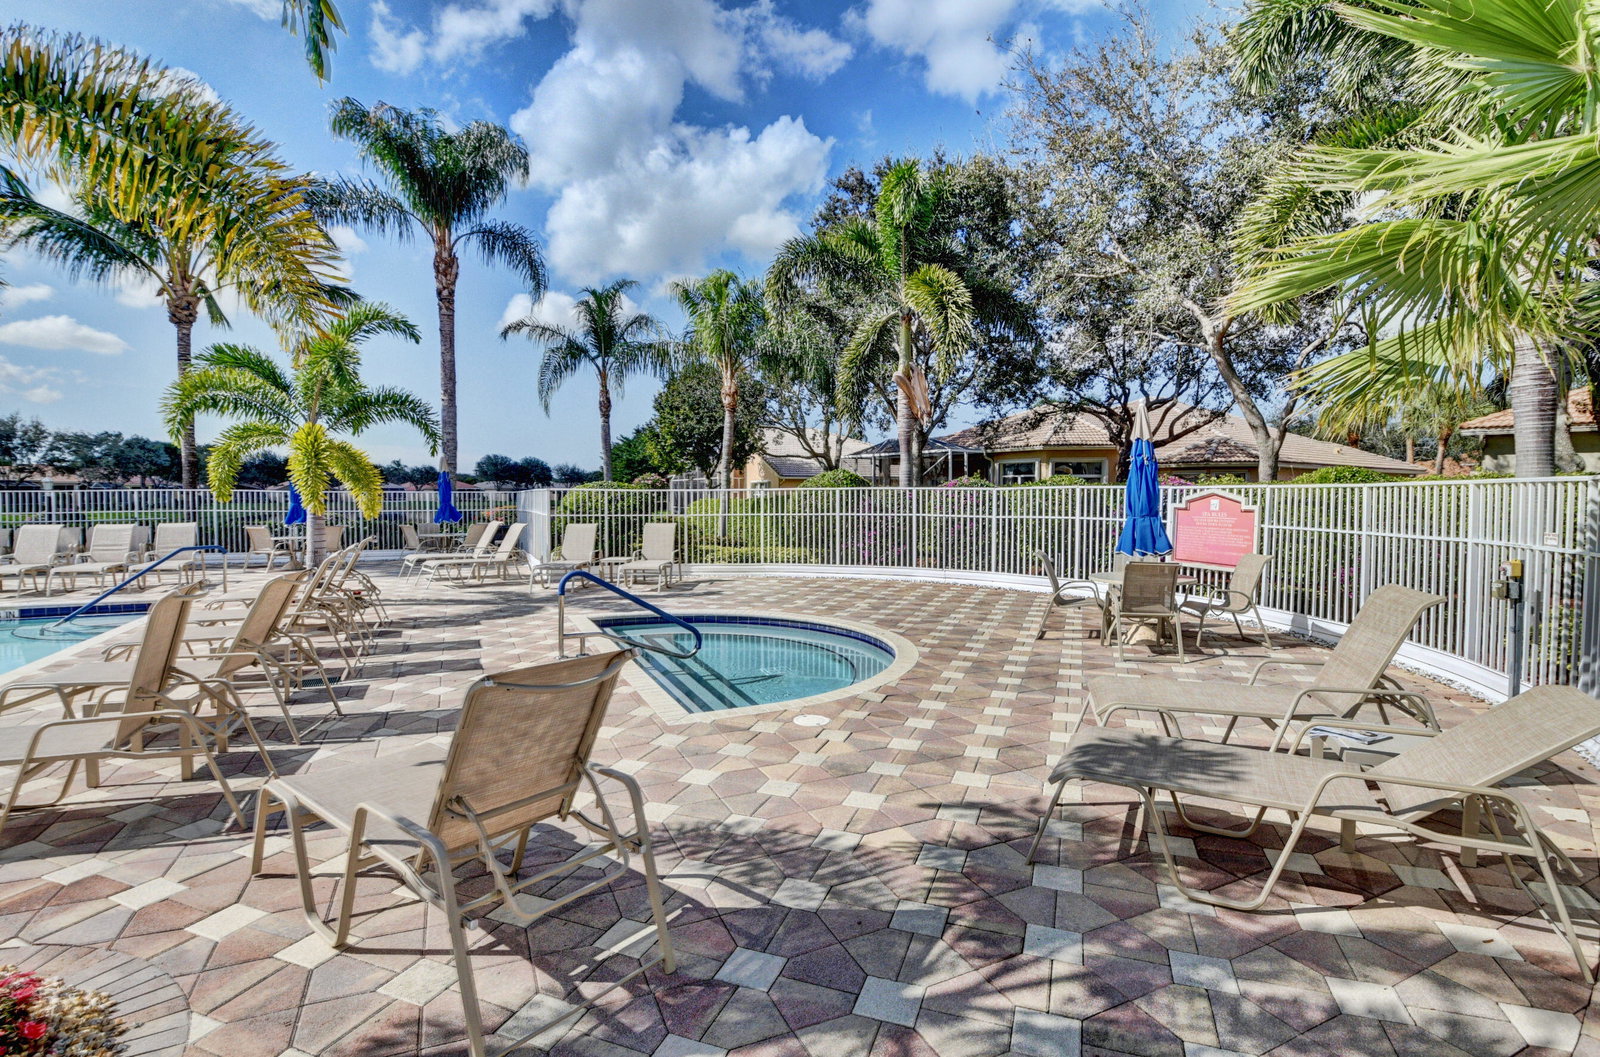
2024 Roof, Permitted Electrical Sub-Panel, and Generator Transfer Switch. The best value on the market right now; period. Resort living, every day, in Avalon Estates, a luxurious, manned gated community. On a corner lot framed by lush tropical landscaping, this single-story 3-bed, 2-bath home offers open, easy living. It works just as well for a year-round home or a lock-and-leave winter retreat. The big worries are already handled: a brand-new roof with solar exhaust fan in the attic and full hurricane shutters mean you can enjoy the season or head north without a second thought. The kitchen opens to the spacious living area and looks out over a very large screened lanai with Riverstone tile, perfect for morning coffee, dinner outdoors, or entertaining friends. The backyard is being finished with brand-new, top-grade synthetic turf, so there's no mowing, no patchy lawn, and no muddy paws. A two-car garage gives you room for your car, a golf cart, and seasonal storage. Life in Avalon Estates feels like a fun, permanent vacation. Enjoy a Caribbean-style resort pool and hot tub, six pickleball courts (four brand new), tennis, and a putting green. The full fitness center has men's and women's locker rooms with saunas. You can also catch an "Off-Broadway" show series, or meet neighbors over billiards, an art class or cards in the clubhouse. The location is just south of Boynton Beach Blvd, minutes from shopping, dining, beaches, and major highways. Have solitude or get involved to your level of comfort. Wonderful people as neighbors. You've gotta see it!

Additional Information
- Amenities
- Basketball Court, Clubhouse, Fitness Center, Gated, Home Owners Association, Library, Management, Pool, Property Manager On-Site, Putting Green(s), Recreation Facilities, Shuffleboard Court, Sidewalks, Tennis Court(s), Trail(s), Workshop Area
- Interior Features
- Attic, Bathtub, Cathedral Ceiling(s), Dual Sinks, High Ceilings, Pull Down Attic Stairs, Split Bedrooms, Soaking Tub, Separate Shower, Vaulted Ceiling(s), Walk-In Closet(s)
- Exterior Features
- Outdoor Living Area
- Taxes
- $4,564
- HOA Fee
- $2,105
- HOA Freqency
- Quarterly
- Property Description
- Mediterranean
- Zoning
- PUD
- Flooring
- Carpet, Ceramic Tile
- Appliances
- Dryer, Dishwasher, Electric Range, Electric Water Heater, Microwave, Refrigerator, Water Heater, Washer
- Heating
- Central
- Air Conditioning
- Central Air, Ceiling Fan(s)
- Exterior Construction
- Blown-In Insulation, Concrete, Stucco
- Stories
- 1
- Levels
- One
- Roof
- Spanish Tile
- Parking Features
- Attached, Driveway, Garage, Garage Door Opener, Paver Block
- Garage Spaces
- 2
- Elementary School
- Hagen Road
- Middle School
- Carver Community
- High School
- Spanish River
Listing courtesy of Dalton Wade Inc. Contact:
How much is your home worth?
...get instant property value now!
Mortgage Calculator
 All listings featuring the BMLS logo are provided by Beaches MLS Inc. Copyright 2026 Beaches MLS. This information is not verified for authenticity or accuracy and is not guaranteed. © 2026 Beaches Multiple Listing Service, Inc. All rights reserved.
Agent: Monty D Norton PA | Email: mnparefl@gmail.com