Share this with your friends


(561) 312-0686
Real Estate Company
12640 Coral Lakes Drive, Boynton Beach, FL 33437
- $399,000
- 2
- BD
- 2
- BA
- 2,026
- SqFt








- List Price
- $399,000
- Status
- ACTIVE UNDER CONTRACT
- Days on Market
- 6
- MLS#
- B26089533
- Subtype
- Residential
- Style
- Colonial, Ranch
- Year Built
- 1998
- Bedrooms
- 2
- Bathrooms
- 2
- Full Baths
- 2
- Living Area
- 2,026
- Acres
- 0.18
- Subdivision
- Coral Lakes 2
- Neighborhood
- PB14
- Building Name
- Coral Lakes
- MLS Area Major
- 4620
Property Description
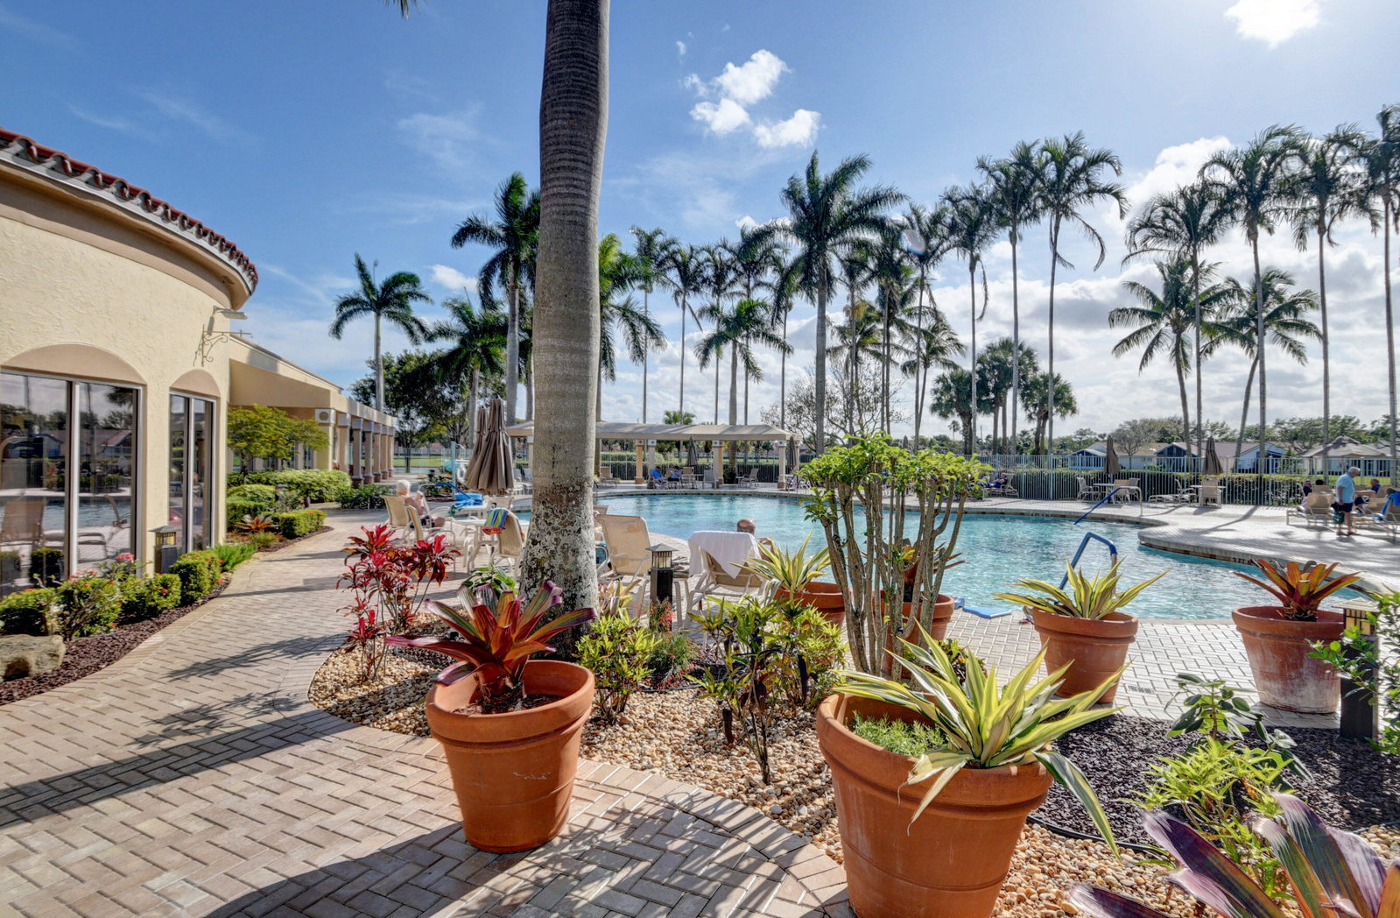
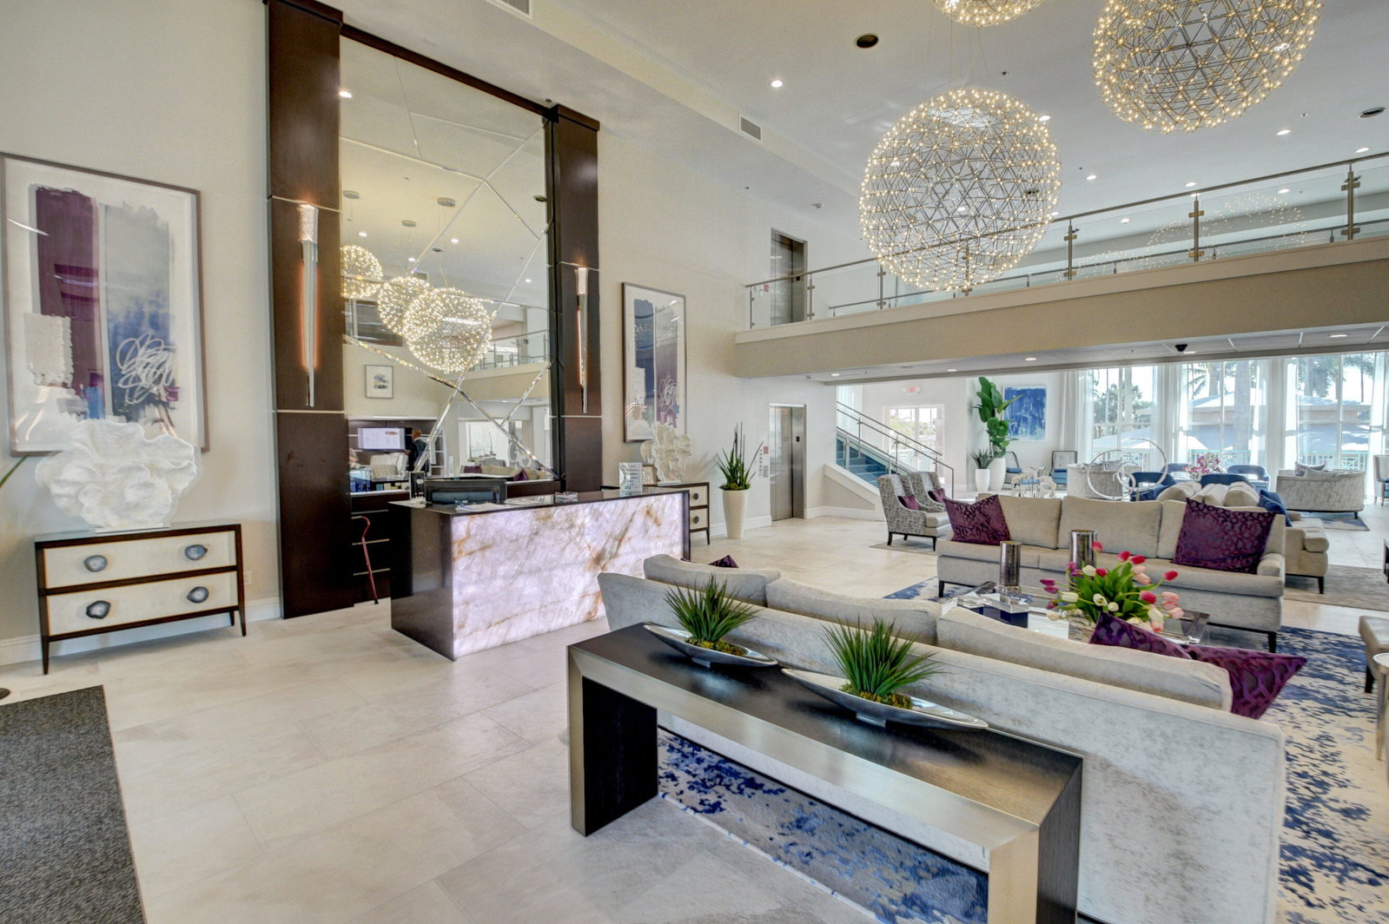
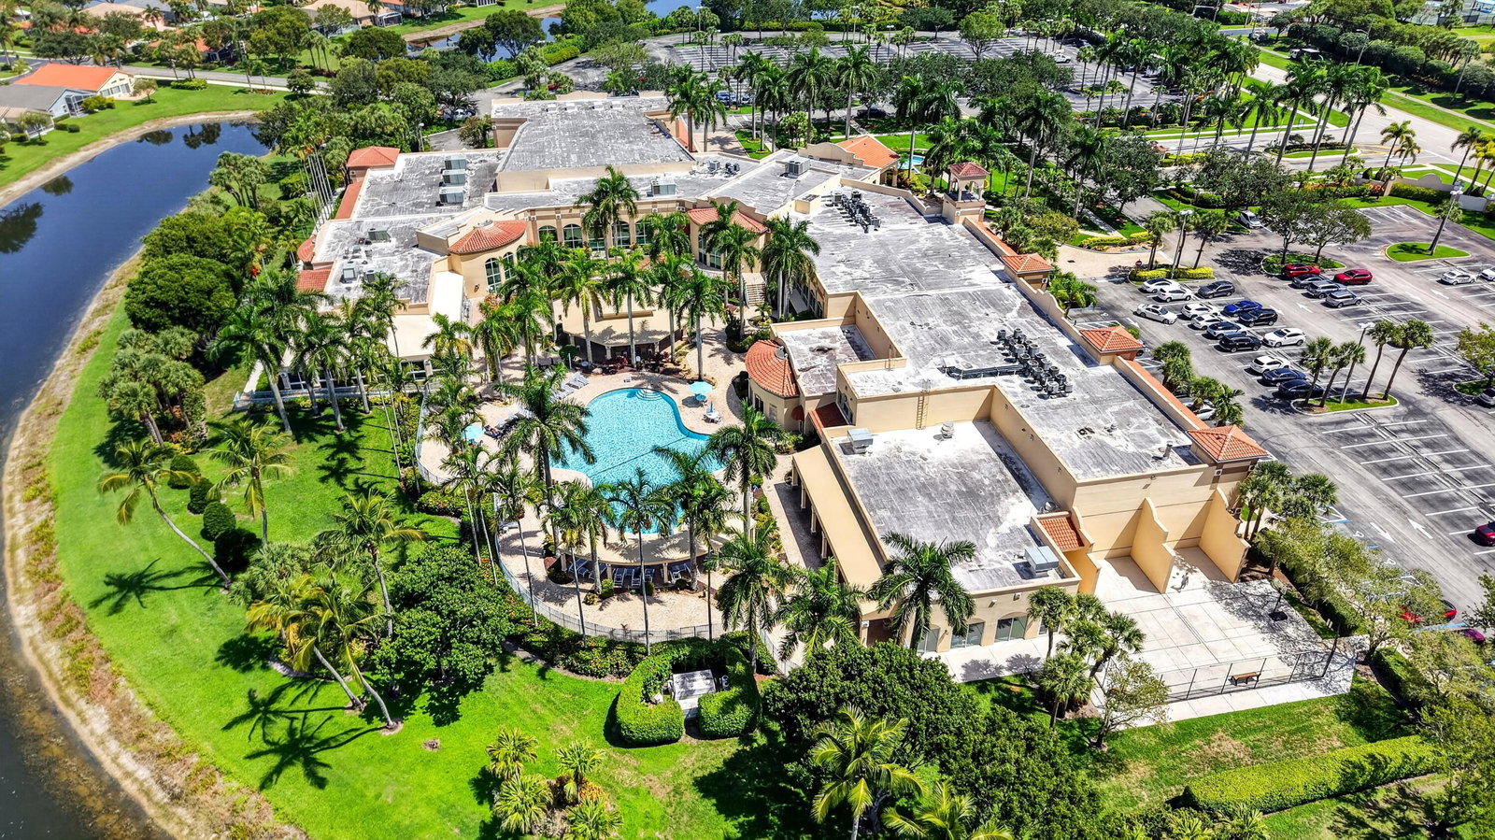
This 3-bedroom, 2-bath single-family home in Regency Cove North offers 2,026 square feet of comfortable living space with the added appeal of waterfront location in Boynton Beach. The one-story floor plan maximizes usability, while the two-car garage provides convenient parking and storage. Waterfront properties in this established community are rarely available, offering direct access to the water and distinctive outdoor lifestyle opportunities. The open layout and generous square footage provide flexibility for entertaining, working from home, or simply enjoying the relaxed pace of waterfront living. This is an opportunity to own a waterfront residence in a well-established community. Coral Lakes has a 62,000 square foot clubhouse with indoor and outdoor pools, fitness center, café, theater, and activities for every interest.

Additional Information
- Amenities
- Billiard Room, Clubhouse, Elevator(s), Fitness Center, Gated, Home Owners Association, Indoor Pool, Park, Playground, Pool, Recreation Facilities, Restaurant, Sidewalks, Street Lights, Tennis Court(s)
- Interior Features
- Built-in Features, Cathedral Ceiling(s), Dual Sinks, Entrance Foyer, Eat-in Kitchen, High Ceilings, Living/Dining Room, Main Level Primary, Pantry, Split Bedrooms, Tub Shower, Vaulted Ceiling(s), Walk-In Closet(s)
- Exterior Features
- Outdoor Living Area
- Taxes
- $6,081
- HOA Fee
- $1,915
- HOA Freqency
- Quarterly
- Property Description
- Colonial, Ranch
- Zoning
- PUD
- Flooring
- Carpet, Laminate, Tile
- Appliances
- Dryer, Dishwasher, Electric Range, Electric Water Heater, Ice Maker, Microwave, Oven, Range, Refrigerator, Water Heater, Washer
- Heating
- Central, Electric
- Air Conditioning
- Central Air, Ceiling Fan(s), Electric
- Exterior Construction
- CBS (Concrete Block Structure), Block, Stucco
- Stories
- 1
- Levels
- One
- Roof
- Barrel, Concrete, Tile
- Parking Features
- Attached, Driveway, Garage, Garage Door Opener
- Garage Spaces
- 2
- Elementary School
- Hagen Road
- Middle School
- Carver Community
- High School
- Spanish River
- View
- Garden, Lake, Water
Listing courtesy of Lang Realty/ BR. Contact:
How much is your home worth?
...get instant property value now!
Mortgage Calculator
 All listings featuring the BMLS logo are provided by Beaches MLS Inc. Copyright 2026 Beaches MLS. This information is not verified for authenticity or accuracy and is not guaranteed. © 2026 Beaches Multiple Listing Service, Inc. All rights reserved.
Agent: Alexander R Alpern | Email: a.alpern@langrealty.com