Share this with your friends


(561) 312-0686
Real Estate Company
12980 SABAL CHASE, Palm Beach Gardens, FL 33418
- $37,500,000
- 8
- BD
- 15
- BA
- 17,820
- SqFt








- List Price
- $37,500,000
- Status
- ACTIVE
- Days on Market
- 0
- MLS#
- B26099347
- Subtype
- Residential
- Style
- Other
- Year Built
- 2018
- Bedrooms
- 8
- Bathrooms
- 15
- Full Baths
- 10
- Half Baths
- 5
- Living Area
- 17,820
- Acres
- 1.77
- Subdivision
- Old Marsh Golf Club
- Neighborhood
- PB27
- MLS Area Major
- 5340
Property Description
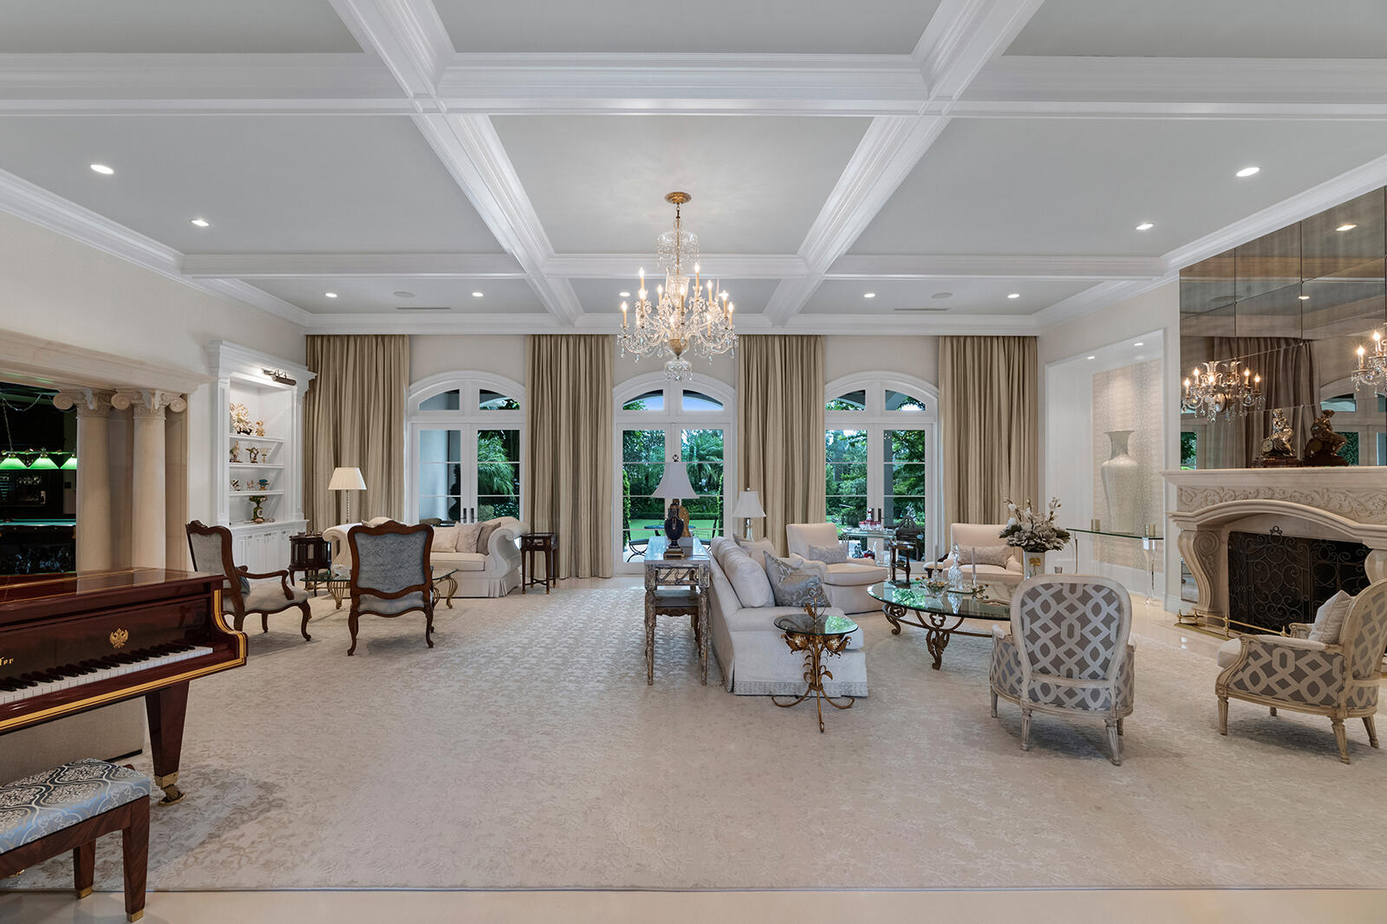
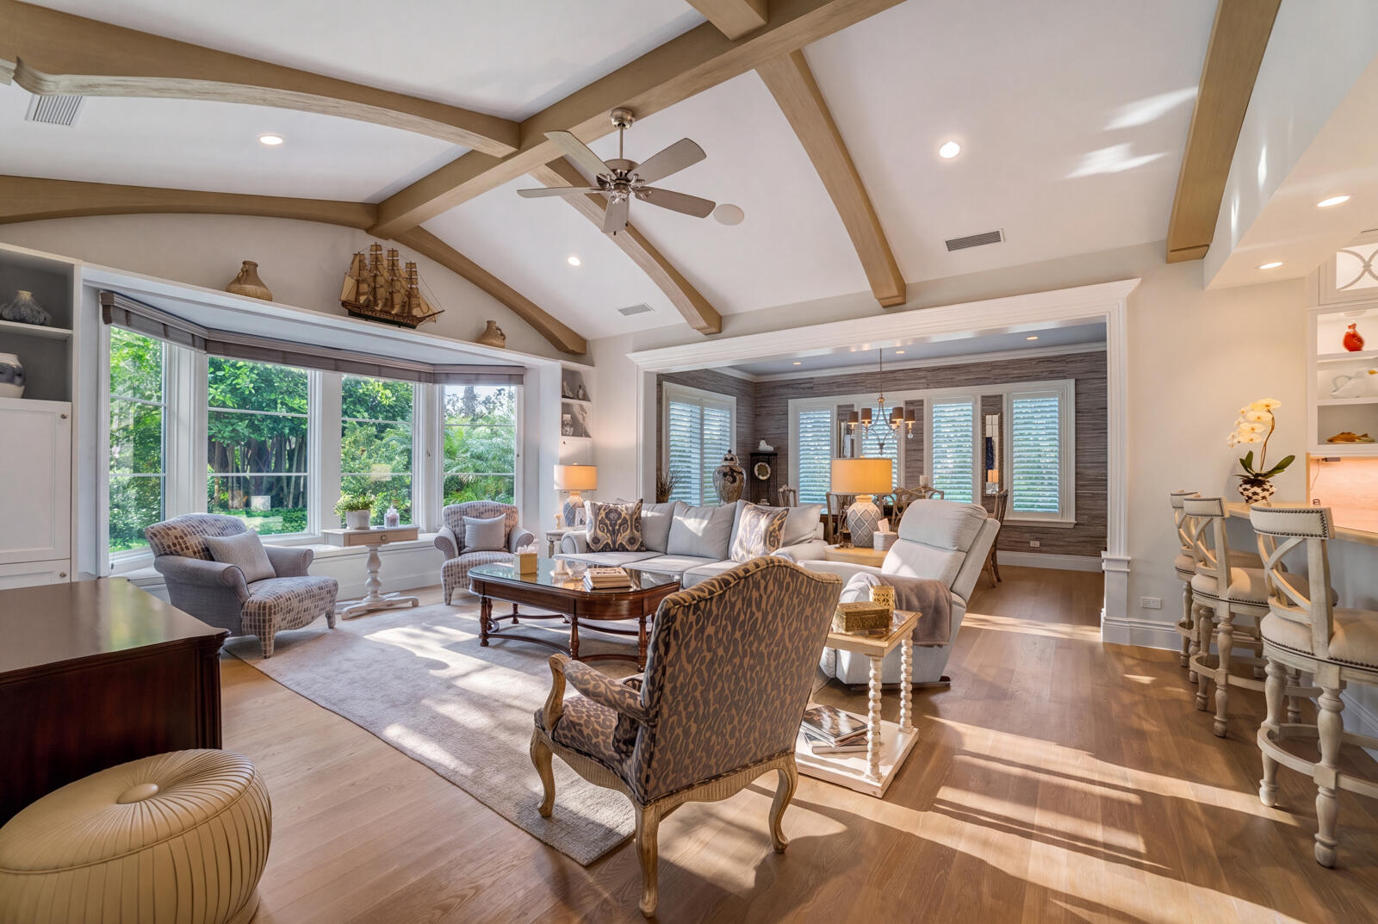
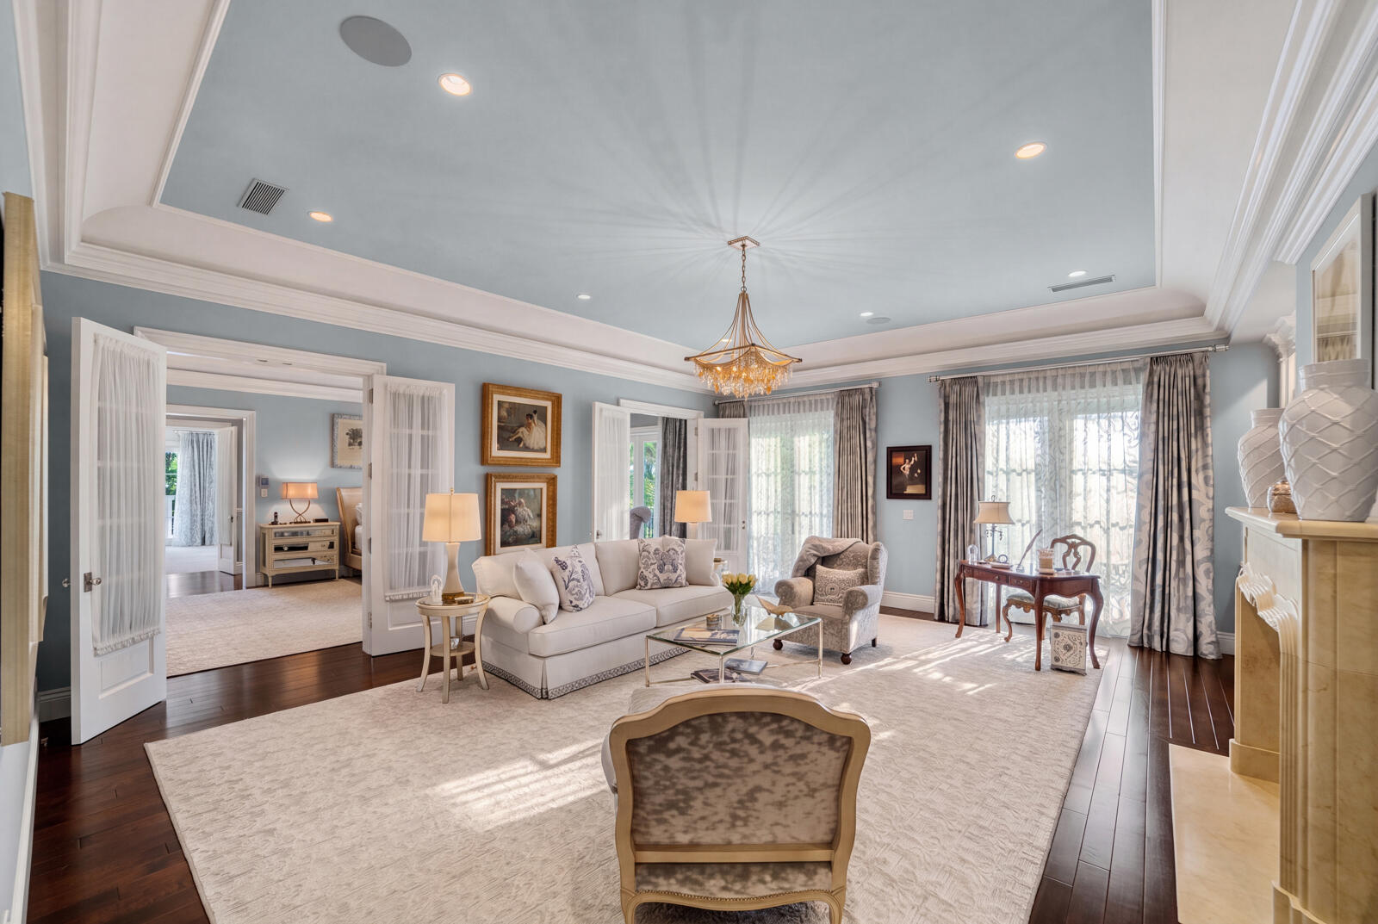
Behind the guarded gates of the prestigious Old Marsh Golf Club, this elegant estate of nearly two acres of beautifully landscaped lakefront property, features a guest cottage, a separate apartment, and a 7-car garage. At 25,202 total square feet, the residence is conceived at a scale reserved for true connoisseurs of exceptional real estate. Its floor plan moves effortlessly between grand formal entertaining and the kind of unhurried, deeply private living that values discretion over fanfare--a sensibility the entire estate embodies. Old Marsh is home to one of the nation's most respected Pete Dye championship courses, distinguished by its no-tee-time policy and renowned caddie program. The community is just minutes from private aviation, world-class yachting, and fine dining. This exceptional residence offers 8 bedrooms, 10 full baths, and 5 half baths, with impeccable craftsmanship and exquisite finishes throughout. Notable features include marble and wood flooring, four fully equipped kitchens, separate baths and dressing rooms in the primary suite, a 3,000+ bottle wine gallery, four fireplaces, and a commercial elevator. The expansive backyard is a true sanctuary, framed by majestic, mature banyan trees and manicured gardens that deliver exceptional intimacy and tranquility. Truly an extraordinary retreat where gracious living, seamless entertaining, and complete privacy come together. Equipped with a whole-house generator for added peace of mind.

Additional Information
- Amenities
- Clubhouse, Gated, Golf Course, Home Owners Association
- Interior Features
- Wet Bar, Breakfast Area, Central Vacuum, Dining Area, Separate/Formal Dining Room, Entrance Foyer, Elevator, Family/Dining Room, Kitchen Island, Multiple En Suite Bathrooms, Pantry, Sitting Area in Primary, Upper Level Primary, Walk-In Closet(s)
- Exterior Features
- Built-in Barbecue, Balcony, Barbecue, Garden, Outdoor Living Area, Outdoor Shower
- Taxes
- $118,656
- HOA Fee
- $1,666
- HOA Freqency
- Monthly
- Property Description
- Other
- Zoning
- RE
- Flooring
- Marble, Wood
- Appliances
- Cooktop, Dryer, Dishwasher, Electric Range, Free-Standing Freezer, Disposal, Gas Range, Ice Maker, Microwave, Refrigerator, Wine Refrigerator, Washer
- Heating
- Central, Individual, Zoned
- Air Conditioning
- Central Air, Zoned
- Exterior Construction
- CBS (Concrete Block Structure), Block
- Stories
- 2
- Levels
- Two
- Roof
- Concrete, Tile
- Pool
- Yes
- Parking Features
- Attached, Circular Driveway, Garage, Garage Door Opener
- Garage Spaces
- 7
- View
- Golf Course, Lake
Listing courtesy of Premier Estate Properties, Inc. Contact:
How much is your home worth?
...get instant property value now!
Mortgage Calculator
 All listings featuring the BMLS logo are provided by Beaches MLS Inc. Copyright 2026 Beaches MLS. This information is not verified for authenticity or accuracy and is not guaranteed. © 2026 Beaches Multiple Listing Service, Inc. All rights reserved.
Agent: James L. McCann | Email: Jim@premierestateproperties.com