8520 Us Highway 1 Unit D3, Sebastian, FL 32976
- $199,000
- 2
- BD
- 2
- BA
- 1,533
- SqFt










- List Price
- $199,000
- Status
- ACTIVE
- Days on Market
- 125
- Price Change
- ▼ $21,900 1786488725
- MLS#
- C7525937
- Subtype
- Residential
- Style
- Split Level
- Year Built
- 1983
- Bedrooms
- 2
- Bathrooms
- 2
- Full Baths
- 2
- Living Area
- 1,533
- Lot Size
- 4,356
- Acres
- 0.10
- Subdivision
- Summit Cove Condos Ph Iv
- Building Name
- D3
- MLS Area Major
- Sebastian/Barefoot Bay/Micco
Property Description
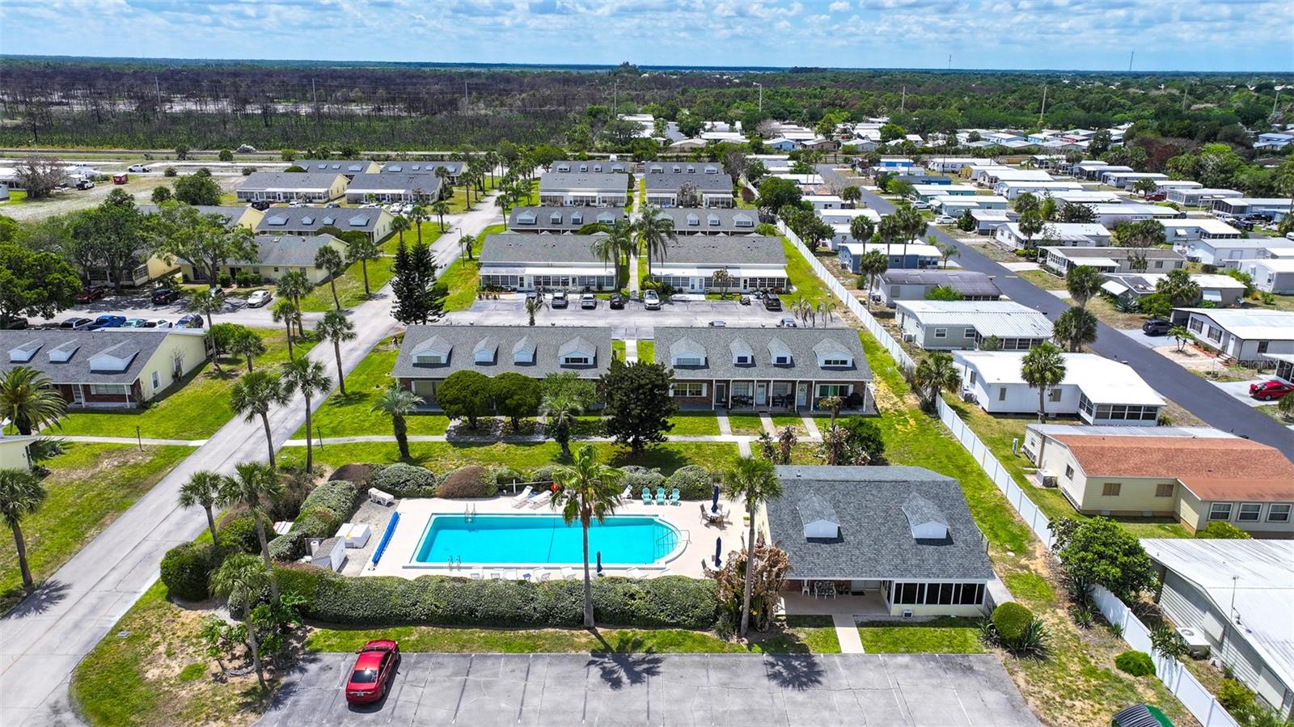
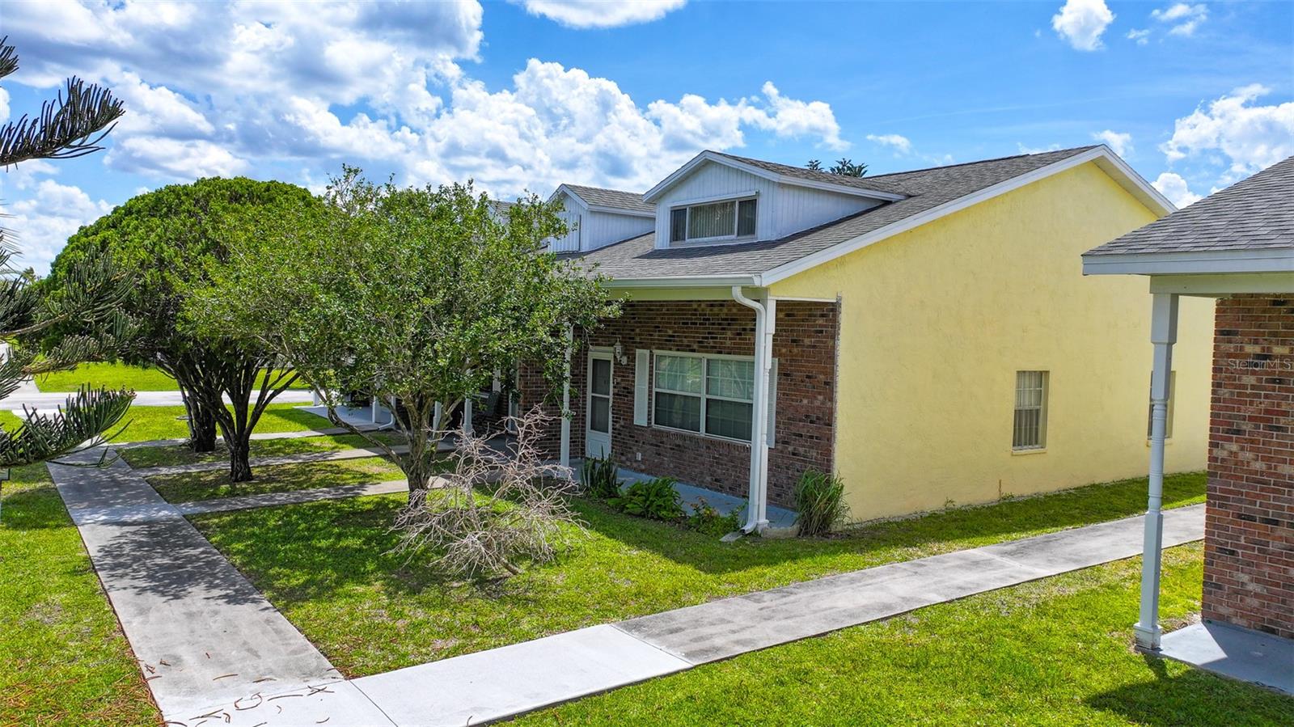
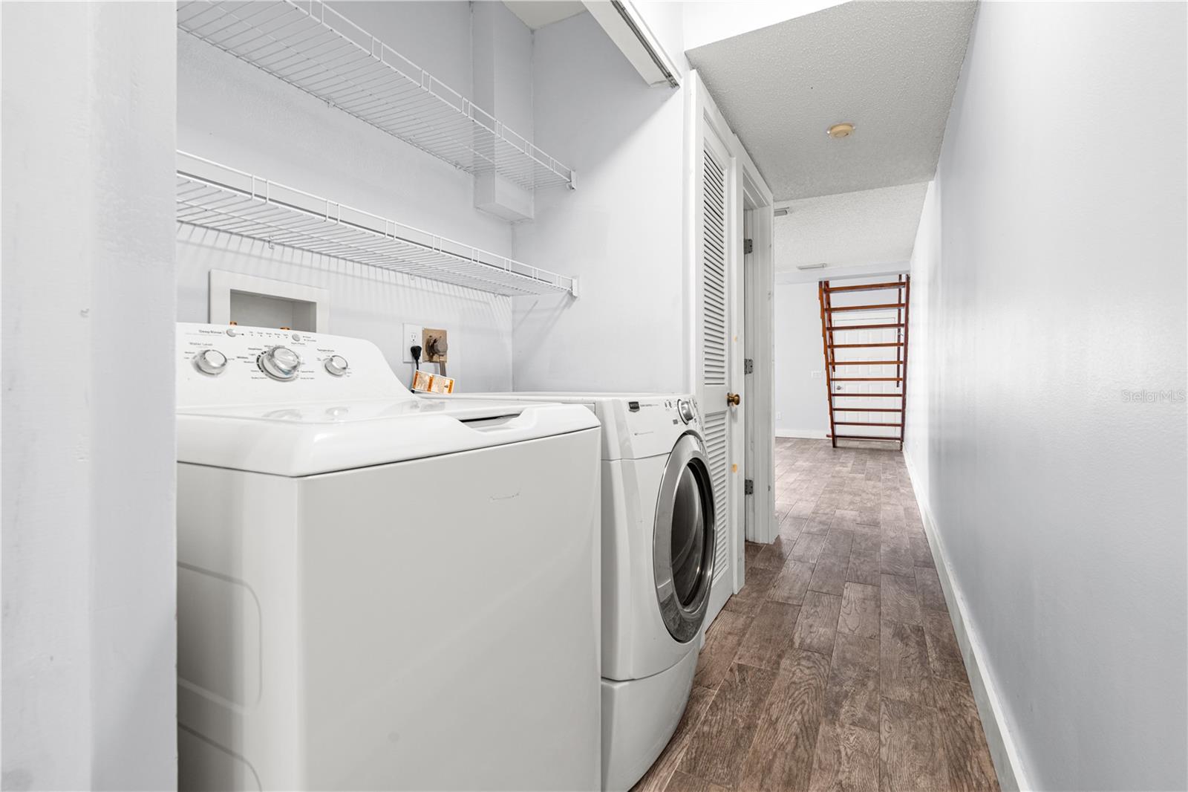
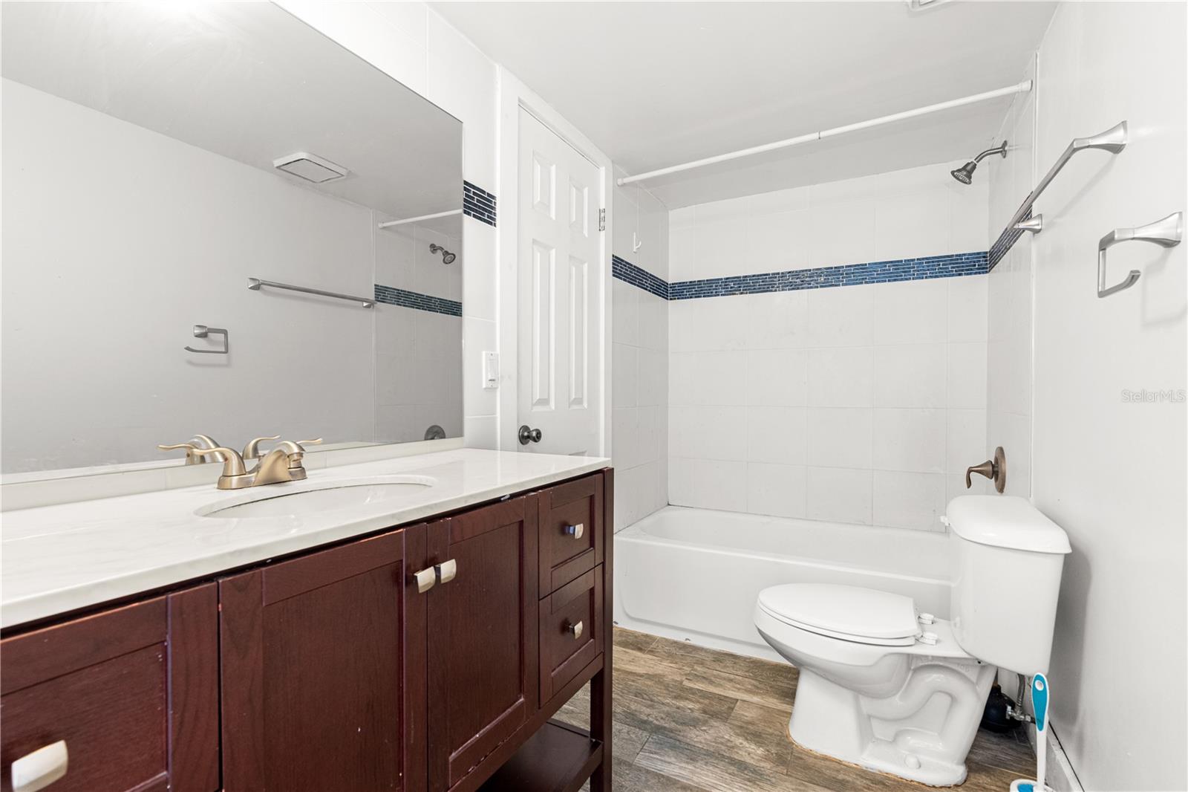
Welcome to your own slice of paradise in the desirable Summit Cove community! This beautifully renovated 2-bedroom, 2-bathroom corner unit offers both privacy and style. The first-floor bedroom features a convenient Jack & Jill bathroom, while the spacious loft bedroom includes its own full bath, perfect for guests or a private retreat. One of the standout features of this home is the huge sunroom, offering an abundance of natural light and the perfect space to relax, entertain, or enjoy your morning coffee year-round. Enjoy ample storage with multiple closets and a walk-in attic, plus a first-floor laundry closet for added convenience. This move-in ready home has been completely updated, including a brand-new A/C installed in 2025. Relax and unwind with access to the community pool and clubhouse, or take advantage of nearby waterfront dining, boat dockage, and storage at Sebastian Inlet Marina. Ideally located just minutes from shopping, restaurants, and downtown Sebastian, this condo offers the perfect blend of comfort, convenience, and coastal living.
/u.realgeeks.media/disneyre/header.png)
Additional Information
- Amenities
- Clubhouse, Pool
- Interior Features
- Attic Ventilator, Ceiling Fans(s), High Ceilings, Primary Bedroom Main Floor, Walk-In Closet(s)
- Exterior Features
- Sidewalk
- HOA Fee
- $495
- HOA Freqency
- Monthly
- Community Features
- Clubhouse, Pool, No Deed Restriction
- Property Description
- Split Level
- Zoning
- 0414
- Appliances
- Dishwasher, Dryer, Microwave, Range, Refrigerator, Washer
- Heating
- Central
- Air Conditioning
- Central Air
- Exterior Construction
- Block, Brick
- Exterior Features
- Sidewalk
- Levels
- Multi/Split
- Roof
- Shingle
- Foundation
- Slab
- Pool
- Yes
- Parking
- Driveway
- Parking Features
- Driveway
- Garage Features
- Driveway
- View
- Pool
Listing courtesy of KELLER WILLIAMS REALTY FT MYER. 239-236-4350
Mortgage Calculator
StellarMLS is the source of this information via Internet Data Exchange Program. All listing information is deemed reliable but not guaranteed and should be independently verified through personal inspection by appropriate professionals. Listings displayed on this website may be subject to prior sale or removal from sale. Availability of any listing should always be independently verified. Listing information is provided for consumer personal, non-commercial use, solely to identify potential properties for potential purchase. All other use is strictly prohibited and may violate relevant federal and state law. Data last updated on