242 SW Glen Road, Port St. Lucie, FL 34953
- $530,900
- 3
- BD
- 2
- BA
- 1,902
- SqFt




- List Price
- $530,900
- Status
- ACTIVE
- Days on Market
- 346
- Price Change
- ▲ $1,000 1784331423
- MLS#
- F10529935
- Subtype
- Residential
- New Construction
- Yes
- Year Built
- 2025
- Bedrooms
- 3
- Bathrooms
- 2
- Full Baths
- 2
- Living Area
- 1,902
- Subdivision
- Port St Lucie
- MLS Area Major
- 7710
Property Description
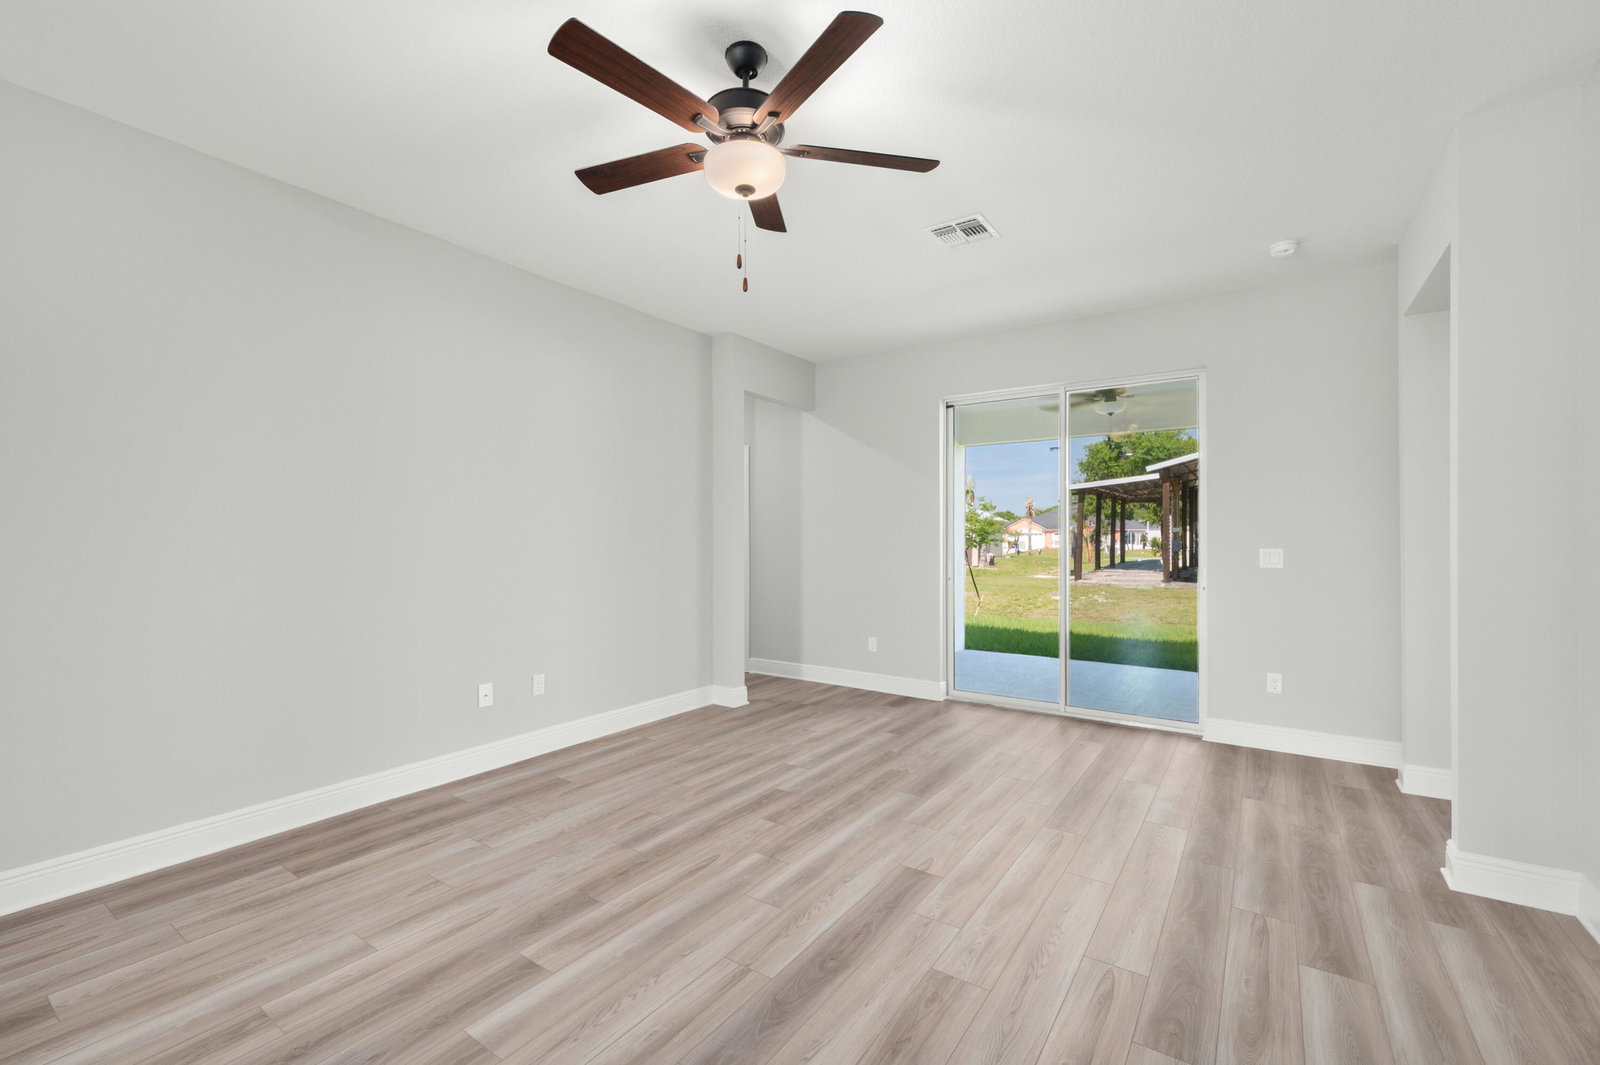
Ask about our builder-paid closing costs and no down payment options! Introducing the Jensen floor plan at Port St. Lucie - an ideal blend of style and functionality! This beautiful 3-bedroom, 2-bath home is packed with thousands of dollars in upgrades, including energy-efficient Whirlpool® appliances, spacious countertops, elegant wood cabinetry, and an attached three-car garage. The master suite is a true retreat with two large walk-in closets. Curb appeal is at its finest with a stunning covered entry and manicured front yard landscaping. Located in a prime area, Port St. Lucie offers residents access to amenity-rich parks, pristine beaches, and a wide range of water activities. This home offers exceptional value in a sought-after location! *Appliance models subject to availability.*
/u.realgeeks.media/disneyre/header.png)
Additional Information
- Interior Features
- Bedroom on Main Level, Breakfast Area, Dining Area, Separate/Formal Dining Room, Dual Sinks, Entrance Foyer, Pantry, Separate Shower, Walk-In Closet(s)
- Exterior Features
- Outdoor Living Area
- Taxes
- $1,064
- Flooring
- Carpet, Vinyl
- Appliances
- Dishwasher, Electric Range, Electric Water Heater, Disposal, Ice Maker, Microwave, Refrigerator, Water Heater
- Heating
- Central
- Air Conditioning
- Central Air, Ceiling Fan(s)
- Exterior Construction
- Block
- Stories
- 1
- Levels
- One
- Roof
- Composition, Shingle
- Parking Features
- Attached, Covered, Driveway, Garage, Garage Door Opener
- Garage Spaces
- 3
Listing courtesy of LGI Realty- Florida, LLC. Contact:
Mortgage Calculator
 All listings featuring the BMLS logo are provided by Beaches MLS Inc. Copyright 2026 Beaches MLS. This information is not verified for authenticity or accuracy and is not guaranteed. © 2026 Beaches Multiple Listing Service, Inc. All rights reserved.
Agent: Gayle K Van Wagenen | Email: gvwbroker@gmail.com