1148 Tangled Orchard Trace, Loxahatchee, FL 33470
- $755,000
- 5
- BD
- 4
- BA
- 3,357
- SqFt






- List Price
- $755,000
- Status
- ACTIVE
- Days on Market
- 226
- Price Change
- ▼ $10,000 1789341618
- MLS#
- F10548976
- Subtype
- Residential
- Year Built
- 2023
- Bedrooms
- 5
- Bathrooms
- 4
- Full Baths
- 4
- Living Area
- 3,357
- Acres
- 0.20
- Subdivision
- Arden Pud Pod J
- Neighborhood
- PB29
- Building Name
- Arden
- MLS Area Major
- 5590
Property Description
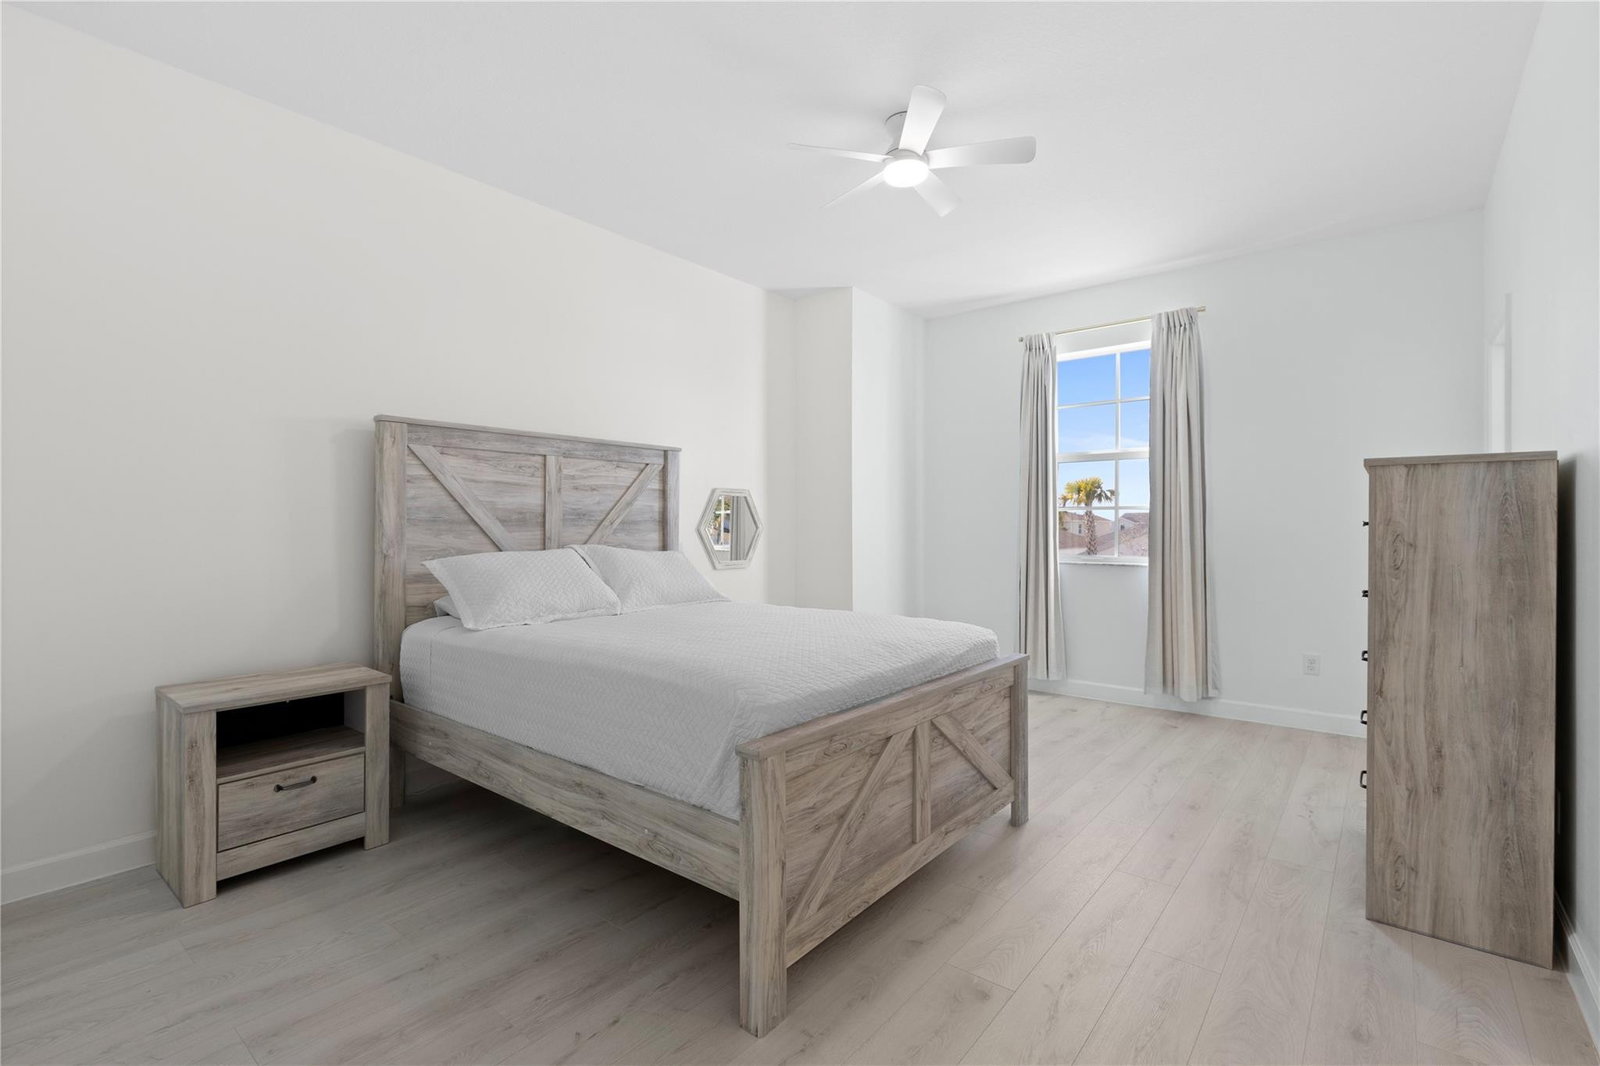
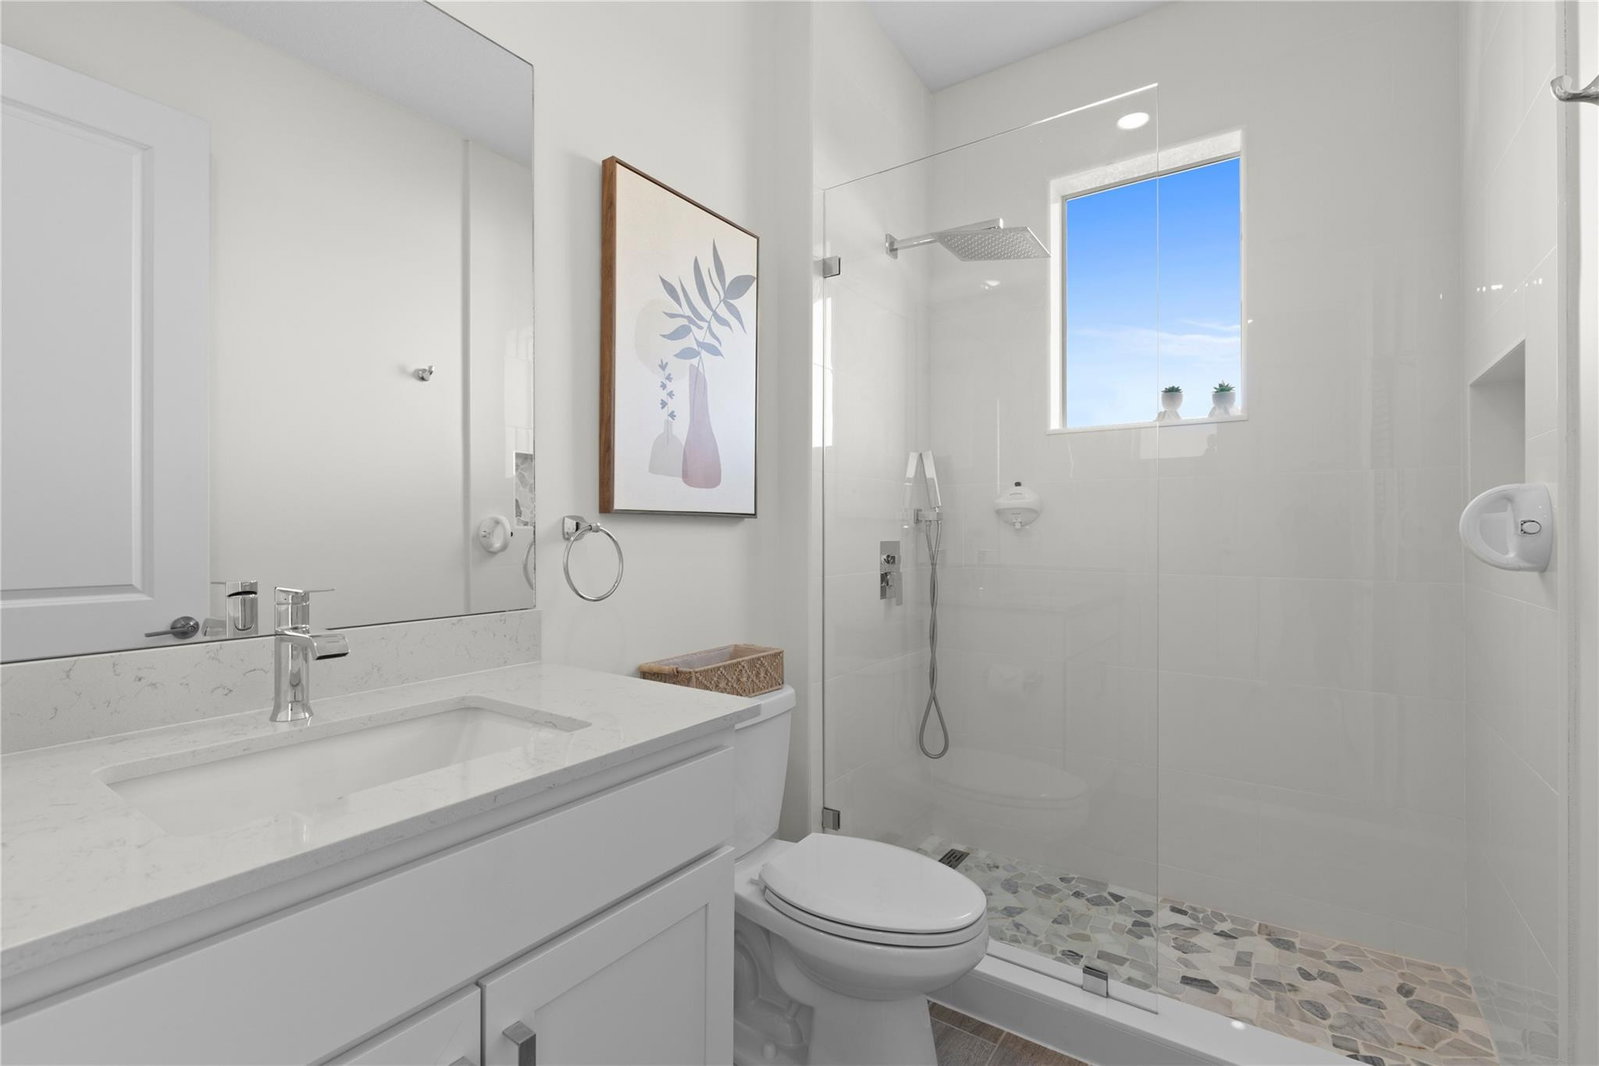
Better than new and loaded with upgrades the builder doesn't include. This move-in ready 5-bedroom, 4-bath home in Arden offers over 3,300 square feet of thoughtfully designed living space with three private en-suite bedrooms, a dedicated glass office, and designer finishes throughout. The gourmet kitchen features an oversized island, custom pantry, upgraded cabinetry, and opens seamlessly to the main living and dining areas. Enjoy peace of mind with a whole-house generator, impact windows, and a fully fenced backyard offering exceptional privacy. Additional upgrades include custom closets, no carpet throughout, a 3-car garage, and premium fixtures that would cost tens of thousands to add to a new construction home. Better than new and loaded with upgrades the builder doesn't include. This move-in ready 5-bedroom, 4-bath home in Arden offers over 3,300 square feet of thoughtfully designed living space with three private en-suite bedrooms, a dedicated glass office, and designer finishes throughout. The gourmet kitchen features an oversized island, custom pantry, upgraded cabinetry, and opens seamlessly to the main living and dining areas. Enjoy peace of mind with a whole-house generator, impact windows, and a fully fenced backyard offering exceptional privacy. Additional upgrades include custom closets, no carpet throughout, a 3-car garage, and premium fixtures that would cost tens of thousands to add to a new construction home. Located in one of Palm Beach County's most desirable resort-style communities with pools, trails, fitness center, clubhouse, and top-rated schools nearby. Move in and enjoy from day one—over $60,000 in upgrades already completed for you.
/u.realgeeks.media/disneyre/header.png)
Additional Information
- Amenities
- Gated, Home Owners Association, Pool, Sidewalks
- Interior Features
- Built-in Features, Breakfast Area, Closet Cabinetry, Dual Sinks, Entrance Foyer, Kitchen Island, Living/Dining Room, Other, Pantry, Sitting Area in Primary, Storage, Separate Shower, Upper Level Primary, Walk-In Closet(s)
- Exterior Features
- Outdoor Living Area, Room For Pool
- Taxes
- $2,270
- HOA Fee
- $978
- HOA Freqency
- Quarterly
- Flooring
- Ceramic Tile, Laminate
- Appliances
- Dryer, Dishwasher, Disposal, Gas Range, Gas Water Heater, Microwave, Refrigerator, Water Heater, Washer
- Heating
- Central, Electric, Natural Gas, Zoned
- Air Conditioning
- Central Air, Ceiling Fan(s), Electric, Zoned
- Exterior Construction
- Block, Stucco
- Stories
- 2
- Levels
- Two
- Roof
- Composition, Shingle
- Foundation
- Slab
- Parking Features
- Attached, Driveway, Garage, Garage Door Opener
- Garage Spaces
- 3
- Middle School
- Wellington Landings
- High School
- Seminole Ridge
Listing courtesy of EXP Realty LLC. Contact:
Mortgage Calculator
 All listings featuring the BMLS logo are provided by Beaches MLS Inc. Copyright 2026 Beaches MLS. This information is not verified for authenticity or accuracy and is not guaranteed. © 2026 Beaches Multiple Listing Service, Inc. All rights reserved.
Agent: Jorge Savaglia | Email: jsavrealty@gmail.com