2095 NW Diamond Creek Way, Jensen Beach, FL 34957
- $825,000
- 4
- BD
- 3
- BA
- 2,589
- SqFt




- List Price
- $825,000
- Status
- ACTIVE
- Days on Market
- 221
- Price Change
- ▼ $34,999 1787807193
- MLS#
- F10550127
- Subtype
- Residential
- Style
- Ranch
- Year Built
- 2015
- Bedrooms
- 4
- Bathrooms
- 3
- Full Baths
- 3
- Living Area
- 2,589
- Acres
- 0.23
- Subdivision
- The Falls Of Jensen Beach
- Neighborhood
- MRTC - Martin County
- MLS Area Major
- 6030 - Jensen Beach/Stuart - North of Roosevelt Br
Property Description
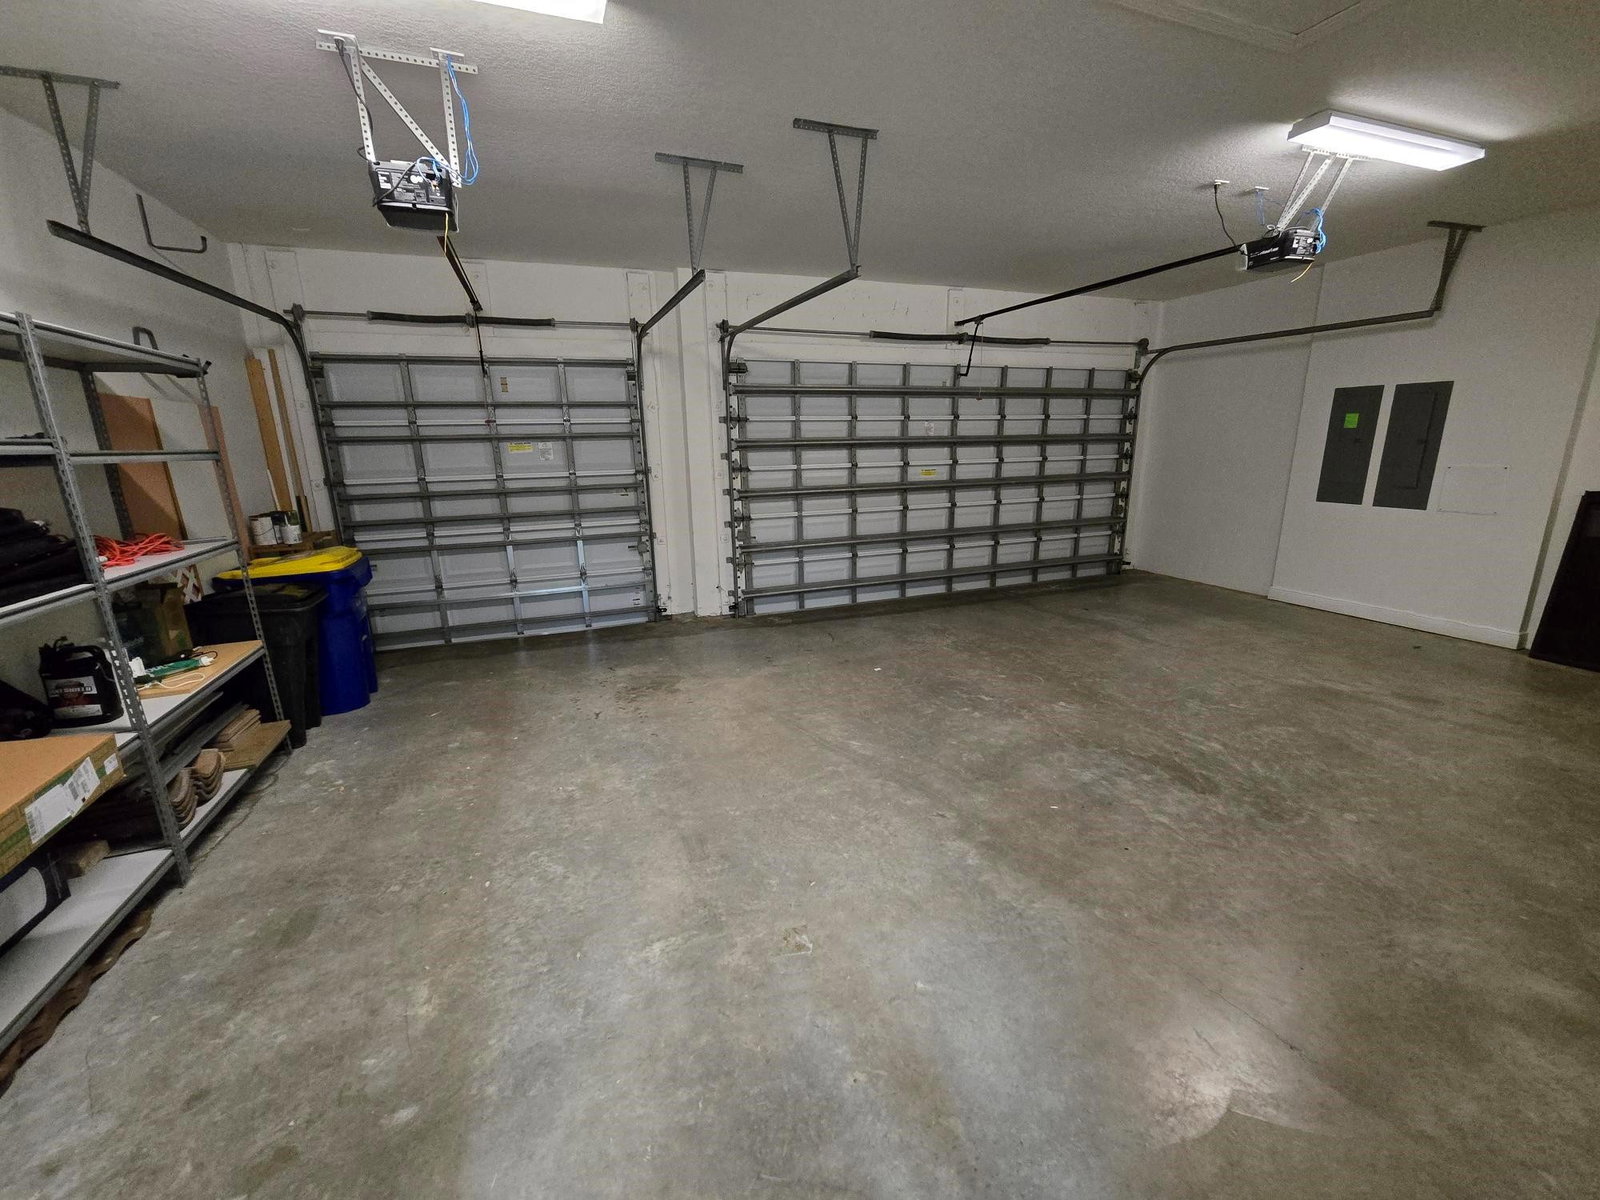
This meticulously maintained 4bed 3bath w/office residence features a 3 car garage and a screened saltwater pool. Built with solid CBS construction, the home offers impact windows and garage, along with a whole-house surge protector. 10' ceilings throughout, 8' doors, and beautifully upgraded finishes. The kitchen showcases real wood reinforced cabinetry with soft-close doors and premium stainless-steel appliances. The Owner's suite comes with two walk-in closets, dual vanities, walk-in shower, and Roman tub. Step outside to enjoy the expansive trussed lanai and screened pool area perfect for entertaining or relaxing in privacy with preserve views. Ideally located just minutes from shopping, dining, entertainment, and A-rated schools. This immaculate, move-in-ready home is a must-see!
/u.realgeeks.media/disneyre/header.png)
Additional Information
- Amenities
- Gated, Home Owners Association, Sidewalks
- Interior Features
- Breakfast Bar, Bedroom on Main Level, Breakfast Area, Bathtub, Dual Sinks, Entrance Foyer, Eat-in Kitchen, Garden Tub/Roman Tub, High Ceilings, Main Level Primary, Pantry, Split Bedrooms, Soaking Tub, Separate Shower, Walk-In Closet(s)
- Exterior Features
- Outdoor Living Area, Porch
- Taxes
- $10,176
- HOA Fee
- $335
- HOA Freqency
- Monthly
- Property Description
- Ranch
- Flooring
- Carpet, Ceramic Tile, Tile
- Appliances
- Dryer, Dishwasher, Electric Range, Electric Water Heater, Microwave, Refrigerator, Water Heater, Washer
- Heating
- Central, Electric
- Air Conditioning
- Central Air, Ceiling Fan(s), Electric
- Exterior Construction
- Block
- Stories
- 1
- Levels
- One
- Roof
- Concrete, Spanish Tile
- Pool
- Yes
- Parking Features
- Attached, Driveway, Garage, Garage Door Opener
- Garage Spaces
- 3
- View
- Pool
Listing courtesy of Property Expo Center Inc.. Contact:
Mortgage Calculator
 All listings featuring the BMLS logo are provided by Beaches MLS Inc. Copyright 2026 Beaches MLS. This information is not verified for authenticity or accuracy and is not guaranteed. © 2026 Beaches Multiple Listing Service, Inc. All rights reserved.
Agent: Lawrence R Howell | Email: law_howell@hotmail.com