1121 Haywagon Trail, Loxahatchee, FL 33470
- $699,999
- 4
- BD
- 3
- BA
- 2,631
- SqFt




- List Price
- $699,999
- Status
- ACTIVE
- Days on Market
- 194
- Price Change
- ▼ $25,001 1776552366
- MLS#
- F10555915
- Subtype
- Residential
- Style
- Mediterranean
- Year Built
- 2022
- Bedrooms
- 4
- Bathrooms
- 3
- Full Baths
- 3
- Living Area
- 2,631
- Acres
- 0.20
- Subdivision
- Arden Pud Pod J
- Neighborhood
- PB29
- Building Name
- Arden
- MLS Area Major
- 5590
Property Description
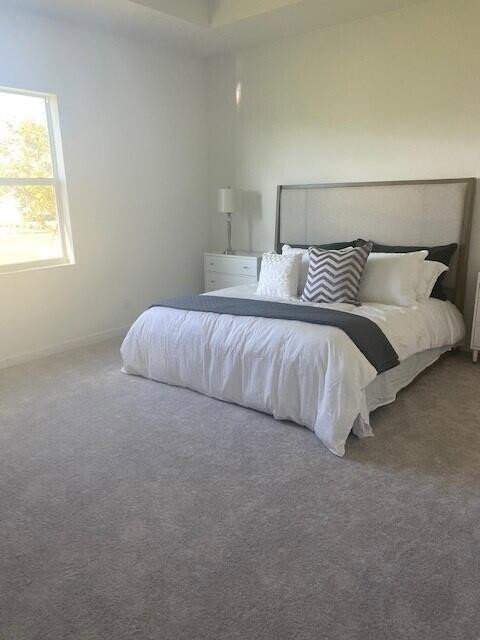
Beautiful property in the stunning Arden community. This one-story home optimizes space for modern living and entertaining guests and around a huge center Island in the Kitchen. Enjoy top of the line appliances with tons of counter space and gorgeous 42-inch white cabinets. this home has a lovely, covered terrace which provides natural shade at the front entrance of this cozy home along with a covered patio at the rear as well with a larger and accommodating all-brick paver driveway which leads up to the 2 Car garage. The kitchen divides the Great Room and casual dining for an amazing look and flow. The Primary bedroom has the ideal space with two walk-in closets and its own private bathroom.
/u.realgeeks.media/disneyre/header.png)
Additional Information
- Amenities
- Basketball Court, Boat Facilities, Boating, Cabana, Clubhouse, Community Kitchen, Fitness Center, Gated, Home Owners Association, Maintenance, Maintenance Grounds, Management, Park, Picnic Area, Playground, Pool, Property Manager On-Site, Racquetball, Recreation Facilities, Security, Spa/Hot Tub, Street Lights, Tennis Court(s), Trail(s)
- Interior Features
- Breakfast Bar, Bedroom on Main Level, Bathtub, Closet Cabinetry, Dual Sinks, Entrance Foyer, Eat-in Kitchen, Kitchen Island, Living/Dining Room, Main Level Primary, Pantry, Soaking Tub, Separate Shower, Vaulted Ceiling(s), Walk-In Closet(s)
- Exterior Features
- Outdoor Living Area
- Taxes
- $11,880
- HOA Fee
- $279
- HOA Freqency
- Monthly
- Property Description
- Mediterranean
- Flooring
- Carpet, Tile
- Appliances
- Dryer, Dishwasher, Disposal, Gas Range, Gas Water Heater, Microwave, Refrigerator, Water Heater, Washer
- Heating
- Central, Electric
- Air Conditioning
- Central Air
- Exterior Construction
- Block
- Stories
- 1
- Levels
- One
- Roof
- Flat, Tile
- Parking Features
- Attached, Converted Garage, Driveway, Garage, Garage Door Opener
- Garage Spaces
- 3
- Elementary School
- Binks Forest
- Middle School
- Wellington Landings
- High School
- Wellington
- View
- Garden
Listing courtesy of Coldwell Banker Realty. Contact:
Mortgage Calculator
 All listings featuring the BMLS logo are provided by Beaches MLS Inc. Copyright 2026 Beaches MLS. This information is not verified for authenticity or accuracy and is not guaranteed. © 2026 Beaches Multiple Listing Service, Inc. All rights reserved.
Agent: Jesse Chan Pan | Email: jesse.pan@jessepanfl.org