Share this with your friends


(561) 312-0686
Real Estate Company
6154 SW Woodham Street, Palm City, FL 34990
- $2,995,888
- 4
- BD
- 5
- BA
- 4,597
- SqFt




- List Price
- $2,995,888
- Status
- ACTIVE
- Days on Market
- 165
- Price Change
- ▼ $104,112 1790361679
- MLS#
- M20055666
- Subtype
- Residential
- Style
- Florida, Traditional
- Year Built
- 2024
- Bedrooms
- 4
- Bathrooms
- 5
- Full Baths
- 4
- Half Baths
- 1
- Living Area
- 4,597
- Acres
- 4.90
- Subdivision
- Palm City Farms
- Neighborhood
- MRTC - Martin County
- Building Name
- Palm City Farms
- MLS Area Major
- 6100 - Palm City West/Indiantown
Property Description
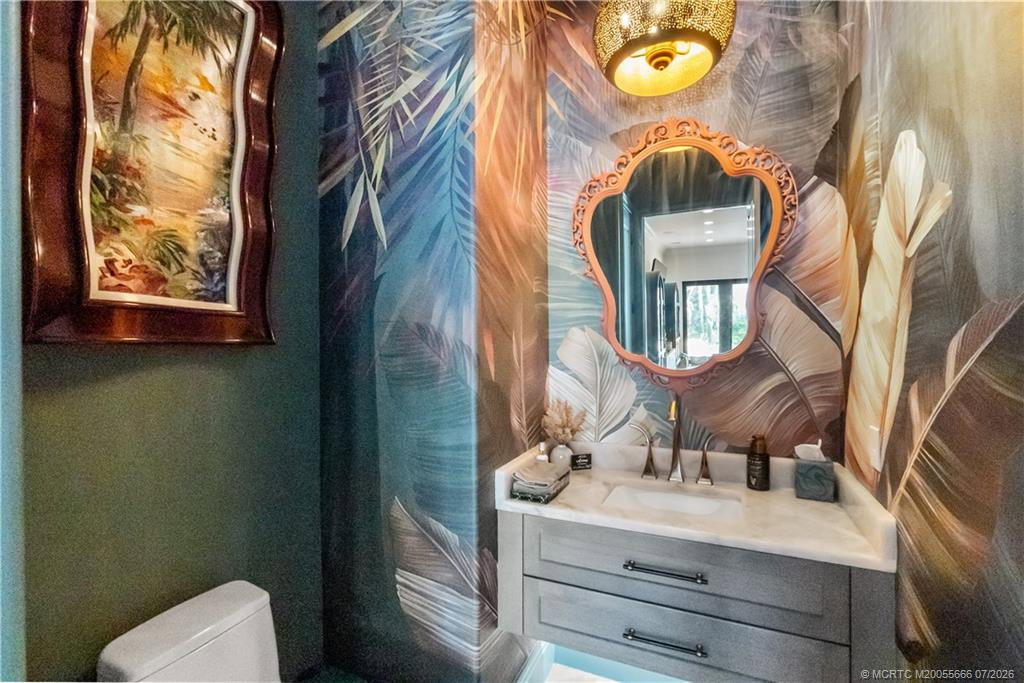
PRICED BELOW RECENT APPRAISAL!!! Behind a private electronic gate in prestigious Palm City Farms, this extraordinary near-new luxury compound offers full concrete block construction, including the second floor & ultimate privacy surrounded by preserve. The fenced & cross-fenced property features artificial turf, putting greens, coconut palms, gazebos, tiki huts, detached shed & private shooting range. Resort-style outdoor living includes a custom pool with slide, oversized spa, swim-up bar, fire pit, giant tiki bar, outdoor kitchen & expansive entertaining areas. Inside are volume ceilings, crown molding, designer lighting, custom millwork, herringbone tile floors, 8-ft doors, custom closets & ceiling speakers. The chef’s kitchen boasts Thermador appliances, double ovens, wine cooler, walk-in pantry, marble/onyx finishes & custom cabinetry. Luxurious owner’s suite, upstairs game room, en-suite guest retreat, and an oversized 3.5-car garage.

Additional Information
- Amenities
- Equestrian Facilities, Trail(s)
- Interior Features
- Breakfast Bar, Closet Cabinetry, Central Vacuum, Dual Sinks, Entrance Foyer, High Ceilings, Kitchen Island, Kitchen/Dining Combo, Main Level Primary, Pantry, Split Bedrooms, Separate Shower, Walk-In Closet(s)
- Exterior Features
- Built-in Barbecue, Barbecue, Outdoor Kitchen, Outdoor Living Area
- Taxes
- $17,382
- Property Description
- Florida, Traditional
- Zoning
- A-2
- Flooring
- Ceramic Tile, Tile
- Appliances
- Cooktop, Dryer, Dishwasher, Electric Water Heater, Disposal, Microwave, Oven, Refrigerator, Water Heater, Washer
- Heating
- Central, Electric
- Air Conditioning
- Central Air, Ceiling Fan(s), Electric
- Exterior Construction
- Block, Concrete
- Stories
- 2
- Roof
- Metal
- Pool
- Yes
- Parking Features
- Attached, Garage, Garage Door Opener, Garage Faces Rear, Garage Faces Side
- Elementary School
- Citrus Grove (Martin)
- Middle School
- Hidden Oaks
- High School
- South Fork
- View
- Pool
Listing courtesy of RE/MAX Select Group. Contact:
How much is your home worth?
...get instant property value now!
Mortgage Calculator
 All listings featuring the BMLS logo are provided by Beaches MLS Inc. Copyright 2026 Beaches MLS. This information is not verified for authenticity or accuracy and is not guaranteed. © 2026 Beaches Multiple Listing Service, Inc. All rights reserved.
Agent: Patrick A Stracuzzi | Email: pat@stracuzzi.com