3254 Wasilla Avenue Se, Palm Bay, FL 32909
- $299,900
- 3
- BD
- 2
- BA
- 1,858
- SqFt








- List Price
- $299,900
- Status
- ACTIVE
- Days on Market
- 133
- Price Change
- ▼ $5,100 1788742878
- MLS#
- O6405167
- Subtype
- Residential
- Style
- One Story
- Year Built
- 2005
- Bedrooms
- 3
- Bathrooms
- 2
- Full Baths
- 2
- Living Area
- 1,858
- Lot Size
- 10,019
- Acres
- 0.23
- Subdivision
- N/A
- MLS Area Major
- Palm Bay/Melbourne
Property Description
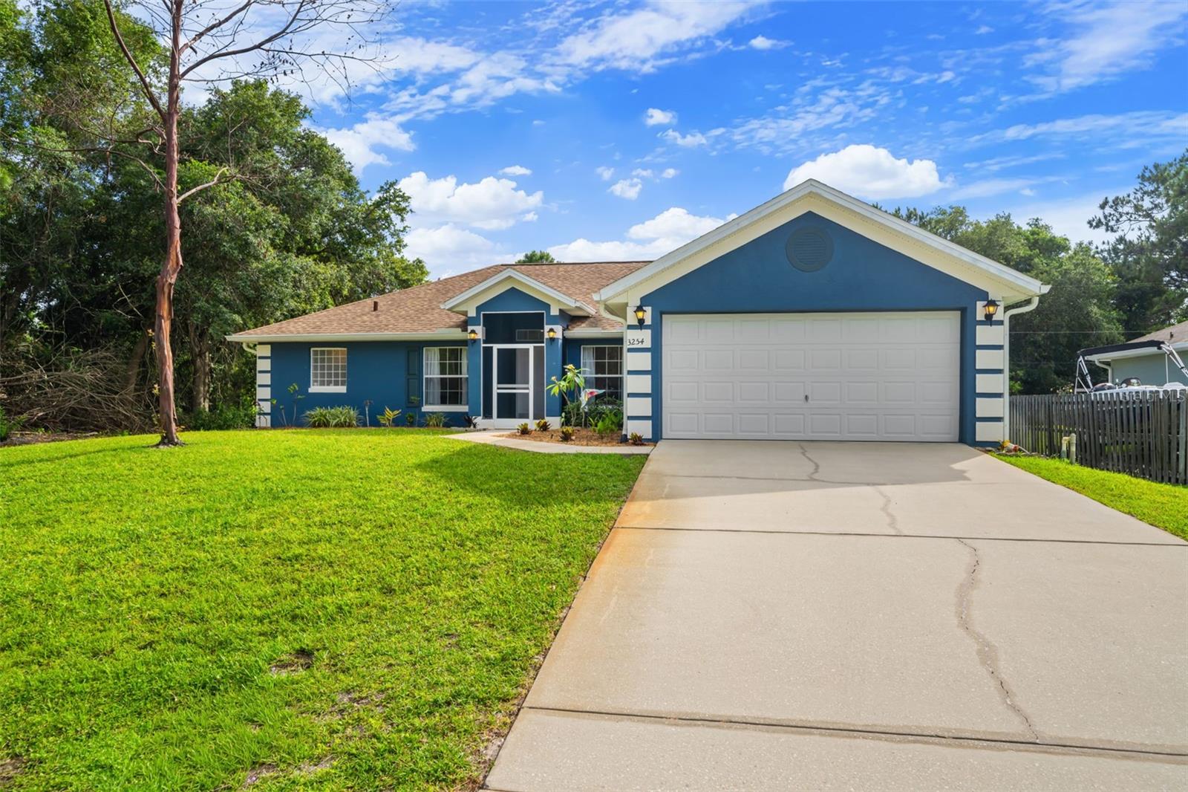
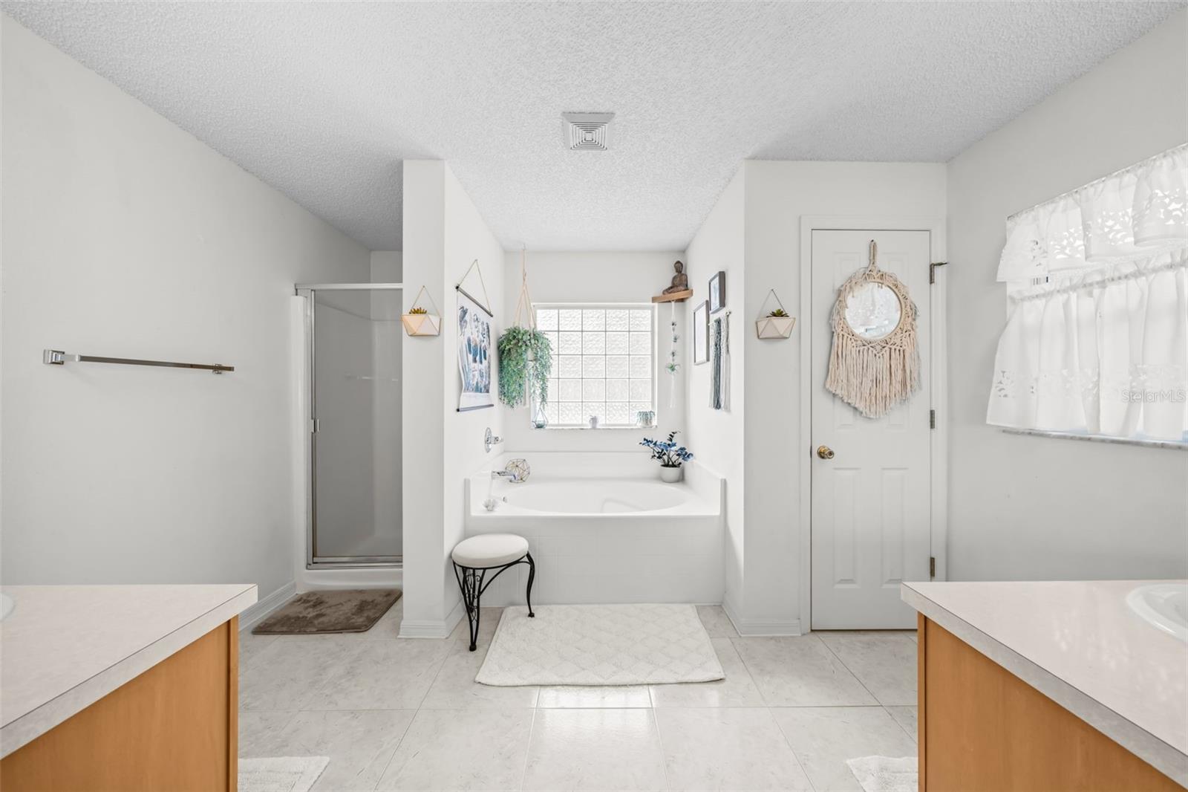
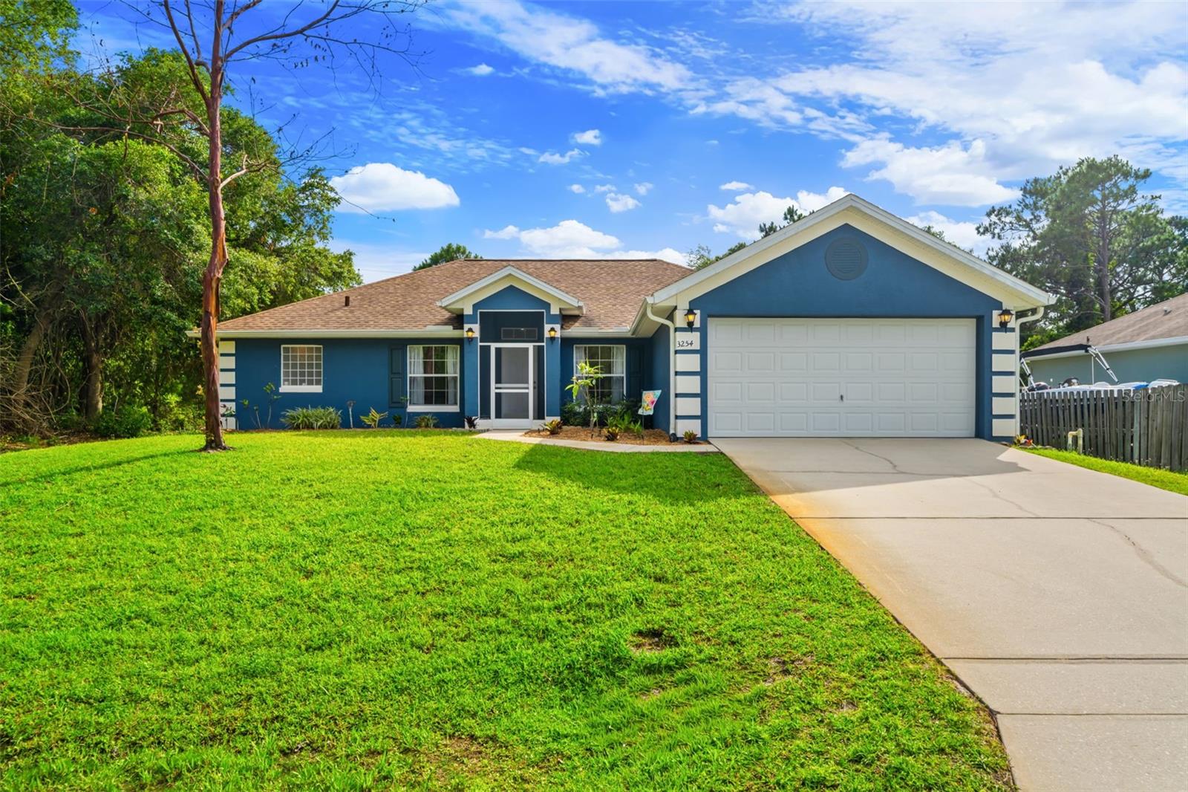
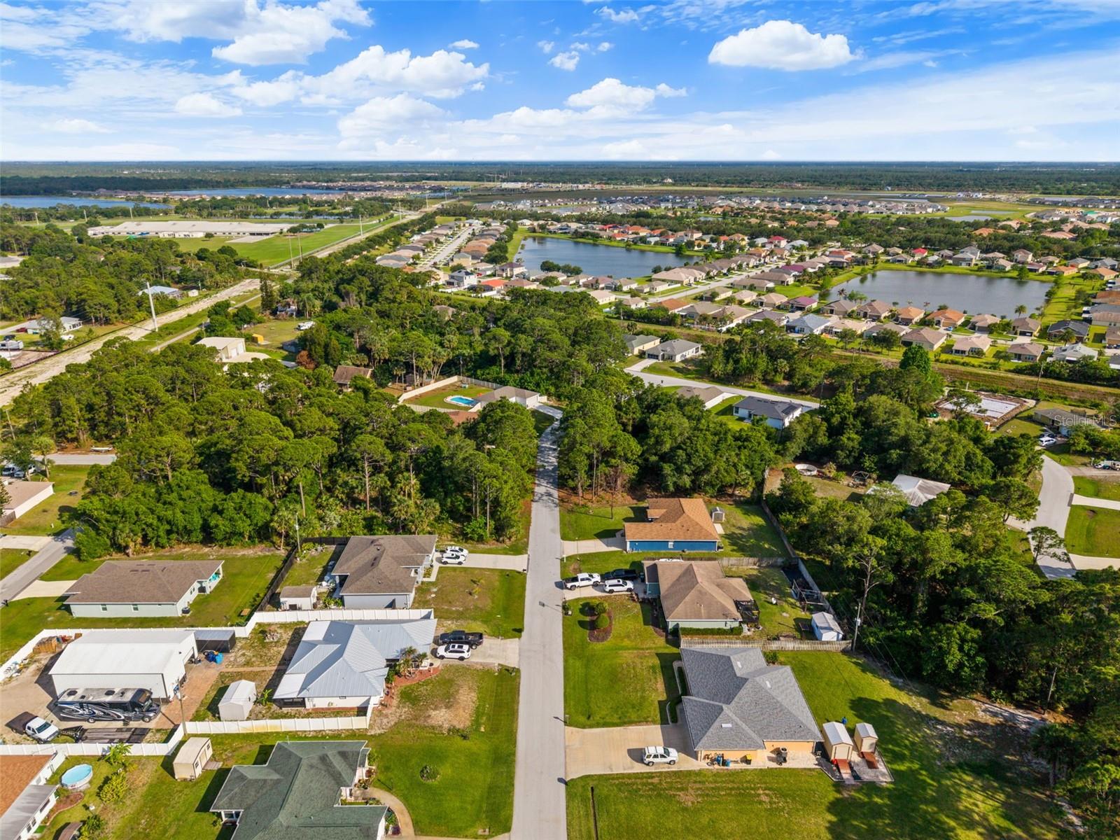
Welcome to this beautifully maintained home in the heart of Palm Bay! This 3-bedroom, 2-bath residence offers comfort, privacy, and modern upgrades--all with no HOA. Most furniture is negotiable! Recent updates: New roof (2024), water softener (2025), and AC system (2023). Interior features: Split floor plan, laminate flooring, new carpet in guest bedrooms, smart thermostat, and a refreshed guest bath with new stand-up shower and lighting. Bonus spaces: Two front rooms ideal for a home office, playroom, or gym. Exterior upgrades: Fresh paint, partially fenced yard, storage shed, and irrigation system for a lush lawn. Location: Nestled on a quiet street with no neighbors in front or to the left, this home offers extra privacy and tranquility. Conveniently located near major highways, shopping, dining, and Florida's beautiful beaches--perfect for enjoying the laid-back coastal lifestyle Palm Bay is known for.
/u.realgeeks.media/disneyre/header.png)
Additional Information
- Interior Features
- Ceiling Fans(s), High Ceilings, Open Floorplan, Primary Bedroom Main Floor, Thermostat, Walk-In Closet(s)
- Exterior Features
- Lighting, Private Mailbox, Rain Gutters, Storage
- Financing
- Cash, Conventional, FHA, VA Loan
- Location
- Drainage Canal, Landscaped, Paved
- Community Features
- No Deed Restriction
- Property Description
- One Story
- Zoning
- RES
- Appliances
- Cooktop, Electric Water Heater, Range, Refrigerator
- Heating
- Electric
- Air Conditioning
- Central Air
- Exterior Construction
- Concrete, Stucco
- Exterior Features
- Lighting, Private Mailbox, Rain Gutters, Storage
- Levels
- One
- Roof
- Shingle
- Foundation
- Slab
- Parking
- Driveway
- Parking Features
- Driveway
- Garage
- 2 Car Garage
- Garage Spaces
- 2
- Garage Features
- Driveway
- View
- Trees/Woods
Listing courtesy of DENOVO REALTY. 321-237-1887
Mortgage Calculator
StellarMLS is the source of this information via Internet Data Exchange Program. All listing information is deemed reliable but not guaranteed and should be independently verified through personal inspection by appropriate professionals. Listings displayed on this website may be subject to prior sale or removal from sale. Availability of any listing should always be independently verified. Listing information is provided for consumer personal, non-commercial use, solely to identify potential properties for potential purchase. All other use is strictly prohibited and may violate relevant federal and state law. Data last updated on