255 Brightwater Drive Se, Palm Bay, FL 32909
- $540,000
- 5
- BD
- 3
- BA
- 3,339
- SqFt








- List Price
- $540,000
- Status
- ACTIVE
- Days on Market
- 119
- Price Change
- ▼ $15,000 1785960560
- MLS#
- O6407701
- Subtype
- Residential
- Style
- Two Story
- Architectural Style
- Traditional
- Year Built
- 2002
- Bedrooms
- 5
- Bathrooms
- 3
- Full Baths
- 3
- Living Area
- 3,339
- Lot Size
- 23,087
- Acres
- 0.53
- Subdivision
- Lake Forest Bayside Lakes
- MLS Area Major
- Palm Bay/Melbourne
Property Description
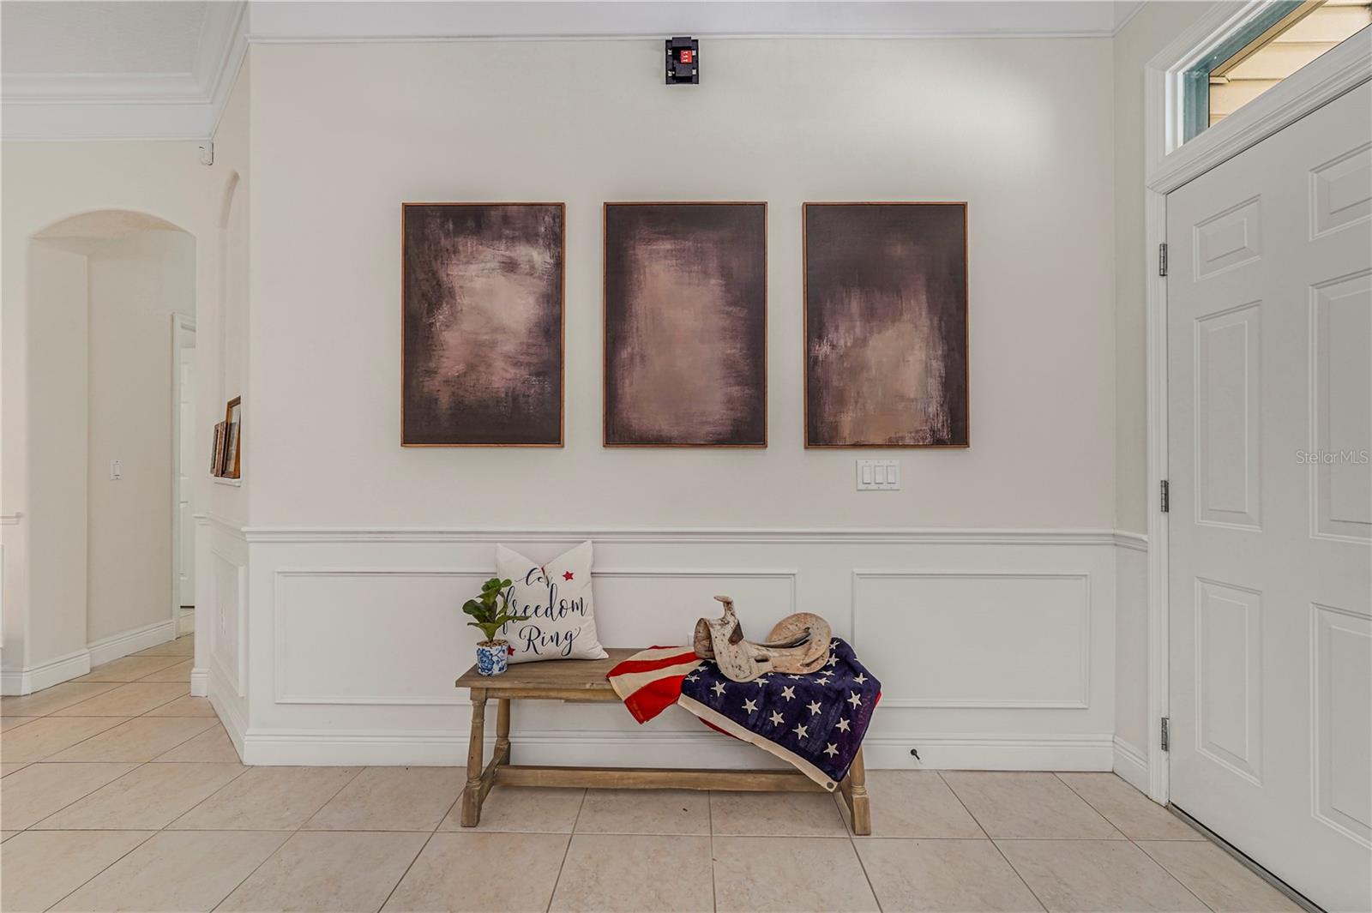
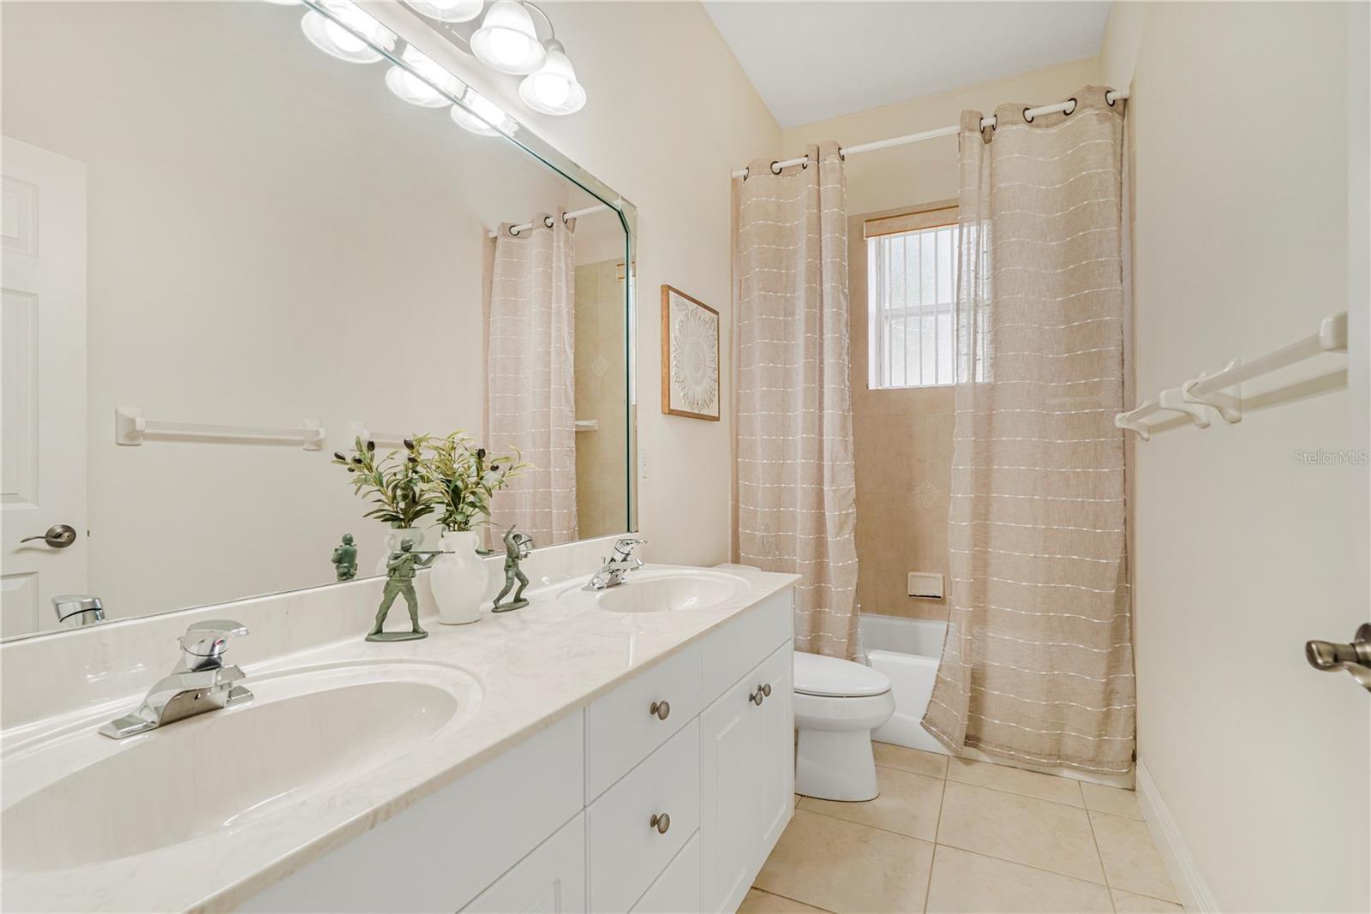
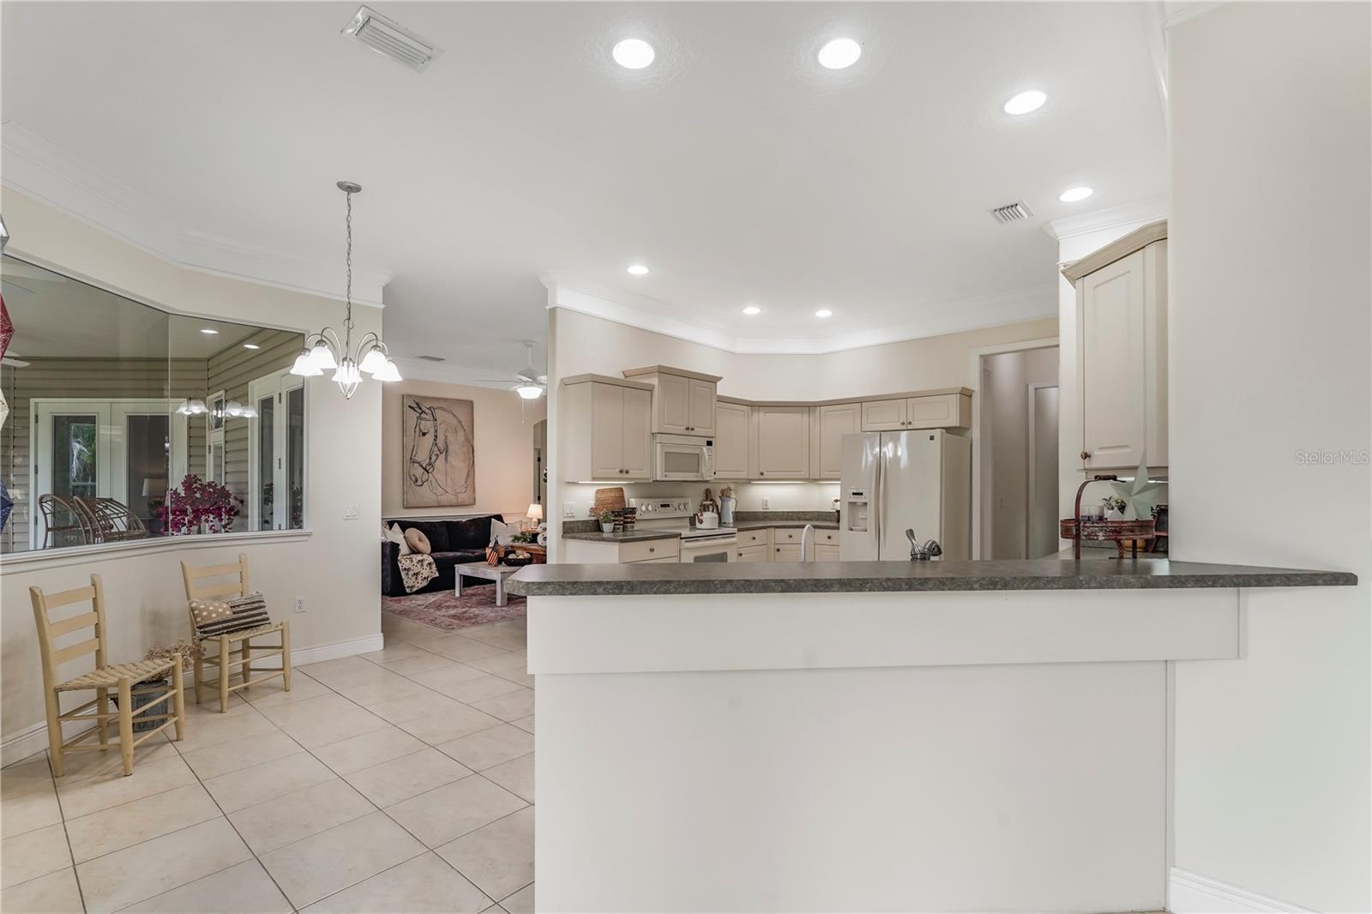
Located in the prestigious gated community of Lake Forest at Bayside Lakes, this beautifully updated lakefront home features a brand-new roof, new AC, new water heater, fresh interior paint, new carpet, and updated ceiling fans -- making it completely move-in ready. Offering over 3,339 square feet of thoughtfully designed living space, the open-concept layout is perfect for both entertaining and everyday living. The home features formal living and formal dining areas, spacious gathering spaces filled with natural light, and a desirable split floor plan that provides added privacy. Upstairs, a versatile loft offers endless possibilities for a media room, home office, playroom, or additional living space. Enjoy peaceful lake views while being conveniently located near shopping, dining, and I-95, with Florida's beautiful beaches just 30 minutes away. Experience resort-style living in one of the area's most sought-after communities.
/u.realgeeks.media/disneyre/header.png)
Additional Information
- Interior Features
- Built-in Features, Ceiling Fans(s), Crown Molding, Eat-in Kitchen, Open Floorplan, Primary Bedroom Main Floor, Split Bedroom, Stone Counters, Vaulted Ceiling(s), Walk-In Closet(s)
- Exterior Features
- French Doors, Hurricane Shutters, Other, Private Mailbox, Rain Gutters
- HOA Fee
- $1,150
- HOA Freqency
- Annually
- Financing
- Cash, Conventional, FHA, VA Loan
- Location
- City Limits, Landscaped, Level, Oversized Lot
- Community Features
- Gated Community - No Guard, No Deed Restriction
- Property Description
- Two Story
- Zoning
- PUD
- Appliances
- Dishwasher, Disposal, Electric Water Heater, Microwave, Range, Refrigerator
- Heating
- Central, Electric, Heat Pump
- Air Conditioning
- Central Air
- Exterior Construction
- Block, Concrete, Stucco, Vinyl Siding
- Exterior Features
- French Doors, Hurricane Shutters, Other, Private Mailbox, Rain Gutters
- Stories
- 2
- Levels
- Two
- Roof
- Shingle
- Foundation
- Slab
- Parking
- Driveway, Garage Door Opener, Garage Faces Side, Other, Oversized, RV Access/Parking
- Parking Features
- Driveway, Garage Door Opener, Garage Faces Side, Other, Oversized, RV Access/Parking
- Garage
- 3 Car Garage
- Garage Spaces
- 3
- Garage Features
- Driveway, Garage Door Opener, Garage Faces Side, Other, Oversized, RV Access/Parking
Listing courtesy of REAL BROKER, LLC. 855-450-0442
Mortgage Calculator
StellarMLS is the source of this information via Internet Data Exchange Program. All listing information is deemed reliable but not guaranteed and should be independently verified through personal inspection by appropriate professionals. Listings displayed on this website may be subject to prior sale or removal from sale. Availability of any listing should always be independently verified. Listing information is provided for consumer personal, non-commercial use, solely to identify potential properties for potential purchase. All other use is strictly prohibited and may violate relevant federal and state law. Data last updated on