4331 Jetty Lane Ne, Palm Bay, FL 32905
- $270,000
- 3
- BD
- 3
- BA
- 1,699
- SqFt




- List Price
- $270,000
- Status
- ACTIVE
- Days on Market
- 53
- Price Change
- ▼ $15,490 1782946315
- MLS#
- O6414586
- Subtype
- Residential
- Style
- Two Story
- Architectural Style
- Coastal
- New Construction
- Yes
- Year Built
- 2026
- Bedrooms
- 3
- Bathrooms
- 3
- Full Baths
- 2
- Half Baths
- 1
- Living Area
- 1,699
- Lot Size
- 1,710
- Acres
- 0.04
- Subdivision
- Harbor Square
- Building Name
- 7
- MLS Area Major
- Palm Bay/Melbourne
Property Description
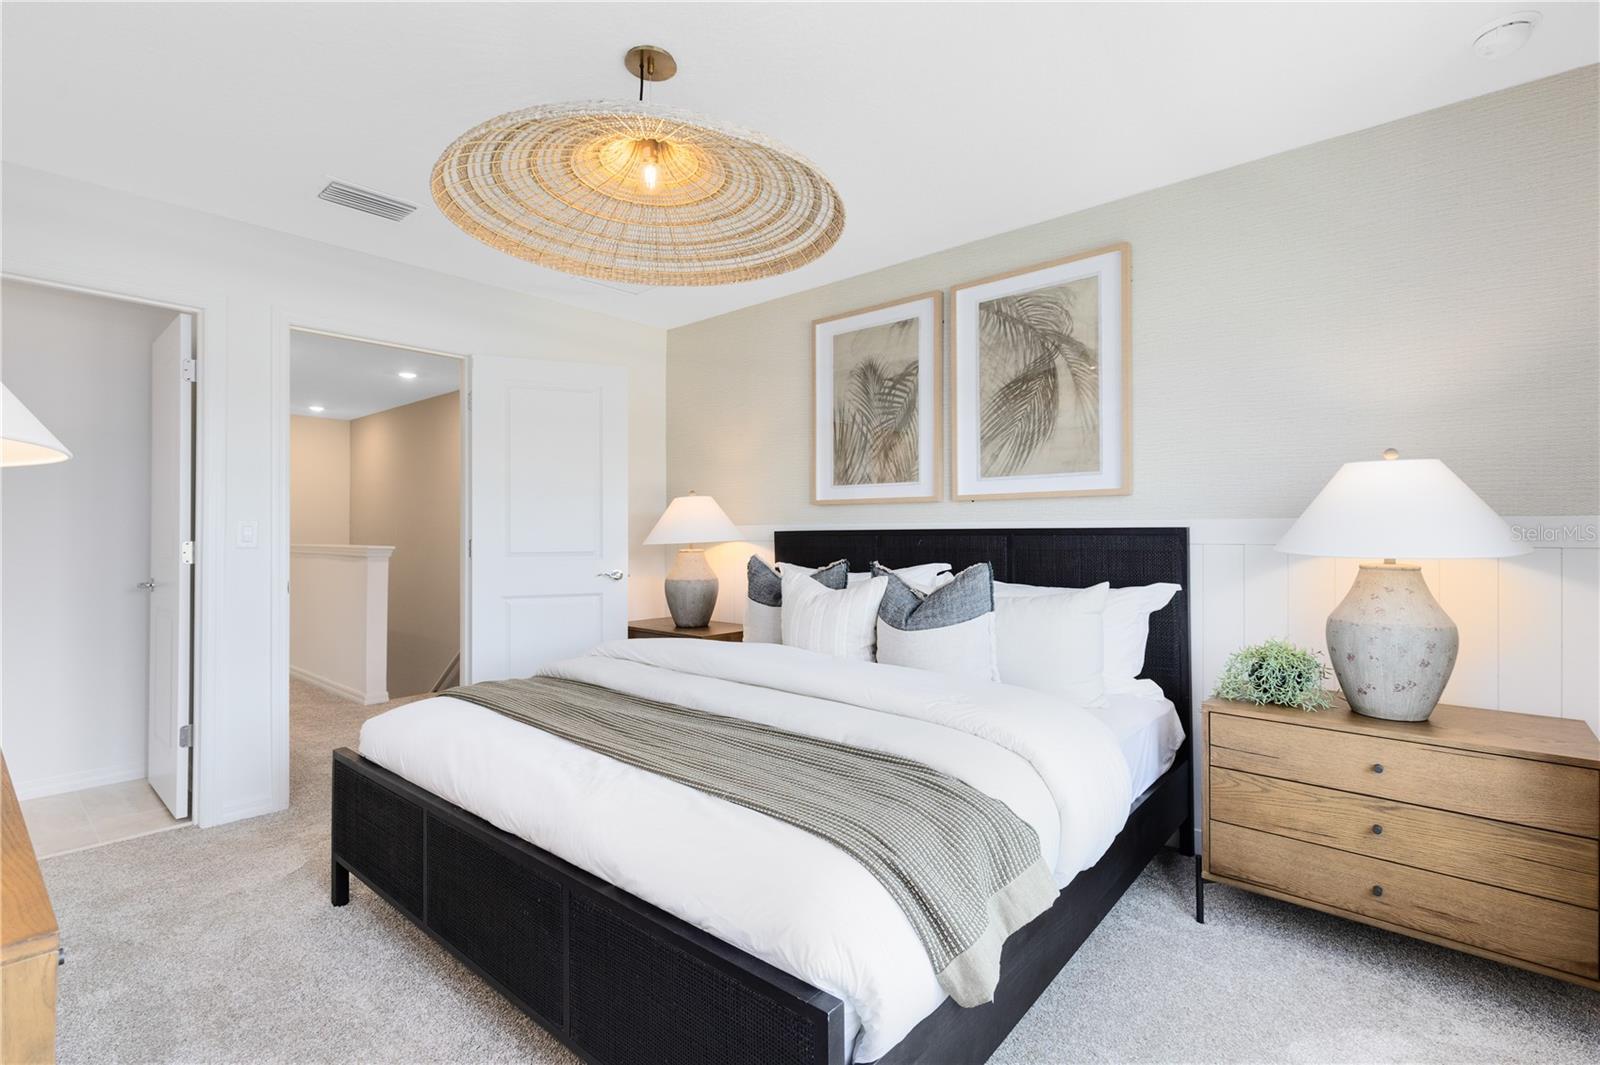
Welcome to Harbor Square! This charming neighborhood showcases spacious new construction townhomes nestled in the heart of Palm Bay in Melbourne, FL. With upscale finishes, integrated smart home technology, and on-site amenities. Plus, they're conveniently located within easy access from I-95 and minutes to the beautiful Atlantic Beaches. This gorgeous move-in ready interior-unit Springdale two-story townhome features 3 bedrooms, 2 full bathrooms, a powder room, and a single-car garage. The spacious first floor is ideal for entertaining, featuring a powder room, open concept gathering room, café and kitchen and a patio. The kitchen is equipped with a pantry, stone gray cabinetry, quartz countertops, a decorative tile backsplash, and beautiful tile flooring. After a long day, retreat upstairs to your private oasis. The Owner's Suite features a spacious walk-in closet and en suite bathroom with a double sink quartz-topped vanity, a linen closet, private water closet and walk-in shower. Two additional bedrooms, the secondary bathroom and the laundry are also on the second floor, offering privacy and space for everyone. Professionally curated design selections for this popular Springdale townhome include a washer, dryer, refrigerator, blinds, designer tile accents in the kitchen and showers, wood-look luxury vinyl plank flooring throughout the first floor, tile flooring in the bathrooms and laundry room, and soft, stain-resistant Shaw brand carpet in the bedrooms and loft, and so much more!
/u.realgeeks.media/disneyre/header.png)
Additional Information
- Amenities
- Fence Restrictions
- Interior Features
- Eat-in Kitchen, Kitchen/Family Room Combo, Open Floorplan, PrimaryBedroom Upstairs, Split Bedroom, Stone Counters, Thermostat, Walk-In Closet(s)
- Exterior Features
- Lighting, Sidewalk, Sliding Doors
- HOA Fee
- $165
- HOA Freqency
- Monthly
- Financing
- Cash, Conventional, FHA, VA Loan
- Location
- Cleared, Landscaped, Sidewalk, Paved
- Community Features
- Community Mailbox, Deed Restrictions, Dog Park, Sidewalks, Street Lights
- Property Description
- Two Story
- Zoning
- 0007
- Appliances
- Dishwasher, Disposal, Dryer, Electric Water Heater, Microwave, Range, Refrigerator, Washer
- Heating
- Central, Electric, Heat Pump
- Air Conditioning
- Central Air
- Exterior Construction
- Block, HardiPlank Type, Stucco, Frame
- Exterior Features
- Lighting, Sidewalk, Sliding Doors
- Stories
- 2
- Levels
- Two
- Roof
- Shingle
- Foundation
- Slab
- Parking
- Driveway, Garage Door Opener
- Parking Features
- Driveway, Garage Door Opener
- Garage
- 1 Car Garage
- Garage Spaces
- 1
- Garage Features
- Driveway, Garage Door Opener
- Middle School
- Stone Magnet Middle
- High School
- Palm Bay Magnet High
Listing courtesy of PULTE REALTY OF NORTH FLORIDA LLC. 407-554-5034
Mortgage Calculator
StellarMLS is the source of this information via Internet Data Exchange Program. All listing information is deemed reliable but not guaranteed and should be independently verified through personal inspection by appropriate professionals. Listings displayed on this website may be subject to prior sale or removal from sale. Availability of any listing should always be independently verified. Listing information is provided for consumer personal, non-commercial use, solely to identify potential properties for potential purchase. All other use is strictly prohibited and may violate relevant federal and state law. Data last updated on