1160 SW Chapman Way Unit 202, Palm City, FL 34990
- $729,000
- 3
- BD
- 3
- BA
- 2,460
- SqFt




- List Price
- $729,000
- Status
- ACTIVE
- Days on Market
- 673
- Price Change
- ▼ $71,000 1784950204
- MLS#
- R11011723
- Subtype
- Residential
- Style
- Colonial
- Year Built
- 2005
- Bedrooms
- 3
- Bathrooms
- 3
- Full Baths
- 3
- Living Area
- 2,460
- Subdivision
- Admiralty Condo
- Building Name
- 2
- MLS Area Major
- 6090 - Palm City
Property Description
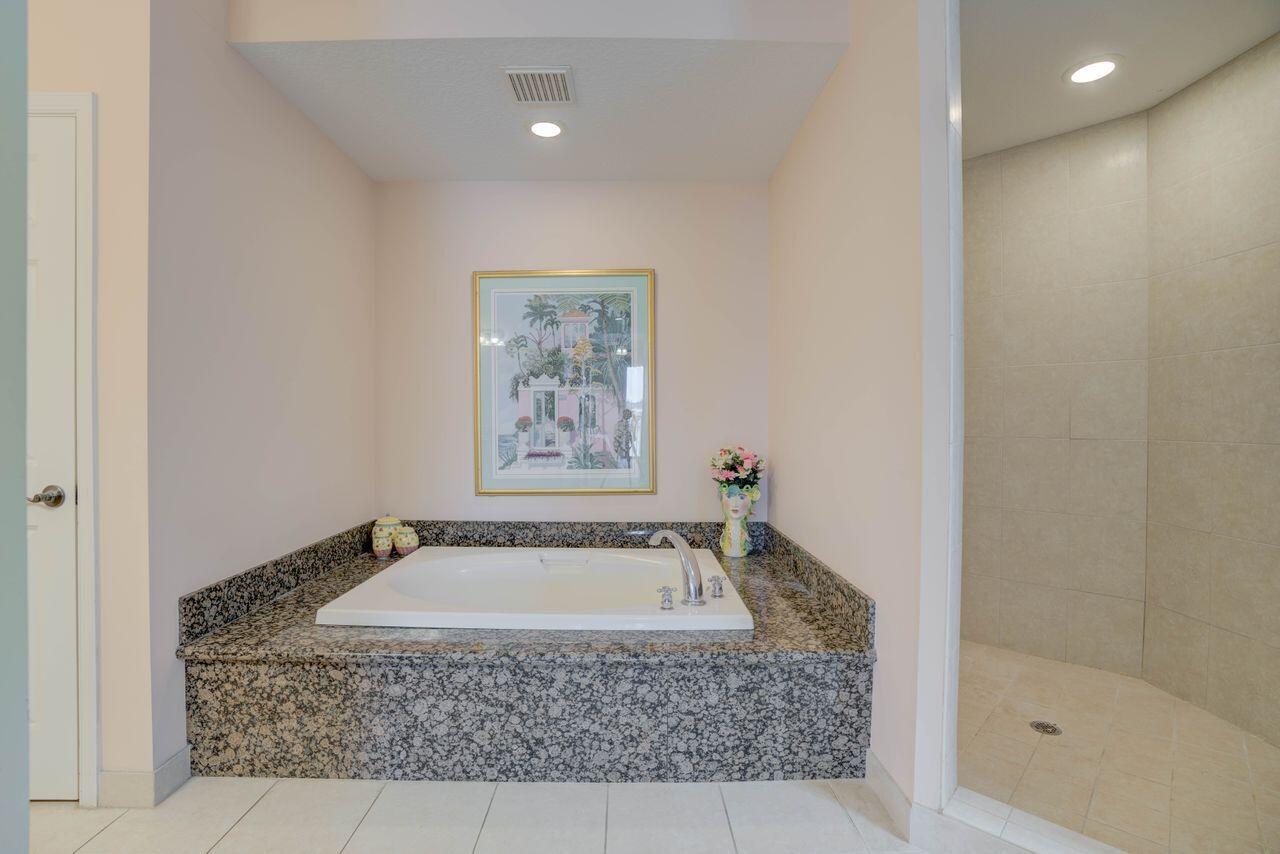
OCEAN ACCESS 3 BEDROOM 3 BATH WITH DOCKAGE AVAILABLE in BOUTIQUE MARINA COMMUNITY that FEELS LIKE A SINGLE FAMILY RESIDENCE THAN A CONDO! LOCATED on the SOUTH FORK. OPEN and SPACIOUS LIVING AREAS...PLUS FORMAL DINING with a WET BAR FOR ENTERTAINING that COULD BE DEN, LIBRARY or OFFICE. KITCHEN OPENS OUT ONTO the INFORMAL DINING and LIVING AREA with VIEWS OUT to THE WATERWAY and MARINA. GRANITE COUNTERS, BAR and WALK-IN PANTRY... PRIMARY SUITE OPENS onto the BALCONY HAS 2 WALK-IN, HALL & LINEN CLOSETS... PRIMARY BATH has HIS and HER VANITIES, SOAKING TUB and SHOWER. THE HIGH CEILINGS COMPLIMENT OPEN and SPACIOUSNESS of THIS 2005 CBS 2460 SQ.FT. CONDO... IMPACT GLASS WINDOWS AND SLIDERS. NEWLY REMODELED CLUBHOUSE, GYM AND HEATED POOL. DAY ON MARKET ARE NOT ACCURATE. E-Z TO SHOW!!! BOAT DOCKAGE AVAILABLE and S.I.R.S. and MILESTONE INSPECTIONS HAVE BEEN COMPLETED. CALL FOR FOR MORE DETAILS...
/u.realgeeks.media/disneyre/header.png)
Additional Information
- Amenities
- Boat Facilities, Boating, Clubhouse, Elevator(s), Fitness Center, Gated, Marina, Pool
- Interior Features
- Wet Bar, Built-in Features, Bathtub, Dining Area, Separate/Formal Dining Room, Dual Sinks, Elevator, Garden Tub/Roman Tub, Living/Dining Room, Split Bedrooms, Soaking Tub, Separate Shower, Bar, Walk-In Closet(s)
- Exterior Features
- Balcony, Outdoor Living Area
- Taxes
- $10,313
- HOA Fee
- $2,047
- HOA Freqency
- Monthly
- Pets Allowed
- Cats OK, Pet Restrictions, Yes
- Pets
- Yes
- Building Name
- 2
- Property Description
- Colonial
- Flooring
- Carpet
- Appliances
- Cooktop, Dishwasher, Electric Range, Electric Water Heater, Disposal, Microwave, Refrigerator, Water Heater, Washer
- Heating
- Central, Electric, Individual
- Air Conditioning
- Central Air, Electric
- Exterior Construction
- Block, Concrete
- Stories
- 1
- Levels
- Multi/Split, One
- Roof
- Other
- Parking Features
- Attached, Covered, Garage, Garage Door Opener
- Garage Spaces
- 2
- Elementary School
- Bessey Creek
- Middle School
- Hidden Oaks
- High School
- Martin County
- View
- Intercoastal, Marina, River
Listing courtesy of Coldwell Banker Realty. Contact:
Mortgage Calculator
 All listings featuring the BMLS logo are provided by Beaches MLS Inc. Copyright 2026 Beaches MLS. This information is not verified for authenticity or accuracy and is not guaranteed. © 2026 Beaches Multiple Listing Service, Inc. All rights reserved.
Agent: Cindy L. Belden | Email: cindy.belden@cbrealty.com